Amazing well-maintained 3-bedroom brick ranch in Clinton Township! This move-in ready home offers a comfortable layout with plenty of natural light and space to enjoy. The main floor features a nice addition with a fireplace, giving you extra living space for relaxing, watching TV, or gathering with family and friends. All stainless steel kitchen appliances are included, so you can move right in without extra expense. An attached 2-car garage provides everyday convenience, and the finished basement adds valuable space—great for a playroom, home office, workout area, or extra storage. Solid brick construction offers durability and low maintenance. Located close to shopping, dining, schools, and main roads. A great opportunity to own a solid home—schedule your showing today!
For sale
Price cut: $1K (7/28)
$288,000
20401 Luna St, Clinton Township, MI 48035
3beds
2,064sqft
Single Family Residence
Built in 1963
8,712 Square Feet Lot
$288,500 Zestimate®
$140/sqft
$-- HOA
What's special
Solid brick constructionFinished basementExtra living spacePlenty of natural lightComfortable layout
- 180 days
- 565
- 57
Zillow last checked:
Listing updated:
Listed by:
Robert B Squiers 877-992-3131,
Crestwood Real Estate 877-992-3131
Source: Realcomp II,MLS#: 20261007387
Facts & features
Interior
Bedrooms & bathrooms
- Bedrooms: 3
- Bathrooms: 2
- Full bathrooms: 2
Primary bedroom
- Level: Entry
- Area: 120
- Dimensions: 12 X 10
Bedroom
- Level: Entry
- Area: 104
- Dimensions: 13 X 8
Bedroom
- Level: Entry
- Area: 90
- Dimensions: 10 X 9
Other
- Level: Entry
- Area: 40
- Dimensions: 8 X 5
Other
- Level: Basement
- Area: 63
- Dimensions: 9 X 7
Family room
- Level: Entry
- Area: 270
- Dimensions: 18 X 15
Kitchen
- Level: Entry
- Area: 72
- Dimensions: 9 X 8
Living room
- Level: Entry
- Area: 195
- Dimensions: 15 X 13
Heating
- Forced Air, Natural Gas
Appliances
- Included: Dishwasher, Free Standing Gas Oven, Free Standing Refrigerator, Microwave, Stainless Steel Appliances
Features
- Basement: Partially Finished
- Has fireplace: No
Interior area
- Total interior livable area: 2,064 sqft
- Finished area above ground: 1,264
- Finished area below ground: 800
Property
Parking
- Total spaces: 2
- Parking features: Two Car Garage, Attached
- Attached garage spaces: 2
Features
- Levels: One
- Stories: 1
- Entry location: GroundLevelwSteps
- Pool features: None
Lot
- Size: 8,712 Square Feet
- Dimensions: 79 x 108
Details
- Parcel number: 1128429025
- Special conditions: Short Sale No,Standard
Construction
Type & style
- Home type: SingleFamily
- Architectural style: Ranch
- Property subtype: Single Family Residence
Materials
- Brick
- Foundation: Basement, Poured
Condition
- New construction: No
- Year built: 1963
Utilities & green energy
- Sewer: Public Sewer
- Water: Public
Community & HOA
Community
- Subdivision: ARMANDA GARDENS SUB 3
HOA
- Has HOA: No
Location
- Region: Clinton Township
Financial & listing details
- Price per square foot: $140/sqft
- Tax assessed value: $100,629
- Annual tax amount: $6,356
- Date on market: 2/5/2026
- Cumulative days on market: 180 days
- Listing agreement: Exclusive Right To Sell
- Listing terms: Cash,Conventional,FHA,Va Loan
Estimated market value
$288,500
$274,000 - $303,000
$2,355/mo
Price history
| Date | Event | Price |
|---|---|---|
| 7/28/2026 | Price change | $288,000-0.3%$140/sqft |
Source:  Realcomp II #20261007387 Report a problem Realcomp II #20261007387 Report a problem | ||
| 7/3/2026 | Price change | $289,000-1.5%$140/sqft |
Source: Realcomp II #20261007387 Report a problem | ||
| 6/24/2026 | Price change | $293,500-0.3%$142/sqft |
Source: Realcomp II #20261007387 Report a problem | ||
| 6/16/2026 | Price change | $294,500-0.1%$143/sqft |
Source: Realcomp II #20261007387 Report a problem | ||
| 5/19/2026 | Price change | $294,900-1%$143/sqft |
Source: Realcomp II #20261007387 Report a problem | ||
| 5/8/2026 | Price change | $297,900-0.6%$144/sqft |
Source: Realcomp II #20261007387 Report a problem | ||
| 5/4/2026 | Price change | $299,8000%$145/sqft |
Source: Realcomp II #20261007387 Report a problem | ||
| 4/28/2026 | Price change | $299,900+3.5%$145/sqft |
Source: Realcomp II #20261007387 Report a problem | ||
| 3/7/2026 | Pending sale | $289,800$140/sqft |
Source: Realcomp II #20261007387 Report a problem | ||
| 2/13/2026 | Price change | $289,8000%$140/sqft |
Source: Realcomp II #20261007387 Report a problem | ||
| 2/6/2026 | Listed for sale | $289,900+20.5%$140/sqft |
Source: Realcomp II #20261007387 Report a problem | ||
| 6/29/2023 | Sold | $240,500+4.6%$117/sqft |
Source: Realcomp II #20230035661 Report a problem | ||
| 6/1/2023 | Pending sale | $229,900$111/sqft |
Source: Realcomp II #20230035661 Report a problem | ||
| 5/17/2023 | Listed for sale | $229,900+76.8%$111/sqft |
Source: Realcomp II #20230035661 Report a problem | ||
| 9/21/2020 | Sold | $130,000+4%$63/sqft |
Source: Public Record Report a problem | ||
| 9/2/2020 | Listed for sale | $125,000$61/sqft |
Source: Keller Williams Paint Creek #2200057482 Report a problem | ||
| 8/14/2020 | Pending sale | $125,000$61/sqft |
Source: Keller Williams Paint Creek #2200057482 Report a problem | ||
| 8/4/2020 | Price change | $125,000-7.4%$61/sqft |
Source: Keller Williams Paint Creek #2200057482 Report a problem | ||
| 7/30/2020 | Listed for sale | $135,000$65/sqft |
Source: Keller Williams Paint Creek #2200057482 Report a problem | ||
Public tax history
| Year | Property taxes | Tax assessment |
|---|---|---|
| 2026 | $4,867 -20.1% | $119,400 +9.1% |
| 2025 | $6,094 +9.7% | $109,400 +15.8% |
| 2024 | $5,556 +2.4% | $94,500 +9.9% |
| 2023 | $5,426 +2.3% | $86,000 +7.4% |
| 2022 | $5,302 +74.3% | $80,100 +5.3% |
| 2021 | $3,042 | $76,100 +5.1% |
| 2020 | $3,042 +55.9% | $72,400 +14% |
| 2019 | $1,952 +3.2% | $63,500 +11.6% |
| 2018 | $1,891 +2.3% | $56,900 +18.3% |
| 2017 | $1,849 | $48,100 |
| 2016 | -- | $48,100 +13.2% |
| 2015 | -- | $42,500 +5.5% |
| 2014 | -- | $40,300 -15% |
| 2011 | -- | $47,400 -12.5% |
| 2010 | -- | $54,200 -11.9% |
| 2009 | -- | $61,500 -13.5% |
| 2008 | -- | $71,100 -6% |
| 2007 | -- | $75,600 +3.7% |
| 2005 | -- | $72,900 +62% |
| 2001 | $1,705 +2.3% | $45,013 +3.2% |
| 2000 | $1,666 | $43,618 |
Find assessor info on the county website
Monthly payment
Est. payment
Payment breakdown
Explore the cost of this home by adjusting the details. Changes won't be saved.Climate risks
Neighborhood: 48035

Similar homes
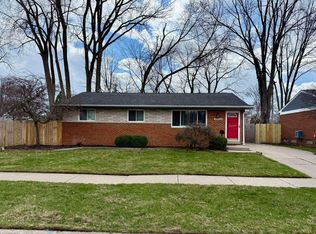
- $250,0003 bd1 ba2.5k sqft36250 Woodingham St, Clinton Township, MI 48035For Sale

 MLS ID #20261037420, Luquandra Robinson, Front Page Properties. Realcomp II
 - $219,9993 bd1 ba1k sqft37106 Farley St, Clinton Township, MI 48036For Sale
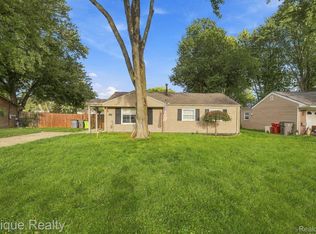 MLS ID #20261081646, Amanda Hana, Epique Realty. Realcomp II
 - $237,9003 bd2 ba1.2k sqft22324 Spitzley St, Clinton Township, MI 48035For Sale

 MLS ID #50198937, Nancy Feldmann, RE/MAX First. MiRealSource
 - $309,9003 bd2 ba2.1k sqft22707 Playview St, Saint Clair Shores, MI 48082For Sale
 MLS ID #20261060962, Autumn Capizzo, TrustLink Real Estate. Realcomp II
 - $350,0004 bd3 ba2.1k sqft18768 Millar Rd, Clinton Township, MI 48036For SaleMLS ID #50222161, Melanie Lovati, Innovation Real Estate Specialists Inc.. MiRealSource
- $320,0003 bd2 ba1.9k sqft42039 Merrimac Cir, Clinton Township, MI 48038For SaleMLS ID #20261053067, Frank J Tarala Jr, Sire Realty Frank Tarala. Realcomp II
- $299,9993 bd2 ba2.5k sqft34114 Preston Dr, Sterling Heights, MI 48312For SaleMLS ID #20261072923, Ryan Korzetz, Market Elite Inc. Realcomp II
- $254,9003 bd1 ba1.6k sqft23211 Glenbrook St, Saint Clair Shores, MI 48082For SaleMLS ID #20261079876, Melissa A Gilmore, Mabarak Realty, Inc. Realcomp II
- $375,0004 bd3 ba1.9k sqft38228 John P St, Clinton Township, MI 48036For SaleMLS ID #50223790, Kathy Marsh, Realty Executives Home Towne Chesterfield. MiRealSource
- $384,9003 bd2 ba1.8k sqft11114 Greendale Dr, Sterling Heights, MI 48312For SaleMLS ID #20261081857, Marvin Nafsu, Showtime Realty. Realcomp II
- $349,9993 bd2 ba2.8k sqft39232 Donahue Dr, Clinton Township, MI 48038For SaleMLS ID #20261066849, Anthony Bellanca, Fortress Real Estate LLC. Realcomp II
- $237,0003 bd2 ba1.6k sqft25304 Culver St, Saint Clair Shores, MI 48081For SaleMLS ID #50224184, Elizabeth L Harris, Berkshire Hathaway HomeServices Kee Realty. MiRealSource
- $309,9003 bd2 ba1.7k sqft36826 Havana Dr, Sterling Heights, MI 48312For SaleMLS ID #50217569, Kimberly Feghali, Berkshire Hathaway HomeServices Kee Realty. MiRealSource
- $289,9003 bd2 ba2.3k sqft20618 Woodside St, Harper Woods, MI 48225For SaleMLS ID #20261073281, Marina Bojaj, Remirus. Realcomp II
- $300,0003 bd2 ba1.6k sqft51056 Fairlane Dr, Shelby Township, MI 48316For SaleMLS ID #20261079324, Robert Pecar Jr, Community Choice Realty Inc. Realcomp II
- $259,9003 bd2 ba2.1k sqft12922 E Thirteen Mile Rd, Warren, MI 48088For SaleMLS ID #20261059713, Dylan Tanaka, EXP Realty Main. Realcomp II
- $289,9003 bd2 ba2.6k sqft20088 Woodland St, Harper Woods, MI 48225For SaleMLS ID #20261024523, Juan P Clavon, A Star National Realty. Realcomp II
