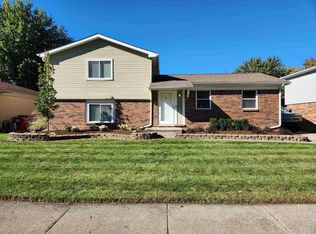
Absolutely move in ready! nothing to do, just bring yourself & your stuff! Great layout, light & bright. Freshly painted in all rooms, closets, and doors, except the kitchen. Many new lights and door handles, New Carpet on second floor, and stairs. AC & Furnace are just 2 yrs old, Kitchen was redone about 3-4 yrs ago with beautiful creamy white cabinets, undermount large sink, quarts counters & tile back splash! additional 10x9 space was added on a few years back that is connected to the kitchen area, which makes a great sitting/reading area with the light coming through the large windows, and has French doors that lead out to the patio. half bath has been redone, and the upstairs main bath has been updated! The Primary bath has a walk-in shower! Fenced in Large Yard with a really nice 14x10 Shed! Brand new Chimney Cap & new flute. All the appliances stay with the home and Washer & Dryer as well. More, come see for yourself!
Pending
$375,000
38228 John P St, Clinton Township, MI 48036
4beds
1,983sqft
Single Family Residence
Built in 1967
8,720 Square Feet Lot
$373,400 Zestimate®
$189/sqft
$-- HOA
What's special
Fenced in large yardBrand new chimney capLight and brightGreat layoutUndermount large sink
- 23 days
- 974
- 94
Zillow last checked:
Listing updated:
Listed by:
Kathy Marsh 586-770-2248,
Realty Executives Home Towne Chesterfield 586-949-8300
Source: MiRealSource,MLS#: 50223790 Originating MLS: MiRealSource
Facts & features
Interior
Bedrooms & bathrooms
- Bedrooms: 4
- Bathrooms: 3
- Full bathrooms: 2
- 1/2 bathrooms: 1
Rooms
- Room types: Master Bedroom
Bedroom 1
- Features: Carpet
- Level: Second
- Area: 165
- Dimensions: 15 x 11
Bedroom 2
- Features: Carpet
- Level: Second
- Area: 120
- Dimensions: 12 x 10
Bedroom 3
- Features: Carpet
- Level: Second
- Area: 120
- Dimensions: 12 x 10
Bedroom 4
- Features: Carpet
- Level: Second
- Area: 108
- Dimensions: 12 x 9
Bathroom 1
- Features: Vinyl
- Level: Second
- Area: 35
- Dimensions: 7 x 5
Bathroom 2
- Features: Tile
- Level: Second
- Area: 16
- Dimensions: 4 x 4
Dining room
- Features: Wood
- Level: Entry
- Area: 132
- Dimensions: 12 x 11
Family room
- Features: Luxury Vinyl
- Level: Main
- Area: 221
- Dimensions: 17 x 13
Kitchen
- Features: Ceramic
- Level: Entry
- Area: 180
- Dimensions: 18 x 10
Living room
- Features: Wood
- Level: Entry
- Area: 238
- Dimensions: 17 x 14
Heating
- Forced Air, Natural Gas
Cooling
- Ceiling Fan(s), Central Air
Appliances
- Included: Dishwasher, Disposal, Microwave, Range/Oven, Refrigerator, Washer, Gas Water Heater
Features
- Eat-in Kitchen
- Flooring: Carpet, Wood, Vinyl, Ceramic Tile
- Windows: Storms/Screens
- Basement: Full,Partially Finished,Concrete
- Number of fireplaces: 1
- Fireplace features: Family Room, Wood Burning
Interior area
- Total structure area: 3,154
- Total interior livable area: 1,983 sqft
- Finished area above ground: 1,983
- Finished area below ground: 0
Property
Parking
- Total spaces: 2
- Parking features: Attached, Electric in Garage, Garage Door Opener
- Attached garage spaces: 2
Features
- Levels: Two
- Stories: 2
- Patio & porch: Patio
- Fencing: Fenced
- Frontage type: Road
- Frontage length: 80
Lot
- Size: 8,720 Square Feet
- Dimensions: 80 x 109
- Features: Subdivision
Details
- Additional structures: Shed(s)
- Parcel number: 161121152005
- Zoning description: Residential
- Special conditions: Private
Construction
Type & style
- Home type: SingleFamily
- Architectural style: Colonial
- Property subtype: Single Family Residence
Materials
- Brick, Vinyl Siding
- Foundation: Basement, Concrete Perimeter
Condition
- Year built: 1967
Utilities & green energy
- Sewer: Public Sanitary
- Water: Public
Community & HOA
Community
- Subdivision: Moravian Acres Sub
HOA
- Has HOA: No
Location
- Region: Clinton Township
Financial & listing details
- Price per square foot: $189/sqft
- Tax assessed value: $333,400
- Annual tax amount: $4,002
- Date on market: 10/3/2026
- Cumulative days on market: 24 days
- Listing agreement: Exclusive Right To Sell
- Listing terms: Cash,Conventional,FHA,VA Loan
Estimated market value
$373,400
$355,000 - $392,000
$2,770/mo
Price history
| Date | Event | Price |
|---|---|---|
| 10/19/2026 | Pending sale | $375,000$189/sqft |
Source:  MiRealSource #50223790 Report a problem | ||
| 10/3/2026 | Listed for sale | $375,000$189/sqft |
Source: MiRealSource #50223790 Report a problem | ||
Public tax history
| Year | Property taxes | Tax assessment |
|---|---|---|
| 2026 | $4,002 +2.8% | $166,700 +8.4% |
| 2025 | $3,892 +4.9% | $153,800 +10.2% |
| 2024 | $3,710 +5.2% | $139,600 +9.4% |
| 2023 | $3,526 +2.8% | $127,600 +9.3% |
| 2022 | $3,430 +0.8% | $116,700 +4.9% |
| 2021 | $3,402 | $111,300 +6.2% |
| 2020 | $3,402 +6.5% | $104,800 +8.5% |
| 2019 | $3,195 +3% | $96,600 +5.5% |
| 2018 | $3,100 +2.2% | $91,600 +7.3% |
| 2017 | $3,033 | $85,400 |
| 2016 | -- | $85,400 +4.5% |
| 2015 | -- | $81,700 +0.9% |
| 2014 | -- | $81,000 +12.3% |
| 2011 | -- | $72,100 -5.8% |
| 2010 | -- | $76,500 -8.3% |
| 2009 | -- | $83,400 -15.2% |
| 2008 | -- | $98,400 -6.8% |
| 2007 | -- | $105,600 +6.3% |
| 2005 | -- | $99,300 +43.4% |
| 2001 | $2,276 +2.2% | $69,224 +3.2% |
| 2000 | $2,227 | $67,078 |
Find assessor info on the county website
Monthly payment
Est. payment
Payment breakdown
Explore the cost of this home by adjusting the details. Changes won't be saved.Climate risks
Neighborhood: 48036
Nearby schools
Schools provided by the listing agent
- District: Chippewa Valley Schools
Source: MiRealSource. This data may not be complete. We recommend contacting the local school district to confirm school assignments for this home.
- $295,400-- bd2 ba-- sqft38244 John P St, Clinton Township, MI 48036Off Market
- $301,000-- bd1 ba-- sqft38212 John P St, Clinton Township, MI 48036Off Market
- $351,900-- bd2 ba-- sqft38225 Rockhill Rd, Clinton Township, MI 48036Off Market
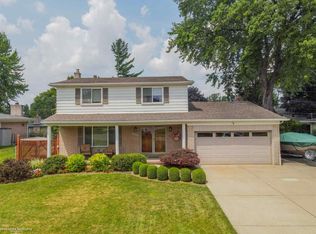
- $--4 bd4 ba1.8k sqft38225 Rockhill St, Clinton Township, MI 48036Off Market
Similar homes
- $350,0004 bd3 ba2.1k sqft18768 Millar Rd, Clinton Township, MI 48036For Sale
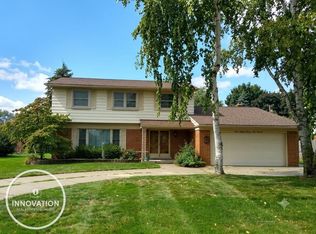
 MLS ID #50222161, Melanie Lovati, Innovation Real Estate Specialists Inc.. MiRealSource
- $349,9003 bd3 ba2k sqft37431 Tall Oak Dr, Clinton Township, MI 48036For Sale
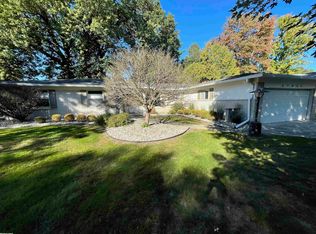 MLS ID #50223983, Charles Lutz, RE/MAX First. MiRealSource
- $344,0003 bd2 ba1.6k sqft19324 Todd Dr, Clinton Township, MI 48038For Sale
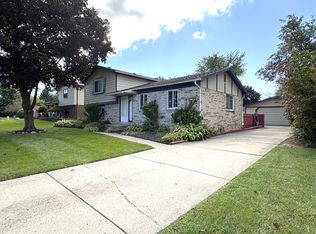
 MLS ID #26051028, Jong Lee, Crown Properties International. MichRIC
- $334,9003 bd2 ba2k sqft42619 Walker St, Clinton Township, MI 48038For Sale
 MLS ID #50224116, Sherry Rathnaw, Rathnaw & Associates Real Estate Inc.. MiRealSource
- $285,0003 bd3 ba1.9k sqft21940 Wendell St, Clinton Township, MI 48036For SaleMLS ID #26049709, David Godin, LPT Realty, LLC. MichRIC
- $397,0003 bd2 ba2.6k sqft38165 Circolo St, Harrison Township, MI 48045For SaleMLS ID #50223782, Wendy Rish, Helm & Associates. MiRealSource
- $324,9003 bd2 ba2.4k sqft21213 Parkway St, Saint Clair Shores, MI 48082For SaleMLS ID #50225728, Leslie Peterson, Sine & Monaghan Realtors LLC St Clair. MiRealSource
- $419,0004 bd3 ba2.3k sqft15743 Greenview Dr, Fraser, MI 48026For Sale
 MLS ID #20261084092, Jeff Kermath, Kermath Realty LLC. Realcomp II
- $397,0003 bd2 ba2.6k sqft13742 Brookside Dr, Sterling Heights, MI 48313For SaleMLS ID #50225225, Gregory Gagnon, 1st Choice RPM, LLC. MiRealSource
- $314,9003 bd2 ba1.9k sqft42039 Merrimac Cir, Clinton Township, MI 48038For SaleMLS ID #20261053067, Frank J Tarala Jr, Sire Realty Frank Tarala. Realcomp II
- $400,0004 bd3 ba1.8k sqft240 W Wattles Rd, Troy, MI 48098For SaleMLS ID #20261084692, Doug J Shaw, RE/MAX First. Realcomp II
- $379,9004 bd2 ba1.7k sqft3757 Oxley Dr, Troy, MI 48083For SaleMLS ID #20261067633, James Yau, Thrive Realty Company. Realcomp II
- $349,9004 bd2 ba1.6k sqft37886 Sunnybrook St, Harrison Township, MI 48045For SaleMLS ID #50217594, Jeff Papsdorf, Michigan Homes Group Inc. MiRealSource
- $289,9003 bd2 ba1.5k sqft26250 S River Rd, Harrison Township, MI 48045For SaleMLS ID #50224863, Richard F Kolb, Real Estate One Chesterfield. MiRealSource
- $199,9002 bd2 ba1.6k sqft42348 W Leo St, Clinton Township, MI 48038For SaleMLS ID #50225502, Fosta Bahri, Bahri Real Estate Group, LLC. MiRealSource
- $314,5003 bd1 ba1.5k sqft41204 Belvidere St, Harrison Township, MI 48045For SaleMLS ID #26055107, Susan Neff, One-Eleven Realty Group LLC. MichRIC
- $299,9003 bd3 ba2.2k sqft38775 Littlefield Dr, Sterling Heights, MI 48312For SaleMLS ID #20261072856, Ha Nguyen, Remerica Integrity. Realcomp II
- $359,9003 bd2 ba1.5k sqft47066 Sanborn Dr, Macomb, MI 48044For SaleMLS ID #50216152, John Namo, Community Choice Realty Inc.. MiRealSource
- $449,9004 bd3 ba2.6k sqft140 S Wilson Blvd, Mount Clemens, MI 48043For SaleMLS ID #50218238, Ralph Catana, Real Estate One Clinton. MiRealSource
- $344,9003 bd2 ba1.5k sqft33742 Elford Dr, Sterling Heights, MI 48312For SaleMLS ID #50216577, Randa Herish, Brookstone, Realtors LLC. MiRealSource
