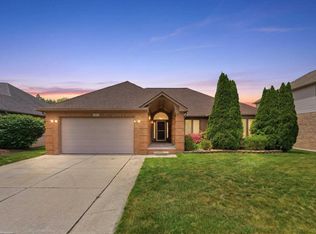
*OPEN SUNDAY, OCTOBER 25TH - 12:00 - 3:00* Huge Country Lot in Harrison Township! Experience beautiful mid-century charm combined with sophisticated updates in this wonderful home. You are going to love the finished basement featuring a convenient kitchenette, exercise room, and ample storage. Original architectural details shine throughout, including stunning birch woodwork and cove ceilings, complemented by large bedrooms featuring double closets. Recent Updates Include-Major Systems: Roof, HVAC system, hot water tank, and family room windows. Complete Kitchen Remodel: New flooring, modern fixtures, stylish cabinets, granite countertops, and top-of-the-line appliances. Complete Bathroom Remodel: Upgraded flooring, chic fixtures, quartz countertop, shower with custom door, new cabinet, sink, mirror, and toilet. Outdoor Oasis - Extensive landscaping paired with a beautifully designed patio, custom fire pit, and a relaxing pergola. Move right in and enjoy! Immediate occupancy at closing.
For sale
$398,000
38165 Circolo St, Harrison Township, MI 48045
3beds
2,612sqft
Single Family Residence
Built in 1959
0.35 Acres Lot
$388,100 Zestimate®
$152/sqft
$-- HOA
What's special
Exercise roomFinished basementStylish cabinetsOutdoor oasisExtensive landscapingOriginal architectural detailsSophisticated updates
- 17 days
- 1,094
- 66
Zillow last checked:
Listing updated:
Listed by:
Wendy Rish 586-713-3298,
Helm & Associates 586-465-6296
Source: MiRealSource,MLS#: 50223782 Originating MLS: MiRealSource
Facts & features
Interior
Bedrooms & bathrooms
- Bedrooms: 3
- Bathrooms: 2
- Full bathrooms: 1
- 1/2 bathrooms: 1
Rooms
- Room types: Family Room, Bedroom, Living Room, Laundry, First Flr Lavatory, Bathroom, Dining Room
Bedroom 1
- Features: Wood
- Level: Entry
- Area: 210
- Dimensions: 15 x 14
Bedroom 2
- Features: Wood
- Level: Entry
- Area: 154
- Dimensions: 14 x 11
Bedroom 3
- Features: Wood
- Level: Entry
- Area: 132
- Dimensions: 12 x 11
Bathroom 1
- Level: Entry
- Area: 98
- Dimensions: 14 x 7
Dining room
- Features: Wood
- Level: Entry
- Area: 130
- Dimensions: 13 x 10
Family room
- Features: Carpet
- Level: Entry
- Area: 180
- Dimensions: 15 x 12
Kitchen
- Level: Entry
- Area: 168
- Dimensions: 14 x 12
Living room
- Features: Carpet
- Level: Entry
- Area: 234
- Dimensions: 18 x 13
Heating
- Forced Air, Natural Gas
Cooling
- Central Air
Appliances
- Included: Dishwasher, Disposal, Dryer, Microwave, Range/Oven, Refrigerator, Washer, Gas Water Heater
- Laundry: Lower Level
Features
- Sump Pump
- Flooring: Hardwood, Wood, Carpet
- Basement: Block,Finished,Sump Pump
- Number of fireplaces: 1
- Fireplace features: Gas, Living Room
Interior area
- Total structure area: 3,424
- Total interior livable area: 2,612 sqft
- Finished area above ground: 1,712
- Finished area below ground: 900
Property
Parking
- Total spaces: 2
- Parking features: Attached, Garage Door Opener
- Attached garage spaces: 2
Features
- Levels: One
- Stories: 1
- Patio & porch: Patio
- Exterior features: Lawn Sprinkler, Garden
- Fencing: Fenced
- Frontage type: Road
- Frontage length: 96
Lot
- Size: 0.35 Acres
- Dimensions: 96 x 160
- Features: Walk to School
Details
- Additional structures: Shed(s)
- Parcel number: 171124254005
- Zoning description: Residential
- Special conditions: Private
Construction
Type & style
- Home type: SingleFamily
- Architectural style: Ranch
- Property subtype: Single Family Residence
Materials
- Brick
- Foundation: Basement, Slab
Condition
- Year built: 1959
Utilities & green energy
- Sewer: Public At Street
- Water: Public
Community & HOA
Community
- Subdivision: Case Di Campagna Subdivision
HOA
- Has HOA: No
Location
- Region: Harrison Township
Financial & listing details
- Price per square foot: $152/sqft
- Tax assessed value: $296,600
- Annual tax amount: $3,050
- Date on market: 10/3/2026
- Cumulative days on market: 18 days
- Listing agreement: Exclusive Right To Sell
- Listing terms: Cash,Conventional,FHA,VA Loan
- Road surface type: Paved
Estimated market value
$388,100
$369,000 - $408,000
$2,978/mo
Price history
| Date | Event | Price |
|---|---|---|
| 10/5/2026 | Listed for sale | $398,000+240.2%$152/sqft |
Source:  MiRealSource #50223782 Report a problem | ||
| 6/24/1994 | Sold | $117,000$45/sqft |
Source: Agent Provided Report a problem | ||
Public tax history
| Year | Property taxes | Tax assessment |
|---|---|---|
| 2026 | $3,005 +2.9% | $148,300 +6% |
| 2025 | $2,922 +5% | $139,900 +0.9% |
| 2024 | $2,782 +5.3% | $138,600 +13.1% |
| 2023 | $2,643 -20.9% | $122,600 +9.5% |
| 2022 | $3,340 | $112,000 +8.9% |
| 2021 | -- | $102,800 +10.7% |
| 2020 | -- | $92,900 +8.8% |
| 2019 | -- | $85,400 +1.4% |
| 2018 | $2,295 | $84,200 +14.9% |
| 2017 | -- | $73,300 |
| 2016 | -- | $73,300 +4.4% |
| 2015 | -- | $70,240 +12.4% |
| 2012 | $2,178 | $62,480 -14.9% |
| 2010 | -- | $73,410 -2.8% |
| 2009 | -- | $75,540 -24.4% |
| 2008 | -- | $99,940 |
| 2007 | $2,057 | $99,940 +5.2% |
| 2006 | -- | $94,980 -0.3% |
| 2004 | $1,920 +9.4% | $95,290 +6.7% |
| 2003 | $1,755 +12% | $89,340 +50.1% |
| 2001 | $1,568 +1.7% | $59,510 +3.2% |
| 2000 | $1,541 | $57,670 |
Find assessor info on the county website
Monthly payment
Est. payment
Payment breakdown
Explore the cost of this home by adjusting the details. Changes won't be saved.Climate risks
Neighborhood: 48045
Nearby schools
Schools provided by the listing agent
- District: L'anse Creuse Public Schools
Source: MiRealSource. This data may not be complete. We recommend contacting the local school district to confirm school assignments for this home.
- $215,8001 bd1 ba1.7k sqft38211 Circolo St, Harrison Township, MI 48045Off Market
- $282,1001 bd3 ba2.1k sqft38149 Circolo St, Harrison Township, MI 48045Off Market
- $345,7003 bd2 ba2k sqft38131 Circolo St, Harrison Township, MI 48045Off Market
- $319,2003 bd3 ba1.6k sqft38231 Circolo St, Harrison Township, MI 48045Off Market
Similar homes
- $400,0003 bd3 ba3.4k sqft41891 Clinton Pines Dr, Clinton Township, MI 48038For Sale
 MLS ID #50225210, Nina Manley, Berkshire Hathaway HomeServices Kee Realty. MiRealSource
- $299,9004 bd2 ba1.8k sqft23655 Southland St, Clinton Township, MI 48036For Sale
 MLS ID #50225272, Ed Martin, RE/MAX First. MiRealSource
- $449,0003 bd3 ba2k sqft39328 Rivercrest Ave, Harrison Township, MI 48045For Sale
 MLS ID #50215946, Anthony R Raffin, RE/MAX First. MiRealSource
- $389,9004 bd3 ba3k sqft36724 Nantucket Ct, Clinton Township, MI 48035For Sale
 MLS ID #50220635, Danielle Verkeyn, KW Platinum. MiRealSource
- $299,0003 bd2 ba1.8k sqft39316 E Archer Dr, Harrison Township, MI 48045For SaleMLS ID #50223726, Paul Kowalewski, Keller Williams Realty Lakeside. MiRealSource
- $390,0003 bd2 ba2.6k sqft854 Vanderpool Dr, Troy, MI 48083For Sale
 MLS ID #26053804, Marshall Ultch, Keller Williams Paint Creek. MichRIC
- $539,9002 bd2 ba1.3k sqft39734 Cove St, Harrison Township, MI 48045For SaleMLS ID #50220216, Sydney Sheridan, Realty Executives Home Towne Chesterfield. MiRealSource
- $527,0003 bd2 ba1.7k sqft37936 Seaway Ct, Harrison Township, MI 48045For SaleMLS ID #50218362, Lynn G Caldwell, Sine & Monaghan LLC. MiRealSource
- $235,0003 bd2 ba1.5k sqft39639 Chart St, Harrison Township, MI 48045For SaleMLS ID #50223963, Ashley Mardlin, Realteam Real Estate. MiRealSource
- $414,9004 bd2 ba1.8k sqft26900 26 Mile Rd, Chesterfield, MI 48051For SaleMLS ID #50222174, Besa Krosi, Keller Williams Realty Lakeside. MiRealSource
- $400,0003 bd2 ba1.4k sqft26360 Jefferson Ave, Saint Clair Shores, MI 48081For SaleMLS ID #50211927, Andrea Page, Great Lakes Realty and Property Management. MiRealSource
- $349,9004 bd2 ba2.4k sqft30007 Maison St, Saint Clair Shores, MI 48082For SaleMLS ID #26025851, Adush Musaraj, Reboot Realty LLC. MichRIC
- $450,0005 bd3 ba3k sqft16759 Timberview Dr, Clinton Township, MI 48036For SaleMLS ID #26049040, Carisa Collins, KW Realty Living. MichRIC
- $399,9004 bd3 ba3.2k sqft47795 Anna Ct, Shelby Township, MI 48315For SaleMLS ID #50220546, Brittany Moscone, Epique Inc.. MiRealSource
- $420,0003 bd3 ba2.3k sqft15792 Constitution Dr, Macomb, MI 48044For SaleMLS ID #50219473, Richard L Sparks, Keller Williams Paint Creek. MiRealSource
- $375,0003 bd2 ba2.7k sqft433 Maison Rd, Grosse Pointe Farms, MI 48236For SaleMLS ID #50224451, Shana Sine Cameron, Sine & Monaghan LLC. MiRealSource
- $450,0004 bd5 ba3.7k sqft21215 E Eleven Mile Rd, Saint Clair Shores, MI 48081For SaleMLS ID #50224256, Paul Kowalewski, Keller Williams Realty Lakeside. MiRealSource
- $220,0003 bd2 ba2.1k sqft24125 Shook Rd, Clinton Township, MI 48035For SaleMLS ID #50220237, Maria Smith, Real Estate One Inc-Shelby. MiRealSource
- $329,5003 bd2 ba1.4k sqft22905 Violet St, Saint Clair Shores, MI 48082For SaleMLS ID #50223533, Charles G D'Luge, Real Estate One Chesterfield. MiRealSource
- $330,0003 bd3 ba2.7k sqft31225 Gay St, Roseville, MI 48066For SaleMLS ID #50224029, Richard L Sparks, Keller Williams Paint Creek. MiRealSource
