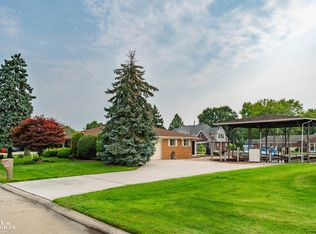
Exceptional waterfront home on the Clinton River, offering a rare opportunity to own a truly one of a kind property. Situated on a half acre lot with an impressive 106 ft of river frontage, this beautifully renovated home features quality finishes and attention to detail throughout. All new appliances within the last 4 years, featuring a Bosch oven and cooktop, Whirlpool refrigerator, Thermador drawer microwave, and front-load washer and dryer, along with newer carpet installed in the last year. The professionally landscaped grounds create a private outdoor retreat, complete with a patio overlooking the water, perfect for entertaining or enjoying the peaceful river views. Boating enthusiasts will appreciate the private docks, covered boat well with lift, and over 50+ ft of extra boat docking. Direct access to the Clinton River making it a short boat ride to Lake St. Clair. The expansive driveway offers abundant parking for multiple vehicles, trailers, and guests. With its generous riverfront setting, extensive updates, exceptional boating amenities, and unmatched location, this is a property that simply cannot be replicated. A truly rare offering for the most discerning buyer.
For sale
Price cut: $19.1K (10/1)
$539,900
39734 Cove St, Harrison Township, MI 48045
2beds
1,386sqft
Single Family Residence
Built in 1952
0.52 Acres Lot
$527,000 Zestimate®
$390/sqft
$-- HOA
What's special
Professionally landscaped groundsGenerous riverfront settingPrivate docksExpansive drivewayHalf acre lotThermador drawer microwaveBeautifully renovated home
- 49 days
- 530
- 34
Zillow last checked:
Listing updated:
Listed by:
Sydney Sheridan 586-610-6815,
Realty Executives Home Towne Chesterfield 586-949-8300
Source: MiRealSource,MLS#: 50220216 Originating MLS: MiRealSource
Originating MLS: MiRealSourceFacts & features
Interior
Bedrooms & bathrooms
- Bedrooms: 2
- Bathrooms: 2
- Full bathrooms: 2
Rooms
- Room types: Laundry, Master Bedroom
Primary bedroom
- Level: First
Bedroom 1
- Level: Entry
- Area: 110
- Dimensions: 11 x 10
Bedroom 2
- Level: Entry
- Area: 320
- Dimensions: 20 x 16
Bathroom 1
- Level: Entry
Bathroom 2
- Level: Entry
Heating
- Forced Air, Natural Gas
Cooling
- Central Air
Appliances
- Included: Dishwasher, Dryer, Microwave, Range/Oven, Refrigerator, Washer, Tankless Water Heater
- Laundry: First Floor Laundry
Features
- Walk-In Closet(s)
- Windows: Window Treatments
- Basement: Crawl Space
- Has fireplace: No
Interior area
- Total structure area: 1,386
- Total interior livable area: 1,386 sqft
- Finished area above ground: 1,386
- Finished area below ground: 0
Property
Parking
- Total spaces: 2.5
- Parking features: Attached
- Attached garage spaces: 2.5
Features
- Levels: One
- Stories: 1
- Patio & porch: Patio
- Has view: Yes
- View description: Water
- Has water view: Yes
- Water view: Water
- Waterfront features: Lake/River Access, River Front, Seawall, Waterfront
- Body of water: Clinton River
- Frontage length: 106
Lot
- Size: 0.52 Acres
- Dimensions: 106 x 232
- Features: Dead End
Details
- Additional structures: Boat House
- Parcel number: 171217401007
- Special conditions: Private
Construction
Type & style
- Home type: SingleFamily
- Architectural style: Ranch
- Property subtype: Single Family Residence
Materials
- Brick
Condition
- New construction: No
- Year built: 1952
Utilities & green energy
- Sewer: Public Sanitary
- Water: Public
Community & HOA
Community
- Subdivision: Shoreline Sub
HOA
- Has HOA: No
Location
- Region: Harrison Township
Financial & listing details
- Price per square foot: $390/sqft
- Tax assessed value: $497,000
- Annual tax amount: $6,123
- Date on market: 8/29/2026
- Cumulative days on market: 49 days
- Listing agreement: Exclusive Right To Sell
- Listing terms: Cash,Conventional,FHA,VA Loan
Estimated market value
$527,000
$501,000 - $553,000
$1,955/mo
Price history
| Date | Event | Price |
|---|---|---|
| 10/1/2026 | Price change | $539,900-3.4%$390/sqft |
Source:  MiRealSource #50220216 Report a problem MiRealSource #50220216 Report a problem | ||
| 9/14/2026 | Price change | $559,000-5.1%$403/sqft |
Source: MiRealSource #50220216 Report a problem | ||
| 9/3/2026 | Price change | $589,000-1.7%$425/sqft |
Source: MiRealSource #50220216 Report a problem | ||
| 8/29/2026 | Listed for sale | $599,000-13.1%$432/sqft |
Source: MiRealSource #50220216 Report a problem | ||
| 7/2/2026 | Listing removed | $689,000$497/sqft |
Source: MiRealSource #50211422 Report a problem | ||
| 6/15/2026 | Listed for sale | $689,000+236.1%$497/sqft |
Source: MiRealSource #50211422 Report a problem | ||
| 9/24/2013 | Sold | $205,000$148/sqft |
Source: Public Record Report a problem | ||
| 6/28/2013 | Sold | $205,000-4.7%$148/sqft |
Source: MiRealSource #31109135 Report a problem | ||
| 3/24/2013 | Listing removed | $215,000$155/sqft |
Source: Land and Lake Realty. Inc. #31109135 Report a problem | ||
| 11/21/2012 | Price change | $215,000-4.4%$155/sqft |
Source: Land and Lake Realty. Inc. #31109135 Report a problem | ||
| 6/30/2012 | Listed for sale | $225,000$162/sqft |
Source: Land and Lake Realty. Inc. #31109135 Report a problem | ||
Public tax history
| Year | Property taxes | Tax assessment |
|---|---|---|
| 2026 | $6,123 +2.9% | $248,500 +17.1% |
| 2025 | $5,953 +5% | $212,300 +2.1% |
| 2024 | $5,668 +5.3% | $208,000 +7.1% |
| 2023 | $5,385 +4.1% | $194,300 +2.6% |
| 2022 | $5,175 | $189,300 +0.1% |
| 2021 | -- | $189,100 +8.1% |
| 2020 | -- | $174,900 +19.1% |
| 2019 | -- | $146,800 +2.2% |
| 2018 | $4,687 | $143,700 +3.8% |
| 2017 | -- | $138,420 |
| 2016 | -- | $138,420 +4% |
| 2015 | -- | $133,080 -2.6% |
| 2012 | $4,178 | $136,700 -25.1% |
| 2010 | -- | $182,440 +0.4% |
| 2009 | -- | $181,760 -12.1% |
| 2008 | -- | $206,820 -1.2% |
| 2007 | $3,894 | $209,380 +1.5% |
| 2006 | -- | $206,350 +0.9% |
| 2004 | -- | $204,540 +0.3% |
| 2003 | $3,324 +12% | $204,000 +81% |
| 2001 | $2,969 +1.7% | $112,680 +3.2% |
| 2000 | $2,918 | $109,190 |
Find assessor info on the county website
Monthly payment
Est. payment
Payment breakdown
Explore the cost of this home by adjusting the details. Changes won't be saved.Climate risks
Neighborhood: 48045
Nearby schools
Schools provided by the listing agent
- District: L'anse Creuse Public Schools
Source: MiRealSource. This data may not be complete. We recommend contacting the local school district to confirm school assignments for this home.
- $722,2001 bd3 ba2.9k sqft39706 Cove St, Harrison Township, MI 48045Off Market
- $426,0001 bd1 ba1.5k sqft39740 Cove St, Harrison Township, MI 48045Off Market
- $254,3002 bd2 ba1.2k sqft39734 Cove St, Harrison Twp, MI 48045Off Market
- $1,600-- bd-- ba-- sqft39658 Cove St, Harrison Township, MI 48045Off Market
Similar homes
- $545,0003 bd2 ba1.6k sqft32160 S River Rd, Harrison Township, MI 48045For Sale

 MLS ID #50216669, Jeff Papsdorf, Michigan Homes Group Inc. MiRealSource
 - $527,0003 bd2 ba1.7k sqft37936 Seaway Ct, Harrison Township, MI 48045For Sale
 MLS ID #50218362, Lynn G Caldwell, Sine & Monaghan LLC. MiRealSource
 - $550,0002 bd3 ba1.9k sqft38035 Pointe Rosa St, Harrison Township, MI 48045For Sale
 MLS ID #50213831, Allen Kathawa, Brookstone, Realtors LLC. MiRealSource
 - $699,9993 bd3 ba1.9k sqft29668 Old North River Rd, Harrison Township, MI 48045For Sale

 MLS ID #20261072470, Kaylee Murray, Community Choice Realty Inc. Realcomp II
 - $490,0003 bd2 ba2k sqft61111 Ray Center Rd, Ray Twp, MI 48096For SaleMLS ID #50223163, Kimberly Dries, Berkshire Hathaway HomeServices Kee Realty. MiRealSource
- $549,9003 bd2 ba1.4k sqft3280 S Channel Dr, Harsens Island, MI 48028For SaleMLS ID #50221508, Lucy A Burby, RE/MAX First. MiRealSource
- $525,0003 bd2 ba1.5k sqft9669 Dixie Hwy, Fair Haven, MI 48023For SaleMLS ID #20251047060, Mike Meldrum, Real Estate One-Chesterfield. Realcomp II
- $530,0004 bd2 ba1.9k sqft7370 Bedore Hwy, Harsens Island, MI 48028For SaleMLS ID #50217493, Melanie Lovati, Innovation Real Estate Specialists Inc.. MiRealSource
- $424,9004 bd2 ba1.8k sqft26900 26 Mile Rd, Chesterfield, MI 48051For SaleMLS ID #50222174, Besa Krosi, Keller Williams Realty Lakeside. MiRealSource
- $499,9003 bd3 ba1.8k sqft45215 Fairchild Rd, Macomb, MI 48042New ConstructionMLS ID #50221072, Ed Martin, RE/MAX First. MiRealSource
- $489,0003 bd2 ba1.7k sqft120 Montmorency Rd, Rochester Hills, MI 48307For SaleMLS ID #50217478, Marjorie Fetty, Century 21 Professionals. MiRealSource
- $299,9002 bd2 ba1.8k sqft25540 Waterview Dr, Harrison Township, MI 48045For SaleMLS ID #50217746, Jennifer Frustaci Adlhoch, Adlhoch & Associates, REALTORS. MiRealSource
- $334,9003 bd2 ba1.6k sqft26560-26 Mile Rd, New Baltimore, MI 48051For SaleMLS ID #50217759, April Todd, Keller Williams Realty Lakeside. MiRealSource
- $500,0003 bd2 ba1.6k sqft223 McKinley Ave, Grosse Pointe Farms, MI 48236For SaleMLS ID #50224014, Dean J. Sine, Sine & Monaghan LLC. MiRealSource
- $329,9003 bd2 ba1.3k sqft5093 Northlawn Dr, Sterling Heights, MI 48310For SaleMLS ID #50224575, Maria Mazzola, Realty Professionals. MiRealSource
- $275,0003 bd2 ba1.6k sqft21205 Centennial St, Saint Clair Shores, MI 48081For SaleMLS ID #20261082828, Paula Ramelis, Coldwell Banker Professionals. Realcomp II
- $419,0003 bd2 ba1.7k sqft5765 Roberts Rd, Cottrellville, MI 48039For SaleMLS ID #50220656, Francis Ulicny, Realty Executives Home Towne Chesterfield. MiRealSource
- $445,0002 bd2 ba1.2k sqft7741 Colony Dr, Clay, MI 48001For SaleMLS ID #50212966, Shelly Mueller, RE/MAX Advisors. MiRealSource
- $364,9993 bd2 ba1.5k sqft8938 Marsh Rd, Algonac, MI 48001For SaleMLS ID #50223994, Maria McGuire, RE/MAX Advisors. MiRealSource
- $540,0003 bd3 ba1.9k sqft2204 Mahan St, Ferndale, MI 48220For SaleMLS ID #20261083990, John Hawthorne, Rosewood Realty Group. Realcomp II
