Welcome to 29668 Old North River Road in Harrison Township, where modern finishes and waterfront living come together in this beautifully designed (and hard to find) new construction RANCH home. Everything is fresh, clean and ready for its first owner.
Inside, you’ll find an open, light-filled design featuring wide-plank luxury vinyl flooring, modern fixtures and hardware, recessed lighting, and thoughtfully selected finishes throughout. Warm wood cabinetry paired with light quartz countertops creates a clean, modern feel, while the beautifully finished bathrooms continue the same cohesive design. A dedicated first-floor laundry room offers abundant cabinetry, a utility sink and additional storage, while generous closets and a walk-in pantry provide plenty of everyday functionality.
The primary ensuite features a large walk-in closet, a spacious bathroom with double vanity and picturesque views of the river.
The oversized attached garage and expansive driveway offer exceptional parking and storage, perfect for the waterfront lifestyle. Out back, the large yard stretches all the way to the Clinton River, with a private walkway leading to your docks and direct access to the water. Enjoy boating, fishing, entertaining or simply relaxing along the river from your own backyard. This property is a boater's paradise and features 3 boat wells, including a big cut-in well, suitable for a large boat. Approximately 25 min to Lake St. Clair and an easy boat ride to multiple restaurants located on the river.
Located in the heart of Harrison Township, this is a rare opportunity to own new construction directly on the Clinton River and enjoy the best of the Lake St. Clair boating lifestyle. Brand new, beautifully finished and waterfront. Immediate Occupancy.....just move in and start enjoying!
For sale
Price cut: $24K (10/5)
$699,999
29668 Old North River Rd, Harrison Township, MI 48045
3beds
1,900sqft
Single Family Residence
Built in 2026
8,276 Square Feet Lot
$693,000 Zestimate®
$368/sqft
$-- HOA
What's special
- 28 days
- 961
- 55
Zillow last checked:
Listing updated:
Listed by:
Kaylee Murray 248-729-0011,
Community Choice Realty Inc 248-729-0011
Source: Realcomp II,MLS#: 20261072470
Facts & features
Interior
Bedrooms & bathrooms
- Bedrooms: 3
- Bathrooms: 3
- Full bathrooms: 2
- 1/2 bathrooms: 1
Primary bedroom
- Level: Entry
- Area: 234
- Dimensions: 18 X 13
Bedroom
- Level: Entry
- Area: 156
- Dimensions: 13 X 12
Bedroom
- Level: Entry
- Area: 140
- Dimensions: 10 X 14
Primary bathroom
- Level: Entry
- Area: 70
- Dimensions: 10 X 7
Other
- Level: Entry
- Area: 45
- Dimensions: 9 X 5
Other
- Level: Entry
- Area: 49
- Dimensions: 7 X 7
Kitchen
- Level: Entry
- Area: 255
- Dimensions: 17 X 15
Laundry
- Level: Entry
- Area: 60
- Dimensions: 10 X 6
Living room
- Level: Entry
- Area: 476
- Dimensions: 17 X 28
Heating
- Forced Air, Natural Gas
Cooling
- Ceiling Fans, Central Air
Appliances
- Included: Dishwasher, Dryer, Free Standing Electric Range, Free Standing Refrigerator, Microwave, Washer
Features
- Has basement: No
- Has fireplace: Yes
- Fireplace features: Living Room
Interior area
- Total interior livable area: 1,900 sqft
- Finished area above ground: 1,900
Property
Parking
- Total spaces: 2
- Parking features: Two Car Garage, Attached
- Attached garage spaces: 2
Features
- Levels: One
- Stories: 1
- Entry location: GroundLevelwSteps
- Pool features: None
- On waterfront: Yes
- Waterfront features: Dock Facilities, River Front, Seawall, Waterfront
- Body of water: Clinton River
Lot
- Size: 8,276 Square Feet
- Dimensions: 46 x 177
Details
- Parcel number: 1217276031
- Special conditions: Short Sale No,Standard
Construction
Type & style
- Home type: SingleFamily
- Architectural style: Ranch
- Property subtype: Single Family Residence
Materials
- Brick, Vinyl Siding
- Foundation: Crawl Space
Condition
- New construction: No
- Year built: 2026
Utilities & green energy
- Sewer: Public Sewer
- Water: Public
Community & HOA
Community
- Subdivision: S/P JOY GARDENS 1
HOA
- Has HOA: No
Location
- Region: Harrison Township
Financial & listing details
- Price per square foot: $368/sqft
- Tax assessed value: $54,000
- Annual tax amount: $2,797
- Date on market: 9/9/2026
- Cumulative days on market: 28 days
- Listing agreement: Exclusive Right To Sell
- Listing terms: Cash,Conventional,FHA,Va Loan
Estimated market value
$693,000
$658,000 - $728,000
$2,880/mo
Price history
| Date | Event | Price |
|---|---|---|
| 10/5/2026 | Price change | $699,999-3.3%$368/sqft |
Source:  Realcomp II #20261072470 Report a problem Realcomp II #20261072470 Report a problem | ||
| 10/2/2026 | Price change | $724,000-1.4%$381/sqft |
Source: Realcomp II #20261072470 Report a problem | ||
| 9/9/2026 | Listed for sale | $734,000+193.6%$386/sqft |
Source: Realcomp II #20261072470 Report a problem | ||
| 3/25/2025 | Price change | $250,000+16.3%$132/sqft |
Source: Realcomp II #20250020031 Report a problem | ||
| 11/7/2024 | Price change | $215,000-14%$113/sqft |
Source: Realcomp II #20240045065 Report a problem | ||
| 6/26/2024 | Listed for sale | $250,000+31.6%$132/sqft |
Source: Realcomp II #20240045065 Report a problem | ||
| 6/20/2023 | Sold | $190,000-5%$100/sqft |
Source:  MiRealSource #50107686 Report a problem MiRealSource #50107686 Report a problem | ||
| 6/7/2023 | Pending sale | $199,900$105/sqft |
Source: MiRealSource #50107686 Report a problem | ||
| 5/4/2023 | Price change | $199,900-20%$105/sqft |
Source: MiRealSource #50107686 Report a problem | ||
| 11/30/2022 | Listed for sale | $249,900-16.1%$132/sqft |
Source: Owner Report a problem | ||
| 10/29/2022 | Listing removed | -- |
Source: Owner Report a problem | ||
| 7/31/2022 | Price change | $298,000-4.5%$157/sqft |
Source: Owner Report a problem | ||
| 7/27/2022 | Listed for sale | $312,000$164/sqft |
Source: Owner Report a problem | ||
Public tax history
| Year | Property taxes | Tax assessment |
|---|---|---|
| 2026 | $2,797 -0.4% | $67,900 +25.7% |
| 2025 | $2,809 +26.2% | $54,000 |
| 2024 | $2,227 +5.2% | $54,000 |
| 2023 | $2,117 +3.4% | $54,000 +0.9% |
| 2022 | $2,048 | $53,500 |
| 2021 | -- | $53,500 +8.1% |
| 2020 | -- | $49,500 +21.9% |
| 2019 | -- | $40,600 |
| 2018 | $1,885 | $40,600 +12.3% |
| 2017 | -- | $36,160 |
| 2016 | -- | $36,160 -17.7% |
| 2015 | -- | $43,940 -17.1% |
| 2012 | $1,864 | $53,020 -27.3% |
| 2010 | -- | $72,950 |
| 2009 | -- | $72,950 -6.2% |
| 2008 | -- | $77,790 0% |
| 2007 | $1,749 | $77,800 |
| 2006 | -- | $77,800 0% |
| 2004 | $1,633 +7.5% | $77,810 +0.1% |
| 2003 | $1,519 | $77,740 |
Find assessor info on the county website
Monthly payment
Est. payment
Payment breakdown
Explore the cost of this home by adjusting the details. Changes won't be saved.Climate risks
Neighborhood: 48045
- $244,8001 bd1 ba1k sqft29658 Old North River Rd, Harrison Township, MI 48045Off Market
- $401,8001 bd2 ba2.2k sqft29674 Old North River Rd, Harrison Township, MI 48045Off Market
- $599,2009,147 sqft29650 Old North River Rd, Harrison Township, MI 48045Off Market
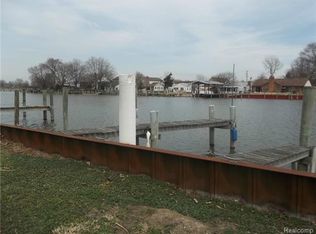
- $384,9003 bd2 ba1.9k sqft29682 Old North River Rd, Harrison Township, MI 48045For Sale

Similar homes
- $669,0003 bd3 ba2.3k sqft39611 Lakeshore Dr, Harrison Township, MI 48045For Sale

 MLS ID #20261024936, Heather Oliver, Keller Williams Lakeside. Realcomp II
 - $499,9003 bd3 ba2.2k sqft22702 Brantingham Rd, Macomb, MI 48044For Sale
 MLS ID #20261080447, Crystal Kizy, KW Domain. Realcomp II
 - $414,9003 bd1 ba1.4k sqft27401 S River Rd, Harrison Township, MI 48045For Sale

 MLS ID #50217808, Francesca Krause, RE/MAX Advisors. MiRealSource
 - $399,0003 bd3 ba2.1k sqft27827 S Moran St, Harrison Township, MI 48045New Construction
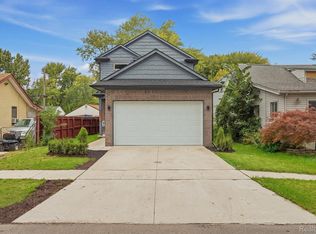 MLS ID #20261070463, Rita Polizzi, Leone Realty Inc. Realcomp II
 - $655,1343 bd3 ba1.9k sqft27650 Hagen Rd #3, Chesterfield Township, MI 48051New ConstructionMLS ID #50222139, Barbara S Gates, MJC Real Estate Co Inc.. MiRealSource
- $554,9003 bd3 ba2.4k sqft29101 Brook Meadows Ct #20, Chesterfield, MI 48047For Sale
 MLS ID #26048393, Anne Loehr, Redfin Corporation. MichRIC
 - $635,0004 bd3 ba2.3k sqft4582 18 1/2 Mile Rd, Sterling Heights, MI 48314For SaleMLS ID #20261073997, Sana Brikho, St Jude Realty. Realcomp II
- $649,1504 bd3 ba2.7k sqft26644 Hidden Ridge Dr, Chesterfield, MI 48051New ConstructionMLS ID #20261072265, Bernard Shamow, EXP Realty Main. Realcomp II
- $549,9003 bd3 ba2.1k sqft19117 Brighton Dr, Macomb, MI 48042For SaleMLS ID #50223648, Kelly Ettel, RE/MAX First. MiRealSource
- $609,9004 bd3 ba2.7k sqft52409 Monaco Dr, Macomb, MI 48042For SaleMLS ID #50223628, Lori Brown, Oak and Stone Real Estate. MiRealSource
- $549,0003 bd3 ba2.1k sqft28324 Nadia Ln, Chesterfield, MI 48047New ConstructionMLS ID #50211093, Calogero D'Anna, D'Anna Realty. MiRealSource
- $575,0003 bd3 ba2.2k sqft21797 Sabrina Dr, Macomb, MI 48044For SaleMLS ID #20261058482, Jeffrey Karam, Market Elite Inc. Realcomp II
- $661,9954 bd3 ba2.6k sqft26608 Hidden Ridge Drive South Dr, Chesterfield, MI 48051New ConstructionMLS ID #20261072185, Kristine Hoover, The Entity Realty Group, LLC. Realcomp II
- $599,0003 bd3 ba2.3k sqft21972 Majestic Dr, Macomb, MI 48044For SaleMLS ID #50217664, Stephan Furstenau, iHome Realty, Inc.. MiRealSource
- $682,4004 bd3 ba2.7k sqft4042 Spring Meadows Dr, Sterling Heights, MI 48314New ConstructionMLS ID #20261073194, Bernard Shamow, EXP Realty Main. Realcomp II
- $699,9003 bd3 ba2.4k sqft68503 Lake Angela Pointe, Richmond, MI 48062New ConstructionMLS ID #20261076088, Dylan Tanaka, EXP Realty Main. Realcomp II
- $639,0003 bd3 ba2.4k sqft7419 Park Terrace Ln, Shelby Township, MI 48317New ConstructionMLS ID #20261064080, Shawn R Arnaout, @properties Christie's Int'l R E Rochester. Realcomp II
- $659,9004 bd4 ba2.7k sqft49241 London Bridge Dr, Macomb, MI 48042New ConstructionMLS ID #20261063073, Ron Trombetti, Berkshire Hathaway HomeServices Kee Realty Washin. Realcomp II
- $615,0003 bd4 ba2.3k sqft49345 Golden Park Dr, Shelby Township, MI 48315For SaleMLS ID #50223374, Tyler Richards, RE/MAX First. MiRealSource
- $695,0004 bd3 ba2.8k sqft19840 Tranquility Dr, Macomb, MI 48042New ConstructionMLS ID #20261008529, Fiorenza Bartolotta, Nino & Associates Realty Co. Realcomp II
