BUILDER SHOWCASE CELEBRATION — SATURDAY, SEPTEMBER 12TH | 12–5 PM! Join us for an exciting afternoon of new construction, community, food, and beverages! Tour the model home at 4042 Spring Meadows Drive, Sterling Heights, MI 48314, meet the builder’s team, and explore available homesites and communities throughout Michigan. Buyers and agents are welcome—come celebrate with us!
**TO BE BUILT ** Welcome to Hidden Creek, Chesterfields’ newest luxury community, where timeless design meets the exceptional craftsmanship of Palazzolo Building Co., a fourth-generation builder. This to-be-built colonial offers a thoughtful blend of refined finishes, modern comfort, and everyday functionality.
Arched entryways, 8-foot doors, and 9-foot ceilings introduce the home’s carefully considered design. The open-concept main level features a gourmet kitchen with a walk-in pantry, overlooking a spacious great room with a fireplace. A dedicated command center provides a convenient space for daily organization or additional work-from-home needs, while a private library or study offers additional flexibility.
**Photos are of a similar home and are intended to illustrate the builder’s craftsmanship and design. Features, finishes, and specifications may vary**
New construction
$649,150
26644 Hidden Ridge Dr, Chesterfield, MI 48051
4beds
2,720sqft
Single Family Residence
Built in 2026
0.25 Acres Lot
$-- Zestimate®
$239/sqft
$42/mo HOA
What's special
- 5 days
- 69
- 7
Zillow last checked:
Listing updated:
Listed by:
Bernard Shamow 248-413-9003,
EXP Realty Main 888-501-7085
Source: Realcomp II,MLS#: 20261072265
Facts & features
Interior
Bedrooms & bathrooms
- Bedrooms: 4
- Bathrooms: 3
- Full bathrooms: 2
- 1/2 bathrooms: 1
Primary bedroom
- Level: Second
- Area: 208
- Dimensions: 13 X 16
Bedroom
- Level: Second
- Area: 156
- Dimensions: 12 X 13
Bedroom
- Level: Second
- Area: 156
- Dimensions: 12 X 13
Bedroom
- Level: Second
- Area: 154
- Dimensions: 14 X 11
Primary bathroom
- Level: Second
- Area: 70
- Dimensions: 10 X 7
Other
- Level: Second
- Area: 54
- Dimensions: 6 X 9
Other
- Level: Entry
- Area: 25
- Dimensions: 5 X 5
Great room
- Level: Entry
- Area: 288
- Dimensions: 16 X 18
Kitchen
- Level: Entry
- Area: 120
- Dimensions: 12 X 10
Laundry
- Level: Entry
- Area: 81
- Dimensions: 9 X 9
Library
- Level: Entry
- Area: 120
- Dimensions: 10 X 12
Mud room
- Level: Entry
- Area: 40
- Dimensions: 8 X 5
Heating
- Forced Air, Natural Gas
Cooling
- Ceiling Fans, Central Air
Features
- Windows: Egress Windows
- Basement: Unfinished
- Has fireplace: Yes
- Fireplace features: Great Room
Interior area
- Total interior livable area: 2,720 sqft
- Finished area above ground: 2,720
Video & virtual tour
Property
Parking
- Total spaces: 3
- Parking features: Three Car Garage, Attached
- Garage spaces: 3
Features
- Levels: Two
- Stories: 2
- Entry location: GroundLevelwSteps
- Pool features: None
Lot
- Size: 0.25 Acres
- Dimensions: 85.00 x 127
Details
- Special conditions: Short Sale No,Standard
Construction
Type & style
- Home type: SingleFamily
- Architectural style: Colonial
- Property subtype: Single Family Residence
Materials
- Brick, Other
- Foundation: Basement, Poured
- Roof: Asphalt
Condition
- New Construction
- New construction: Yes
- Year built: 2026
Details
- Warranty included: Yes
Utilities & green energy
- Sewer: Public Sewer
- Water: Public
Community & HOA
HOA
- Has HOA: Yes
- HOA fee: $500 annually
- HOA phone: 586-991-9796
Location
- Region: Chesterfield
Financial & listing details
- Price per square foot: $239/sqft
- Date on market: 9/9/2026
- Cumulative days on market: 5 days
- Listing agreement: Exclusive Right To Sell
- Listing terms: Cash,Conventional
Estimated market value
Not available
Estimated sales range
Not available
Not available
Price history
| Date | Event | Price |
|---|---|---|
| 9/9/2026 | Listed for sale | $649,150$239/sqft |
Source:  Realcomp II #20261072265 Report a problem Realcomp II #20261072265 Report a problem | ||
Public tax history
Tax history is unavailable.
Monthly payment
Est. payment
Payment breakdown
Explore the cost of this home by adjusting the details. Changes won't be saved.Climate risks
Neighborhood: 48051
- $451,0003 bd3 ba1.8k sqft50138 Oakbrooke Dr, Chesterfield, MI 48051Off Market
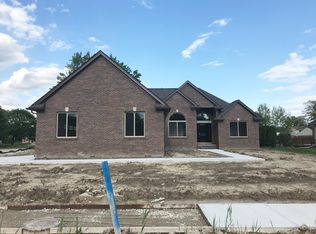
- $2,600-- bd-- ba-- sqftCallens, Chesterfield township, MI 48051Off Market
- $497,8004 bd3 ba2.7k sqft26645 Creek View Dr, Chesterfield, MI 48051Off Market
- $424,1004 bd3 ba2.4k sqft34507 Gresford Dr, Chesterfield, MI 48051Off Market
Similar homes
- $712,0004 bd3 ba2.7k sqft26608 Hidden Ridge Drive South Dr, Chesterfield, MI 48051New Construction
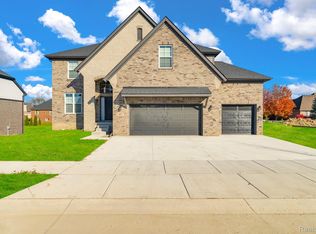
 MLS ID #20261072185, Kristine Hoover, The Entity Realty Group, LLC. Realcomp II
 - $399,9004 bd3 ba2.9k sqft29384 Jennifer Dr, Chesterfield, MI 48051For Sale
 MLS ID #20261072638, Nicole Elliott, KW Platinum. Realcomp II
 - $500,0003 bd3 ba2.3k sqft54158 Mar Lake Dr, Chesterfield, MI 48051For Sale
 MLS ID #20261067833, Justin Bercheny, Max Broock, REALTORS-Royal Oak. Realcomp II
 - $639,9004 bd3 ba2.7k sqft29736 Red Fox Ln, Chesterfield, MI 48047New Construction
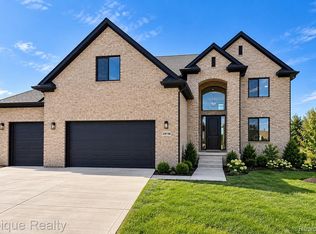 MLS ID #20261072304, Linda Glembocki, Epique Realty. Realcomp II
 - $685,9004 bd3 ba2.8k sqft27600 Hagen Rd #2, Macomb, MI 48051New Construction
 MLS ID #50201701, Barbara S Gates, MJC Real Estate Co Inc.. MiRealSource
 - $661,9003 bd3 ba2.2k sqft27530 Hagen Rd #1, Chesterfield Township, MI 48051New ConstructionMLS ID #50201726, Barbara S Gates, MJC Real Estate Co Inc.. MiRealSource
- $699,9004 bd4 ba2.6k sqft54660 Chesterfield Rd, New Baltimore, MI 48051New ConstructionMLS ID #20261003862, Zack Aboona, Keller Williams Lakeside. Realcomp II
- $655,1343 bd3 ba1.9k sqft27650 Hagen Rd #3, Chesterfield Township, MI 48051New ConstructionMLS ID #50201709, Barbara S Gates, MJC Real Estate Co Inc.. MiRealSource
- $477,0004 bd4 ba3.8k sqft28948 Pinehurst Dr, Chesterfield, MI 48051For SaleMLS ID #20261064930, Kim Pizzo Smigielski, Nexus Real Estate LLC. Realcomp II
- $675,0003 bd2 ba1.6k sqft50400 Fairchild Rd, Chesterfield, MI 48051For SaleMLS ID #50212155, Brandy Ullom, Berkshire Hathaway HomeServices Kee Realty Birm. MiRealSource
- $420,0003 bd4 ba3.2k sqft52824 Mary Martin Dr, Chesterfield, MI 48051For SaleMLS ID #20261068492, Allie Dado, KW Platinum Port Huron. Realcomp II
- $625,0004 bd3 ba2.6k sqft29760 Red Fox Ln, Chesterfield, MI 48047For SaleMLS ID #20261050749, Linda Glembocki, Epique Realty. Realcomp II
- $349,9004 bd1 ba1.5k sqft30580-25 Mile Rd, New Baltimore, MI 48051For SaleMLS ID #50220545, Krista Jelsky, Epique Inc.. MiRealSource
- $798,9003 bd3 ba2.8k sqft27176 Oxbow Lake Dr, Chesterfield, MI 48051New ConstructionMLS ID #50203638, Charles G D'Luge, Real Estate One Chesterfield. MiRealSource
- $949,9004 bd4 ba3.8k sqft52455 Indian Summer Dr, Chesterfield, MI 48051For SaleMLS ID #20261053063, Ryan Groth, The Agency Hall & Hunter. Realcomp II
- $510,0004 bd3 ba2.2k sqft26827 Alma St, Chesterfield, MI 48051New ConstructionMLS ID #50219207, Bob Sikes, RE/MAX First. MiRealSource
- $649,9004 bd3 ba2.8k sqft50999 Mistwood Dr, Macomb, MI 48042New ConstructionMLS ID #20251037553, Ron Trombetti, Berkshire Hathaway HomeServices Kee Realty Washin. Realcomp II
- $349,9004 bd1 ba1.7k sqft53633 Chesterfield Rd, Chesterfield, MI 48051For SaleMLS ID #20261045477, Holly Amato, EXP Realty Main. Realcomp II
