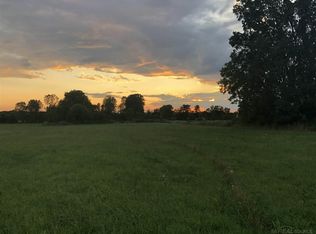
Beautiful new construction home by White Lotus Homes situated on an over one-acre lot that backs up to a stunning pond, offering peaceful views and a serene setting. This is The "Oxford II" spacious ranch features 4 large bedrooms, 3.5 baths, and a 3-car attached side garage. Enjoy 9-foot ceilings throughout with soaring, 11' Foyer Ceiling and 12-foot ceilings in the great room, creating an open and inviting atmosphere. The great room is highlighted by a cozy gas fireplace, perfect for relaxing or entertaining.
The primary suite offers a large walk-in closet and a private bath with dual sinks. Bedrooms 2 and 3 are connected by a convenient Jack-and-Jill bathroom. 4th Bedroom is on the 2nd floor with a full bath. Additional highlights include a first-floor laundry room, mudroom, and a dedicated den/study, ideal for a home office or flex space.
This thoughtfully designed floor plan also includes a covered loggia and loft space, allowing you to customize the home to fit your lifestyle. Enjoy luxury living with space, privacy, and breathtaking pond views!
New construction
$699,900
54660 Chesterfield Rd, New Baltimore, MI 48051
4beds
2,640sqft
Single Family Residence
Built in 2026
1.03 Acres Lot
$-- Zestimate®
$265/sqft
$48/mo HOA
What's special
Loft spaceCovered loggiaOver one-acre lotOpen and inviting atmosphereFirst-floor laundry room
- 235 days
- 287
- 12
Zillow last checked:
Listing updated:
Listed by:
Zack Aboona 586-532-0500,
Keller Williams Lakeside 586-532-0500
Source: Realcomp II,MLS#: 20261003862
Facts & features
Interior
Bedrooms & bathrooms
- Bedrooms: 4
- Bathrooms: 4
- Full bathrooms: 3
- 1/2 bathrooms: 1
Primary bedroom
- Level: Entry
- Area: 210
- Dimensions: 15 X 14
Bedroom
- Level: Entry
- Area: 143
- Dimensions: 13 X 11
Bedroom
- Level: Entry
- Area: 132
- Dimensions: 12 X 11
Bedroom
- Level: Second
- Area: 190
- Dimensions: 19 X 10
Primary bathroom
- Level: Entry
Other
- Level: Entry
Other
- Level: Second
Other
- Level: Entry
Great room
- Level: Entry
- Area: 306
- Dimensions: 18 X 17
Kitchen
- Level: Entry
- Area: 108
- Dimensions: 12 X 9
Library
- Level: Entry
- Area: 132
- Dimensions: 12 X 11
Heating
- Forced Air, Natural Gas
Features
- Basement: Unfinished
- Has fireplace: Yes
- Fireplace features: Gas, Great Room
Interior area
- Total interior livable area: 2,640 sqft
- Finished area above ground: 2,640
Property
Parking
- Total spaces: 3
- Parking features: Three Car Garage, Attached
- Garage spaces: 3
Features
- Levels: One
- Stories: 1
- Entry location: GroundLevel
- Pool features: None
Lot
- Size: 1.03 Acres
- Dimensions: 120 x 375
Details
- Parcel number: 00000
- Special conditions: Short Sale No,Standard
Construction
Type & style
- Home type: SingleFamily
- Architectural style: Ranch
- Property subtype: Single Family Residence
Materials
- Brick, Stone
- Foundation: Basement, Poured
Condition
- New Construction
- New construction: Yes
- Year built: 2026
Details
- Warranty included: Yes
Utilities & green energy
- Sewer: Septic Tank
- Water: Public
Community & HOA
HOA
- Has HOA: Yes
- HOA fee: $570 annually
Location
- Region: New Baltimore
Financial & listing details
- Price per square foot: $265/sqft
- Date on market: 1/19/2026
- Cumulative days on market: 236 days
- Listing agreement: Exclusive Right To Sell
- Listing terms: Cash,Conventional,FHA,Va Loan
- Exclusions: Exclusion(s) Do Not Exist
Estimated market value
Not available
Estimated sales range
Not available
$3,816/mo
Price history
| Date | Event | Price |
|---|---|---|
| 7/15/2026 | Listed for sale | $699,900$265/sqft |
Source:  Realcomp II #20261003862 Report a problem Realcomp II #20261003862 Report a problem | ||
| 7/8/2026 | Pending sale | $699,900$265/sqft |
Source: Realcomp II #20261003862 Report a problem | ||
| 4/8/2026 | Price change | $699,900+2.3%$265/sqft |
Source: Realcomp II #20261003862 Report a problem | ||
| 1/19/2026 | Listed for sale | $683,900+619.9%$259/sqft |
Source: Realcomp II #20261003862 Report a problem | ||
| 1/15/2026 | Sold | $95,000-5%$36/sqft |
Source: Realcomp II #20251059887 Report a problem | ||
| 12/13/2025 | Pending sale | $100,000$38/sqft |
Source: Realcomp II #20251059887 Report a problem | ||
Public tax history
Tax history is unavailable.
Monthly payment
Est. payment
Payment breakdown
Explore the cost of this home by adjusting the details. Changes won't be saved.Climate risks
Neighborhood: 48051
Similar homes
- $712,0004 bd3 ba2.7k sqft26608 Hidden Ridge Drive South Dr, Chesterfield, MI 48051New Construction
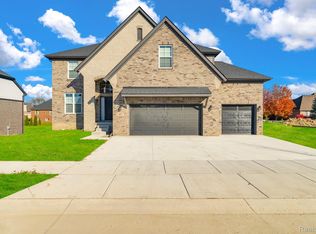
 MLS ID #20261072185, Kristine Hoover, The Entity Realty Group, LLC. Realcomp II
 - $798,9003 bd3 ba2.8k sqft27176 Oxbow Lake Dr, Chesterfield, MI 48051New Construction
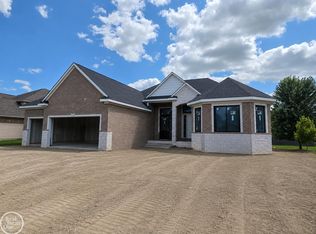
 MLS ID #50203638, Charles G D'Luge, Real Estate One Chesterfield. MiRealSource
 - $699,9004 bd4 ba2.6k sqft57560 Omo Rd, Ray, MI 48096New Construction
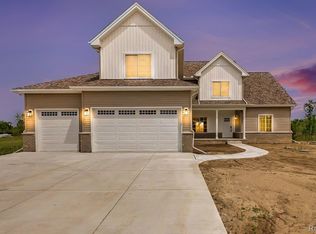 MLS ID #20261071251, Jason I Minnick, Market Elite Inc. Realcomp II
 - $699,9004 bd4 ba3k sqft24611 Tribute Dr, Macomb, MI 48042New Construction
 MLS ID #20261057691, Ron Trombetti, Berkshire Hathaway HomeServices Kee Realty Washin. Realcomp II
 - $699,9004 bd3 ba2.8k sqft49928 Jean Dr, Macomb, MI 48044New ConstructionMLS ID #20261056846, Ron Trombetti, Berkshire Hathaway HomeServices Kee Realty Washin. Realcomp II
- $734,9004 bd4 ba3k sqft24318 Tullymore Dr, Macomb, MI 48042New ConstructionMLS ID #20261049007, Ron Trombetti, Berkshire Hathaway HomeServices Kee Realty Washin. Realcomp II
- $699,9004 bd3 ba3k sqft50669 Mistwood Dr, Macomb, MI 48042New ConstructionMLS ID #20251047171, Ron Trombetti, Berkshire Hathaway HomeServices Kee Realty Washin. Realcomp II
- $719,9004 bd3 ba3k sqft50419 Arcadia Dr, Macomb, MI 48042New ConstructionMLS ID #20261052571, Ron Trombetti, Berkshire Hathaway HomeServices Kee Realty Washin. Realcomp II
- $709,9004 bd4 ba3.1k sqft23947 Sawgrass Dr, Macomb, MI 48042New ConstructionMLS ID #20251046579, Ron Trombetti, Berkshire Hathaway HomeServices Kee Realty Washin. Realcomp II
- $564,9003 bd3 ba2.4k sqft29101 Brook Meadows Ct #20, Chesterfield, MI 48047For Sale
 MLS ID #26048393, Anne Loehr, Redfin Corporation. MichRIC
 - $810,0004 bd3 ba3k sqft54321 Deadwood Ln, Shelby Township, MI 48316For SaleMLS ID #50221612, Lori Chattinger, Berkshire Hathaway HomeServices Kee Realty NB. MiRealSource
- $672,9904 bd3 ba3.1k sqft14009 Regatta Bay Dr, Utica, MI 48315New ConstructionRealcomp II
- $659,9004 bd4 ba2.7k sqft49241 London Bridge Dr, Macomb, MI 48042New ConstructionMLS ID #20261063073, Ron Trombetti, Berkshire Hathaway HomeServices Kee Realty Washin. Realcomp II
- $699,9004 bd3 ba3.1k sqft17000 Pienza Dr, Macomb, MI 48042New ConstructionMLS ID #50201725, Calogero D'Anna, D'Anna Realty. MiRealSource
- $695,0004 bd3 ba2.8k sqft19840 Tranquility Dr, Macomb, MI 48042New ConstructionMLS ID #20261008529, Fiorenza Bartolotta, Nino & Associates Realty Co. Realcomp II
- $649,9004 bd3 ba2.8k sqft50999 Mistwood Dr, Macomb, MI 48042New ConstructionMLS ID #20251037553, Ron Trombetti, Berkshire Hathaway HomeServices Kee Realty Washin. Realcomp II
- $539,0004 bd3 ba2.6k sqft28325 Nadia Ln, Chesterfield, MI 48047New ConstructionMLS ID #50212722, Marianna D'Anna, D'Anna Realty. MiRealSource
- $599,9904 bd3 ba3.1k sqft22546 Pondview Dr, Macomb, MI 48042New ConstructionRealcomp II
- $675,0004 bd3 ba3.2k sqft50574 Mistwood Dr, Macomb, MI 48042New ConstructionMiRealSource
- $580,0003 bd3 ba2.4k sqft19415 Rachael Dr, Macomb, MI 48042For SaleMLS ID #50221210, Anthony Tocco, Realteam Real Estate. MiRealSource
