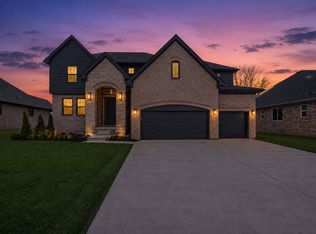
Welcome home to Vitale Companies.’s newest development, Penzien Estates. Introducing the stunning New Sienna Modern Colonial elevation, located in the highly desirable Utica School District. This exceptional 4-bedroom, 3.5-bath Colonial offers the perfect blend of style, comfort, and craftsmanship. Highlights include a spacious 3-car garage, rear covered patio loggia, and an impressive two-story covered stone porch that creates striking curb appeal. Inside, enjoy 10-foot ceilings on the main level, hardwood flooring throughout the entire first floor, and a bright open-concept layout ideal for everyday living and entertaining. The gourmet kitchen features Lafata premium cabinetry, a massive island, walk-in pantry, and upgraded quartz countertops. Luxury details continue throughout the home with rectangular under-mount sinks in all bathrooms, black plumbing fixtures, specialty ceilings, oversized windows flooding the space with natural light, and a gas fireplace with a custom mantle. The lower level offers 8'10" basement ceilings with rough plumbing for a future bathroom. High-end trim work and finishes are showcased throughout. Multiple lots are available. Photos shown are of a previously built home. Some upgrades may apply. Don’t miss your opportunity to own a beautifully crafted custom home designed for both style and comfort. We currently have a wide selection of lots in this community and a variety of floor plans available. Hurry before they are gone!
New construction
$729,900
17824 Biscayne Dr, Macomb, MI 48042
4beds
2,923sqft
Single Family Residence
Built in 2026
9,147 Square Feet Lot
$728,400 Zestimate®
$250/sqft
$-- HOA
What's special
Massive islandLafata premium cabinetryRear covered patio loggiaStriking curb appealSpecialty ceilingsUpgraded quartz countertopsWalk-in pantry
- 177 days
- 322
- 10
Zillow last checked:
Listing updated:
Listed by:
Vincenza Vitale 586-289-2837,
D'Anna Realty 586-685-1335
Source: MiRealSource,MLS#: 50200712 Originating MLS: MiRealSource
Originating MLS: MiRealSourceFacts & features
Interior
Bedrooms & bathrooms
- Bedrooms: 4
- Bathrooms: 4
- Full bathrooms: 3
- 1/2 bathrooms: 1
Rooms
- Room types: Den/Study/Lib, Entry, Great Room, Laundry, Master Bedroom, Master Bathroom, First Flr Lavatory, Second Flr Full Bathroom, Shared Bathroom, Breakfast Nook/Room
Bedroom 1
- Level: Second
- Area: 240
- Dimensions: 15 x 16
Bedroom 2
- Level: Second
- Area: 192
- Dimensions: 12 x 16
Bedroom 3
- Level: Second
- Area: 156
- Dimensions: 12 x 13
Bedroom 4
- Level: Second
- Area: 168
- Dimensions: 14 x 12
Bathroom 1
- Level: Second
- Area: 153
- Dimensions: 17 x 9
Bathroom 2
- Level: Second
- Area: 64
- Dimensions: 8 x 8
Bathroom 3
- Level: Second
- Area: 150
- Dimensions: 15 x 10
Great room
- Level: First
- Area: 315
- Dimensions: 21 x 15
Kitchen
- Level: First
- Area: 170
- Dimensions: 10 x 17
Heating
- Forced Air, Natural Gas
Cooling
- Central Air
Appliances
- Included: Disposal
- Laundry: Second Floor Laundry
Features
- High Ceilings, Walk-In Closet(s), Pantry
- Basement: Concrete
- Number of fireplaces: 1
- Fireplace features: Gas, Great Room
Interior area
- Total structure area: 4,304
- Total interior livable area: 2,923 sqft
- Finished area above ground: 2,923
- Finished area below ground: 0
Property
Parking
- Total spaces: 3
- Parking features: 3 or More Spaces, Garage, Driveway, Attached, Direct Access
- Attached garage spaces: 3
Features
- Levels: Two
- Stories: 2
- Patio & porch: Patio, Porch
- Frontage type: Road
- Frontage length: 70
Lot
- Size: 9,147 Square Feet
- Dimensions: 70 x 131
- Features: Large Lot - 65+ Ft., Cul-De-Sac, Subdivision
Details
- Parcel number: 000000
- Special conditions: Private
Construction
Type & style
- Home type: SingleFamily
- Architectural style: Colonial
- Property subtype: Single Family Residence
Materials
- Brick, Stone
- Foundation: Basement, Concrete Perimeter
Condition
- New Construction
- New construction: Yes
- Year built: 2026
Utilities & green energy
- Sewer: Public Sanitary
- Water: Public
Community & HOA
Community
- Subdivision: Penzien Estates
HOA
- Has HOA: No
- HOA name: Penzien Estates Association
Location
- Region: Macomb
Financial & listing details
- Price per square foot: $250/sqft
- Date on market: 3/4/2026
- Cumulative days on market: 178 days
- Listing agreement: Exclusive Right To Sell
- Listing terms: Cash,Conventional
- Road surface type: Paved
Estimated market value
$728,400
$692,000 - $765,000
$4,283/mo
Price history
| Date | Event | Price |
|---|---|---|
| 3/4/2026 | Listed for sale | $729,900$250/sqft |
Source:  MiRealSource #50200712 Report a problem MiRealSource #50200712 Report a problem | ||
Public tax history
Tax history is unavailable.
Monthly payment
Est. payment
Payment breakdown
Explore the cost of this home by adjusting the details. Changes won't be saved.Climate risks
Neighborhood: 48042
Nearby schools
Schools provided by the listing agent
- District: Utica Community Schools
Source: MiRealSource. This data may not be complete. We recommend contacting the local school district to confirm school assignments for this home.
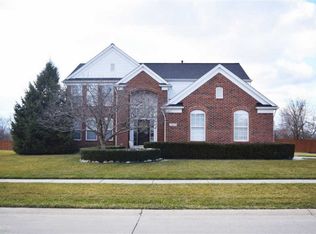
Similar homes
- $679,9004 bd4 ba2.8k sqft17827 Biscayne Dr, Macomb, MI 48042New Construction
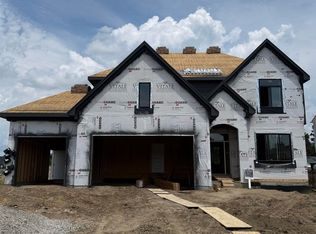
 MLS ID #50200726, Vincenza Vitale, D'Anna Realty. MiRealSource
 - $699,9004 bd3 ba3.1k sqft17000 Pienza Dr, Macomb, MI 48042New Construction
 MLS ID #50201725, Calogero D'Anna, D'Anna Realty. MiRealSource
 - $668,3204 bd3 ba2.9k sqft17317 Megan Dr, Macomb, MI 48042New Construction
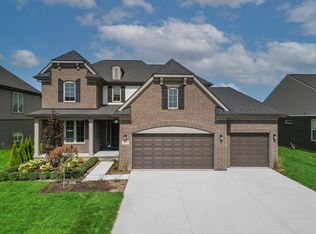 MJC Companies
 - $699,9004 bd3 ba2.8k sqft16754 Glenhurst Dr, Macomb, MI 48044New Construction
 Sequoia Homes, Inc.
 - $810,0004 bd4 ba2.6k sqft53731 Addington Dr, Macomb, MI 48042New Construction
 MLS ID #20261035323, Fiorenza Bartolotta, Nino & Associates Realty Co. Realcomp II
 - $724,9004 bd5 ba3.1k sqft18901 Via Firenze, Macomb, MI 48044New ConstructionMLS ID #50215342, Vincenza Vitale, D'Anna Realty. MiRealSource
- $611,0104 bd3 ba2.8k sqft49812 Langford Dr #271, Macomb, MI 48044New ConstructionMLS ID #50219706, Barbara S Gates, MJC Real Estate Co Inc.. MiRealSource
- $522,9904 bd3 ba2.4k sqft17306 Sarah Dr, Macomb, MI 48042New ConstructionRealcomp II
- $739,9004 bd4 ba2.9k sqft19242 Potomac Dr, Macomb, MI 48044New ConstructionMLS ID #50217690, Lynn Amato Nassar, Great Lakes Realty and Property Management. MiRealSource
- $626,3003 bd3 ba1.9k sqft16839 Crittenden Dr #231, Macomb Township, MI 48044New ConstructionMLS ID #50219704, Barbara S Gates, MJC Real Estate Co Inc.. MiRealSource
- $719,9004 bd4 ba2.6k sqft57560 Omo Rd, Ray, MI 48096New ConstructionMLS ID #20261040195, Jason I Minnick, Market Elite Inc. Realcomp II
- $679,9004 bd3 ba2.8k sqft18894 Via Firenze, Macomb, MI 48044New ConstructionMLS ID #50194459, Calogero D'Anna, D'Anna Realty. MiRealSource
- $637,9003 bd3 ba2k sqft50976 Remar Farms Dr, Macomb, MI 48042For SaleMLS ID #20261038142, Norman Campbell, Keller Williams Realty-Great Lakes. Realcomp II
- $725,0003 bd3 ba2.3k sqft54946 Rose Terrace Dr, Shelby Township, MI 48316New ConstructionMLS ID #50213506, Nicole Ulewicz, Vanguard Realty Group LLC. MiRealSource
- $635,4904 bd3 ba2.7k sqft14347 Edenshire Dr, Shelby, MI 48315New ConstructionRealcomp II
