
Welcome home to Vitale Companies' newest development, Penzien Estates This stunning Sienna Colonial is MOVE-IN READY WITH UTICA SCHOOLS. This luxury 4 bedroom, 3.5-bath Colonial with second floor laundry combines unmatched craftsmanship with modern style. Highlights include a spacious 3-car garage and an impressive two-story covered stone porch. Enjoy 10-foot ceilings and hardwood flooring throughout the entire first floor with a bright open-concept layout ideal for everyday living and entertaining. The gourmet kitchen features Lafata premium 48" upper cabinets in modern white and dark shaker style with a massive 6ft island with legs, walk-in pantry, and upgraded quartz countertops. Luxury details continue throughout the home with rectangular under-mount sinks in all bathrooms, black plumbing fixtures, specialty ceilings, oversized windows flooding the space with natural light, and a gas fireplace with shiplap to the ceiling and rich stained mantel. The lower level offers 8'10" basement ceilings with rough plumbing for a future bathroom. High-end trim work and finishes are showcased throughout including wainscoting, coved crown through most of the first floor and a custom bench with cubbies. Hurry—this immediate occupancy home won’t last long! Love the community but want to build from scratch? We have a prime selection of lots available right now to design your own custom layout. Call for details!
New construction
$674,900
17827 Biscayne Dr, Macomb, MI 48042
4beds
2,919sqft
Single Family Residence
Built in 2026
8,712 Square Feet Lot
$674,200 Zestimate®
$231/sqft
$-- HOA
What's special
Specialty ceilingsUpgraded quartz countertopsWalk-in pantryGourmet kitchenCustom bench with cubbiesBlack plumbing fixtures
- 10 hours
- 133
- 8
Zillow last checked:
Listing updated:
Listed by:
Vincenza Vitale 586-289-2837,
D'Anna Realty 586-685-1335
Source: MiRealSource,MLS#: 50225565 Originating MLS: MiRealSource
Originating MLS: MiRealSourceFacts & features
Interior
Bedrooms & bathrooms
- Bedrooms: 4
- Bathrooms: 4
- Full bathrooms: 3
- 1/2 bathrooms: 1
Rooms
- Room types: Den/Study/Lib, Entry, Great Room, Laundry, Master Bedroom, Master Bathroom, First Flr Lavatory, Second Flr Full Bathroom, Shared Bathroom, Breakfast Nook/Room
Bedroom 1
- Level: Second
- Area: 240
- Dimensions: 15 x 16
Bedroom 2
- Level: Second
- Area: 176
- Dimensions: 11 x 16
Bedroom 3
- Level: Second
- Area: 143
- Dimensions: 11 x 13
Bedroom 4
- Level: Second
- Area: 168
- Dimensions: 14 x 12
Bathroom 1
- Level: Second
- Area: 135
- Dimensions: 15 x 9
Bathroom 2
- Level: Second
- Area: 64
- Dimensions: 8 x 8
Bathroom 3
- Level: Second
- Area: 150
- Dimensions: 15 x 10
Great room
- Level: First
- Area: 300
- Dimensions: 20 x 15
Kitchen
- Level: First
- Area: 170
- Dimensions: 10 x 17
Heating
- Forced Air, Natural Gas
Cooling
- Central Air
Appliances
- Included: Disposal
- Laundry: Second Floor Laundry
Features
- High Ceilings, Walk-In Closet(s)
- Basement: Concrete
- Number of fireplaces: 1
- Fireplace features: Gas, Great Room
Interior area
- Total structure area: 4,220
- Total interior livable area: 2,919 sqft
- Finished area above ground: 2,919
- Finished area below ground: 0
Property
Parking
- Total spaces: 3
- Parking features: 3 or More Spaces, Garage, Driveway, Attached, Direct Access
- Attached garage spaces: 3
Features
- Levels: Two
- Stories: 2
- Patio & porch: Porch
- Frontage type: Road
- Frontage length: 70
Lot
- Size: 8,712 Square Feet
- Dimensions: 70 x 120
- Features: Large Lot - 65+ Ft., Cul-De-Sac, Subdivision
Details
- Parcel number: 200808210003
- Special conditions: Private
Construction
Type & style
- Home type: SingleFamily
- Architectural style: Colonial
- Property subtype: Single Family Residence
Materials
- Brick, Stone
- Foundation: Basement, Concrete Perimeter
Condition
- New Construction
- New construction: Yes
- Year built: 2026
Utilities & green energy
- Sewer: Public Sanitary
- Water: Public
Community & HOA
Community
- Subdivision: Penzien Estates
HOA
- Has HOA: No
- HOA name: Penzien Estates Association
Location
- Region: Macomb
Financial & listing details
- Price per square foot: $231/sqft
- Date on market: 10/21/2026
- Listing agreement: Exclusive Right To Sell
- Listing terms: Cash,Conventional
- Road surface type: Paved
Estimated market value
$674,200
$640,000 - $708,000
$4,317/mo
Price history
| Date | Event | Price |
|---|---|---|
| 10/21/2026 | Listed for sale | $674,900-0.7%$231/sqft |
Source:  MiRealSource #50225565 Report a problem MiRealSource #50225565 Report a problem | ||
| 9/10/2026 | Listing removed | $679,900$233/sqft |
Source:  Realcomp II #20261005518 Report a problem Realcomp II #20261005518 Report a problem | ||
| 3/4/2026 | Listed for sale | $679,900$233/sqft |
Source: MiRealSource #50200726 Report a problem | ||
Public tax history
Tax history is unavailable.
Monthly payment
Est. payment
Payment breakdown
Explore the cost of this home by adjusting the details. Changes won't be saved.Climate risks
Neighborhood: 48042
Nearby schools
Schools provided by the listing agent
- District: Utica Community Schools
Source: MiRealSource. This data may not be complete. We recommend contacting the local school district to confirm school assignments for this home.
Similar homes
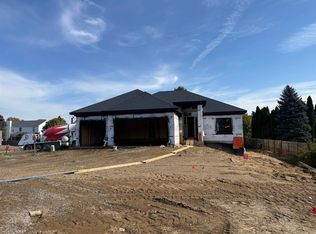
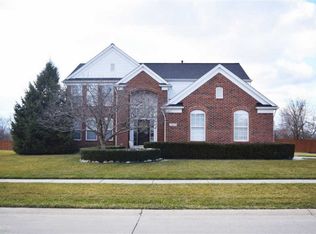
- $716,0004 bd4 ba3.1k sqft16968 Pienza Dr, Macomb, MI 48042New Construction
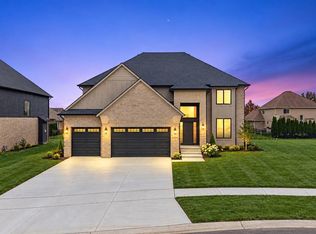
 MLS ID #50225317, Vincenza Vitale, D'Anna Realty. MiRealSource
 - $699,9004 bd3 ba2.8k sqft49928 Jean Dr, Macomb, MI 48044New Construction

 MLS ID #20261084462, Ron Trombetti, Berkshire Hathaway HomeServices Kee Realty Washin. Realcomp II
 - $599,9004 bd3 ba2.6k sqft54478 Brenda Dr, Macomb, MI 48042New Construction
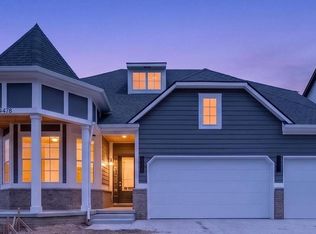 MLS ID #20261058878, Joanna Accetta, Leone Realty Inc. Realcomp II
 - $699,9004 bd3 ba3.1k sqft17000 Pienza Dr, Macomb, MI 48042New Construction
 MLS ID #50201725, Calogero D'Anna, D'Anna Realty. MiRealSource
 - $695,0004 bd3 ba2.8k sqft19840 Tranquility Dr, Macomb, MI 48042New ConstructionMLS ID #20261008529, Fiorenza Bartolotta, Nino & Associates Realty Co. Realcomp II
- $659,9004 bd4 ba2.7k sqft49241 London Bridge Dr, Macomb, MI 48042New ConstructionMLS ID #20261063073, Ron Trombetti, Berkshire Hathaway HomeServices Kee Realty Washin. Realcomp II
- $539,9003 bd3 ba2.1k sqft19117 Brighton Dr, Macomb, MI 48042For SaleMLS ID #50223648, Kelly Ettel, RE/MAX First. MiRealSource
- $599,9003 bd3 ba2.4k sqft54446 Brenda Dr, Macomb, MI 48042New ConstructionMLS ID #20261063707, Joanna Accetta, Leone Realty Inc. Realcomp II
- $589,9004 bd3 ba2.9k sqft50567 Summit View Dr Lot 32, Macomb, MI 48042New ConstructionMLS ID #50218211, Thomas Zibkowski, Real Estate One Inc-Shelby. MiRealSource
- $649,9004 bd3 ba2.8k sqft50999 Mistwood Dr, Macomb, MI 48042New ConstructionMLS ID #20251037553, Ron Trombetti, Berkshire Hathaway HomeServices Kee Realty Washin. Realcomp II
- $589,9004 bd3 ba2.9k sqft22121 Tahquamenon Ct Lot 37, Macomb, MI 48042New ConstructionMLS ID #50218216, Thomas Zibkowski, Real Estate One Inc-Shelby. MiRealSource
- $589,9004 bd3 ba2.9k sqft50529 Summit View Dr Lot 31, Macomb, MI 48042New ConstructionMLS ID #50218208, Thomas Zibkowski, Real Estate One Inc-Shelby. MiRealSource
- $699,9004 bd4 ba3k sqft24611 Tribute Dr, Macomb, MI 48042New ConstructionMLS ID #20261057691, Ron Trombetti, Berkshire Hathaway HomeServices Kee Realty Washin. Realcomp II
- $859,9004 bd4 ba3.5k sqft53650 Romeo Plank Rd, Macomb, MI 48042New ConstructionMLS ID #20251048255, Ron Trombetti, Berkshire Hathaway HomeServices Kee Realty Washin. Realcomp II
- $619,9004 bd3 ba2.5k sqft47515 Vanker Ave, Shelby Township, MI 48317For SaleMLS ID #20261084833, Gjoni Sinishta, KW Domain. Realcomp II
- $619,9004 bd3 ba2.6k sqft8774 Speedway Dr, Shelby Township, MI 48317For SaleMLS ID #20261084819, Gjoni Sinishta, KW Domain. Realcomp II
- $669,9004 bd3 ba3.2k sqft50574 Mistwood Dr, Macomb, MI 48042New ConstructionMiRealSource
- $734,9004 bd4 ba3k sqft24318 Tullymore Dr, Macomb, MI 48042New ConstructionMLS ID #20261049007, Ron Trombetti, Berkshire Hathaway HomeServices Kee Realty Washin. Realcomp II
- $795,0004 bd4 ba2.6k sqft53731 Addington Dr, Macomb, MI 48042New ConstructionMLS ID #20261035323, Fiorenza Bartolotta, Nino & Associates Realty Co. Realcomp II
- $719,9004 bd3 ba3k sqft50419 Arcadia Dr, Macomb, MI 48042New ConstructionMLS ID #20261052571, Ron Trombetti, Berkshire Hathaway HomeServices Kee Realty Washin. Realcomp II
