MOVE-IN READY NEW CONSTRUCTION RANCH.
Welcome to this beautifully crafted, move-in-ready ranch offering the perfect blend of sophisticated design, modern luxury, and effortless single-level living. Nestled within the desirable Pheasant Run community, this exceptional new construction home showcases elevated finishes and thoughtful details throughout.
Step inside to beautiful hardwood floors throughout, creating a warm and elegant atmosphere. The designer kitchen is beautifully appointed with quartz countertops, upgraded cabinetry, and a complete suite of appliances—included. Luxurious bathrooms continue the upscale feel with quartz countertops, premium finishes, and frameless glass shower doors.
Upgraded designer light fixtures have been carefully selected throughout the home, adding a refined finishing touch to every space. Outside, sod and a sprinkler system are included and will be added making this home truly move-in ready.
Enjoy an exceptional location just steps from Macomb Corners Park, with a neighborhood park only a couple of doors down, and just minutes from the Macomb Township Recreation Center. The convenient location provides easy access to recreation, walking paths, green space, shopping and dining.
Pictures have been virtually staged.
Beautifully finished. Thoughtfully designed. Completely move-in ready. Welcome home to Pheasant Run!
Photos have been virtually staged
New construction
Price cut: $15K (9/19)
$599,900
54446 Brenda Dr, Macomb, MI 48042
3beds
2,415sqft
Single Family Residence
Built in 2026
0.27 Acres Lot
$599,300 Zestimate®
$248/sqft
$33/mo HOA
What's special
- 75 days
- 307
- 32
Zillow last checked:
Listing updated:
Listed by:
Joanna Accetta 586-604-1988,
Leone Realty Inc 586-707-3831,
Tina M Vitale 586-707-3831,
Leone Realty Inc
Source: Realcomp II,MLS#: 20261063707
Facts & features
Interior
Bedrooms & bathrooms
- Bedrooms: 3
- Bathrooms: 3
- Full bathrooms: 2
- 1/2 bathrooms: 1
Primary bedroom
- Level: Entry
- Area: 255
- Dimensions: 15 X 17
Bedroom
- Level: Entry
- Area: 156
- Dimensions: 13 X 12
Bedroom
- Level: Entry
- Area: 143
- Dimensions: 13 X 11
Primary bathroom
- Level: Entry
- Area: 99
- Dimensions: 11 X 9
Other
- Level: Entry
- Area: 36
- Dimensions: 9 X 4
Other
- Level: Entry
- Area: 25
- Dimensions: 5 X 5
Dining room
- Level: Entry
- Area: 224
- Dimensions: 14 X 16
Great room
- Level: Entry
- Area: 210
- Dimensions: 15 X 14
Kitchen
- Level: Entry
- Area: 154
- Dimensions: 14 X 11
Laundry
- Level: Entry
- Area: 42
- Dimensions: 7 X 6
Mud room
- Level: Entry
- Area: 54
- Dimensions: 9 X 6
Heating
- Forced Air, Natural Gas
Appliances
- Included: Dishwasher
- Laundry: Gas Dryer Hookup, Laundry Room
Features
- Windows: Egress Windows
- Basement: Unfinished
- Has fireplace: No
Interior area
- Total interior livable area: 2,415 sqft
- Finished area above ground: 2,415
Property
Parking
- Total spaces: 2
- Parking features: Two Car Garage, Attached, Electricityin Garage
- Attached garage spaces: 2
Features
- Levels: One
- Stories: 1
- Entry location: GroundLevel
- Patio & porch: Covered
- Exterior features: Lighting
- Pool features: None
- Fencing: Fencing Allowed
Lot
- Size: 0.27 Acres
- Dimensions: 59 x 124 x 59 x 124
Details
- Parcel number: 200809176023
- Special conditions: Short Sale No,Standard
Construction
Type & style
- Home type: SingleFamily
- Architectural style: Ranch
- Property subtype: Single Family Residence
Materials
- Brick, Wood Siding
- Foundation: Basement, Poured
- Roof: Asphalt
Condition
- New Construction
- New construction: Yes
- Year built: 2026
Details
- Warranty included: Yes
Utilities & green energy
- Sewer: Sewer At Street
- Water: Waterat Street
Community & HOA
Community
- Features: Sidewalks
HOA
- Has HOA: Yes
- HOA fee: $400 annually
- HOA phone: 586-731-0100
Location
- Region: Macomb
Financial & listing details
- Price per square foot: $248/sqft
- Tax assessed value: $37,616
- Annual tax amount: $1,239
- Date on market: 8/12/2026
- Cumulative days on market: 75 days
- Listing agreement: Exclusive Right To Sell
- Listing terms: Cash,Conventional
Estimated market value
$599,300
$569,000 - $629,000
$3,635/mo
Price history
| Date | Event | Price |
|---|---|---|
| 9/19/2026 | Price change | $599,900-2.4%$248/sqft |
Source:  Realcomp II #20261063707 Report a problem Realcomp II #20261063707 Report a problem | ||
| 9/8/2026 | Price change | $614,900-0.8%$255/sqft |
Source: Realcomp II #20261063707 Report a problem | ||
| 8/12/2026 | Listed for sale | $619,900$257/sqft |
Source: Realcomp II #20261063707 Report a problem | ||
Public tax history
Tax history is unavailable.
Monthly payment
Est. payment
Payment breakdown
Explore the cost of this home by adjusting the details. Changes won't be saved.Climate risks
Neighborhood: 48042
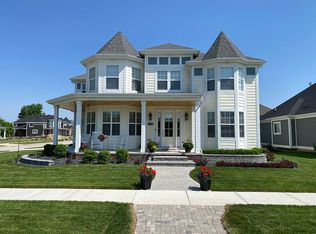

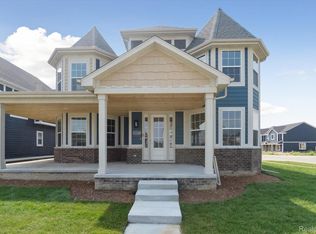
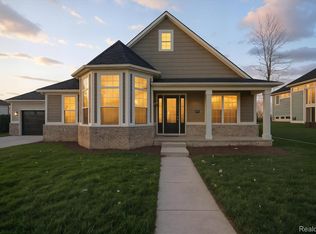
Similar homes
- $599,9004 bd3 ba2.6k sqft54478 Brenda Dr, Macomb, MI 48042New Construction
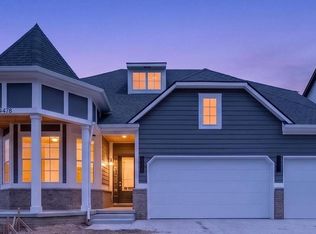
 MLS ID #20261058878, Joanna Accetta, Leone Realty Inc. Realcomp II
 - $599,9004 bd3 ba2.3k sqft52910 Wellington Valley Dr, Macomb, MI 48042New Construction
 Realcomp II
 - $599,9003 bd3 ba2.7k sqft29645 Hickey Rd, Chesterfield, MI 48051For Sale
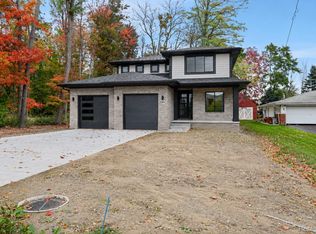 MLS ID #20261085198, Salvatore C Delisi, Edge Realty, LLC. Realcomp II
 - from $535,7003 bd3 ba2.5k sqftThe Bridgeview Split Plan, Wellington Estates, Macomb, MI 48042New Construction
 Tre Homes
 - $659,9004 bd4 ba2.7k sqft49241 London Bridge Dr, Macomb, MI 48042New ConstructionMLS ID #20261063073, Ron Trombetti, Berkshire Hathaway HomeServices Kee Realty Washin. Realcomp II
- $859,9004 bd4 ba3.5k sqft53650 Romeo Plank Rd, Macomb, MI 48042New ConstructionMLS ID #20261086347, Ron Trombetti, Berkshire Hathaway HomeServices Kee Realty Washin. Realcomp II
- $695,0004 bd3 ba2.8k sqft19840 Tranquility Dr, Macomb, MI 48042New ConstructionMLS ID #20261008529, Fiorenza Bartolotta, Nino & Associates Realty Co. Realcomp II
- $596,9904 bd3 ba3.1k sqft51337 Nature Trail Dr, Macomb, MI 48042New ConstructionRealcomp II
- $699,9004 bd3 ba2.8k sqft49928 Jean Dr, Macomb, MI 48044New ConstructionMLS ID #20261084462, Ron Trombetti, Berkshire Hathaway HomeServices Kee Realty Washin. Realcomp II
- $699,9004 bd3 ba3.1k sqft17000 Pienza Dr, Macomb, MI 48042New Construction
 MLS ID #50201725, Calogero D'Anna, D'Anna Realty. MiRealSource
 - $635,4904 bd3 ba2.7k sqft14347 Edenshire Dr, Utica, MI 48315New ConstructionRealcomp II
- $426,9903 bd3 ba2.1k sqft24840 Static Dr, Macomb, MI 48042New ConstructionRealcomp II
- $734,9004 bd4 ba3k sqft24318 Tullymore Dr, Macomb, MI 48042New ConstructionMLS ID #20261049007, Ron Trombetti, Berkshire Hathaway HomeServices Kee Realty Washin. Realcomp II
- $699,8004 bd4 ba2.9k sqft24462 Sawgrass Dr, Macomb, MI 48042For SaleMLS ID #20261052586, Ron Trombetti, Berkshire Hathaway HomeServices Kee Realty Washin. Realcomp II
- $499,9003 bd3 ba2.2k sqft22702 Brantingham Rd, Macomb, MI 48044For SaleMLS ID #20261080447, Crystal Kizy, KW Domain. Realcomp II
