Skip main navigation
Sold for $635,000
  • $635,000

    19340 Ryan Dr, Macomb, MI 48042

    4beds
    3,706sqft
    Single Family Residence
    Built in 2025
    3,049.2 Square Feet Lot
    $103,300 Zestimate®
    $171/sqft
    $4,494 Estimated rent

    Home value

    $103,300

    $97,000 - $111,000

    $4,494/mo

    Zestimate® history
    Loading
    Loading...

    Owner options

    List your home for rent

    $4,494/mo

    Rent Zestimate®

    Find your next renter with Zillow Rental Manager. Plus, with online applications, you can quickly screen prospective tenants – for free.

    Learn more

    $4,494/mo

    Rent Zestimate®

    Refinance and save

    $4,325/mo

    Est. payment

    Refinancing to a lower rate could help reduce your monthly payments and save thousands over the life of the loan.

    See today's rates

    $4,325/mo

    Est. payment

    Explore your selling options

    Work with a Zillow partner agent

    Leverage their expertise and Zillow's premium Showcase listings to get your home seen by more buyers.

    Get started

    List with your own agent

    Get your home in front of millions of buyers by listing it on Zillow.

    Learn how to do it

    Sell it yourself

    Take full control of how buyers see your home on Zillow by listing For Sale by Owner (FSBO).

    List your home

    What's special

    Large islandAttached garageOpen floor planBeautiful wood floorsSpacious front porchAmple storage spaceWalk-in shower
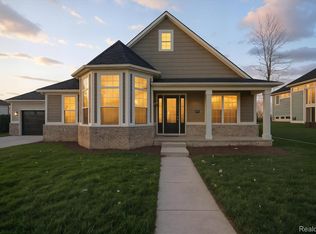
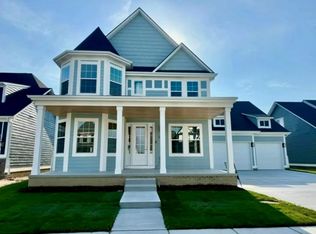
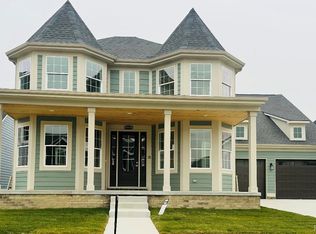
    With a park down the street and plenty of space for entertaining inside and out, you won't want to miss the opportunity to own this beautiful new Victorian home. Pulling up, you'll notice the attached garage an spacious front porch. Inside, you're greeted with beautiful wood floors and an open floor plan. An abundance of natural lighting shines through the large windows while a fireplace in the great room offers a cozy place to spend a chilly winter's night. The kitchen comes fully equipped with large island, quartz counter tops and ample storage space. A half bath is conveniently located on the first floor. Upstairs, you'll find a huge mater suite. The master bath features a double vanity, and walk-in shower, while a walk-in closet with built-in shelves. The other bedrooms also offer a walk-in close and attached full bathrooms as well. Outside, a covered concrete patio awaits you. BATVAI

    Zillow last checked:

    Listing updated:

    Listed by:

    Joanna Accetta 586-604-1988,

    Leone Realty Inc,

    Tina M Vitale 586-707-3831,

    Leone Realty Inc

    Bought with:

    Joanna Accetta, 6501399023

    Leone Realty Inc

    Source: Realcomp II,MLS#: 20251025385MLS Logo

    Facts & features

    Interior

    Bedrooms & bathrooms
    • Bedrooms: 4
    • Bathrooms: 4
    • Full bathrooms: 3
    • 1/2 bathrooms: 1
    Primary bedroom
    • Level: Second
    • Area: 384
    • Dimensions: 24 X 16
    Bedroom
    • Level: Second
    • Area: 208
    • Dimensions: 16 X 13
    Bedroom
    • Level: Second
    • Area: 169
    • Dimensions: 13 X 13
    Bedroom
    • Level: Second
    • Area: 169
    • Dimensions: 13 X 13
    Primary bathroom
    • Level: Second
    • Area: 108
    • Dimensions: 9 X 12
    Other
    • Level: Second
    • Area: 81
    • Dimensions: 9 X 9
    Other
    • Level: Second
    Other
    • Level: Entry
    Other
    • Level: Second
    • Area: 224
    • Dimensions: 14 X 16
    Dining room
    • Level: Entry
    • Area: 182
    • Dimensions: 13 X 14
    Great room
    • Level: Entry
    • Area: 320
    • Dimensions: 16 X 20
    Kitchen
    • Level: Entry
    • Area: 280
    • Dimensions: 20 X 14
    Laundry
    • Level: Second
    • Area: 48
    • Dimensions: 8 X 6
    Library
    • Level: Second
    • Area: 144
    • Dimensions: 12 X 12
    Mud room
    • Level: Entry
    • Area: 35
    • Dimensions: 5 X 7
    Heating
    • Forced Air, Natural Gas
    Cooling
    • Central Air
    Appliances
    • Laundry: Gas Dryer Hookup
    Features
    • Windows: Egress Windows
    • Basement: Full,Unfinished
    • Has fireplace: Yes
    • Fireplace features: Gas, Great Room
    Interior area
    • Total interior livable area: 3,706 sqft
    • Finished area above ground: 3,706

    Property

    Parking
    • Total spaces: 3
    • Parking features: Three Car Garage, Attached, Electricityin Garage
    • Garage spaces: 3
    Features
    • Levels: Two
    • Stories: 2
    • Entry location: GroundLevelwSteps
    • Patio & porch: Covered, Patio, Porch
    • Pool features: None
    • Fencing: Fencing Allowed
    Lot
    • Size: 3,049 sqft
    • Dimensions: 76 x 120 x 76 x 120
    Details
    • Parcel number: 0809126026
    • Special conditions: Short Sale No,Standard

    Construction

    Type & style
    • Home type: SingleFamily
    • Architectural style: Colonial
    • Property subtype: Single Family Residence
    Materials
    • Asphalt, Wood Siding
    • Foundation: Basement, Poured
    • Roof: Asphalt
    Condition
    • New Construction
    • New construction: Yes
    • Year built: 2025
    Details
    • Warranty included: Yes

    Utilities & green energy

    • Sewer: Sewer At Street
    • Water: Waterat Street

    Community & neighborhood

    Community
    • Community features: Sidewalks
    Location
    • Region: Macomb
    • Subdivision: PHEASANT RUN ESTATES

    HOA & financial

    HOA
    • Has HOA: Yes
    • HOA fee: $200 annually
    • Association phone: 586-731-0010

    Other

    Other facts
    • Listing agreement: Exclusive Right To Sell
    • Listing terms: Cash,Conventional

    Price history

    DateEventPrice
    12/12/2025Sold$635,000-2.3%$171/sqft
    Source: Realcomp II #20251025385 Report a problem
    12/1/2025Pending sale$649,900$175/sqft
    Source: Realcomp II #20251025385 Report a problem
    9/12/2025Price change$649,900-1.5%$175/sqft
    Source: Realcomp II #20251025385 Report a problem
    8/8/2025Listed for sale$659,900$178/sqft
    Source: Realcomp II #20251025385 Report a problem

    Public tax history

    YearProperty taxesTax assessment
    2025$270 +3.4%$75,100 +97.6%
    2024$261 +5.2%$38,000
    2023$248 -1.3%$38,000 +4.1%
    2022$251 $36,500 +6.4%
    2021-- $34,300
    2020-- $34,300

    Find assessor info on the county website

    Neighborhood: 48042

    Nearby schools

    GreatSchools rating
    Get a cash offer in 3 minutes
    Find out how much your home could sell for in as little as 3 minutes with a no-obligation cash offer.
    Estimated market value
    $103,300
    Get a cash offer in 3 minutes
    Find out how much your home could sell for in as little as 3 minutes with a no-obligation cash offer.
    Estimated market value
    $103,300