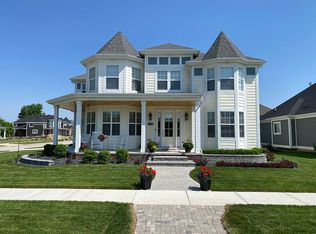
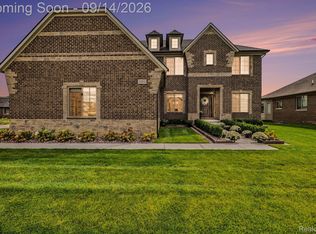
With a nearby park just across 25 mile road, this beautiful 4 bedroom 4 bath split level home has plenty of space for entertaining inside and out, you won't want to miss the opportunity to own this beautiful new Victorian Home. Pulling up, you'll notice the attached garage and spacious front porch. Inside, you're greeted by beautiful wood floors and an open floor plan. An abundance of natural lighting shines through the large windows while a fireplace in the great room offers a cozy place to spend a chilly winter's night. The kitchen comes fully equipped with a large island, quartz counters, upgraded cabinets and ample storage space. The master bedroom on first floor with double vanity, walk-in shower with a nicely sized walk-in closet. Upstairs, you'll find 3 bedrooms with large walk in closets and 2 full baths. Outside, a cover concrete patio awaits you. Photos are of a similar model, finishes may be slightly different. Schedule your appointment today to view this beautiful home. BATVAI
New construction
$676,900
54462 Brenda Dr, Macomb, MI 48042
4beds
3,700sqft
Single Family Residence
Built in 2026
0.27 Acres Lot
$676,200 Zestimate®
$183/sqft
$33/mo HOA
What's special
- 88 days
- 301
- 32
Zillow last checked:
Listing updated:
Listed by:
Joanna Accetta 586-604-1988,
Leone Realty Inc 586-707-3831,
Tina M Vitale 586-707-3831,
Leone Realty Inc
Source: Realcomp II,MLS#: 20261053183
Facts & features
Interior
Bedrooms & bathrooms
- Bedrooms: 4
- Bathrooms: 4
- Full bathrooms: 3
- 1/2 bathrooms: 1
Primary bedroom
- Level: Entry
- Area: 288
- Dimensions: 16 X 18
Bedroom
- Level: Second
- Area: 154
- Dimensions: 11 X 14
Bedroom
- Level: Second
- Area: 143
- Dimensions: 11 X 13
Bedroom
- Level: Second
- Area: 154
- Dimensions: 11 X 14
Primary bathroom
- Level: Entry
- Area: 60
- Dimensions: 6 X 10
Other
- Level: Second
- Area: 42
- Dimensions: 7 X 6
Other
- Level: Second
- Area: 55
- Dimensions: 11 X 5
Other
- Level: Entry
- Area: 25
- Dimensions: 5 X 5
Dining room
- Level: Entry
- Area: 182
- Dimensions: 14 X 13
Great room
- Level: Entry
- Area: 288
- Dimensions: 16 X 18
Kitchen
- Level: Entry
- Area: 210
- Dimensions: 15 X 14
Laundry
- Level: Entry
- Area: 70
- Dimensions: 14 X 5
Laundry
- Level: Second
- Area: 25
- Dimensions: 5 X 5
Library
- Level: Entry
- Area: 196
- Dimensions: 14 X 14
Loft
- Level: Second
- Area: 390
- Dimensions: 30 X 13
Heating
- Forced Air, Natural Gas
Cooling
- Central Air
Appliances
- Laundry: Gas Dryer Hookup
Features
- Windows: Egress Windows
- Basement: Unfinished
- Has fireplace: Yes
- Fireplace features: Gas, Great Room
Interior area
- Total interior livable area: 3,700 sqft
- Finished area above ground: 3,700
Video & virtual tour
Property
Parking
- Total spaces: 2
- Parking features: Two Car Garage, Attached, Electricityin Garage
- Attached garage spaces: 2
Features
- Levels: One And One Half
- Stories: 1.5
- Entry location: GroundLevelwSteps
- Patio & porch: Covered, Porch
- Pool features: None
- Fencing: Fencing Allowed
Lot
- Size: 0.27 Acres
- Dimensions: 59 x 124 x 59 x 124
Details
- Parcel number: 200809176022
- Special conditions: Short Sale No,Standard
Construction
Type & style
- Home type: SingleFamily
- Architectural style: Colonial
- Property subtype: Single Family Residence
Materials
- Wood Siding
- Foundation: Michigan Basement, Poured
- Roof: Asphalt
Condition
- New Construction
- New construction: Yes
- Year built: 2026
Details
- Warranty included: Yes
Utilities & green energy
- Sewer: Sewer At Street
- Water: Public
Community & HOA
HOA
- Has HOA: Yes
- Services included: Snow Removal, Trash
- HOA fee: $400 annually
- HOA phone: 586-731-0100
Location
- Region: Macomb
Financial & listing details
- Price per square foot: $183/sqft
- Tax assessed value: $44,116
- Annual tax amount: $1,430
- Date on market: 7/14/2026
- Cumulative days on market: 89 days
- Listing agreement: Exclusive Right To Sell
- Listing terms: Cash,Conventional
Estimated market value
$676,200
$642,000 - $710,000
$4,989/mo
Price history
| Date | Event | Price |
|---|---|---|
| 9/8/2026 | Listed for sale | $676,900$183/sqft |
Source:  Realcomp II #20261053183 Report a problem Realcomp II #20261053183 Report a problem | ||
| 8/31/2026 | Pending sale | $676,900$183/sqft |
Source: Realcomp II #20261053183 Report a problem | ||
| 7/14/2026 | Listed for sale | $676,900$183/sqft |
Source: Realcomp II #20261053183 Report a problem | ||
Public tax history
Tax history is unavailable.
Monthly payment
Est. payment
Payment breakdown
Explore the cost of this home by adjusting the details. Changes won't be saved.Climate risks
Neighborhood: 48042


Similar homes
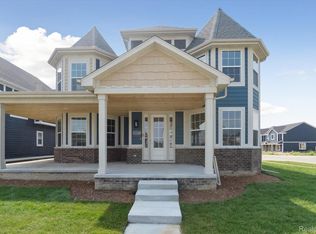
- $669,9004 bd4 ba3.7k sqft54417 Ann Dr, Macomb, MI 48042New Construction
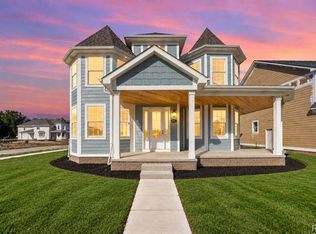
 MLS ID #20261074715, Joanna Accetta, Leone Realty Inc. Realcomp II
 - $765,0004 bd4 ba4.3k sqft52875 Char Marie Dr, Macomb, MI 48042For Sale
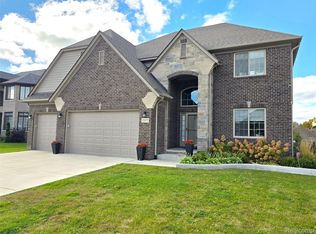 MLS ID #20261083370, Diane Socks, Real Estate One-Chesterfield. Realcomp II
 - $699,9004 bd4 ba3.1k sqft19266 Thompson Dr, Macomb, MI 48042For Sale
 MLS ID #20261072682, Hadeer Emmanuel, Berkshire Hathaway HomeServices Kee Realty Clinton. Realcomp II
 - $--4 bd1 ba2.7k sqft21406 Bunker Dr, Macomb, MI 48042Auction
 ServiceLink Auction
 - $699,9003 bd3 ba1.9k sqft54752 Biscayne Dr, Macomb, MI 48042New Construction
 MLS ID #50224959, Vincenza Vitale, D'Anna Realty. MiRealSource
 - $584,9004 bd4 ba3.7k sqft55300 Azinger Dr, Macomb, MI 48042For SaleMLS ID #50218699, Ed Martin, RE/MAX First. MiRealSource
- $689,0003 bd3 ba2.3k sqft54290 Brenda Dr, Macomb, MI 48042New ConstructionMLS ID #20261072499, Salvatore Dimercurio, DiMercurio Real Estate. Realcomp II
- $479,9004 bd4 ba3.2k sqft18885 Blackberry Dr, Macomb, MI 48042For SaleMLS ID #50223676, Mirela Kljajic, Brookstone, Realtors LLC. MiRealSource
- $599,9004 bd3 ba2.6k sqft54478 Brenda Dr, Macomb, MI 48042New ConstructionMLS ID #20261058878, Joanna Accetta, Leone Realty Inc. Realcomp II
- $599,9004 bd3 ba2.9k sqft52908 Harmony Dr, Macomb, MI 48042For SaleMLS ID #20261071135, Nicholle Houghtaling, Realtors In Michigan. Realcomp II
- $499,0004 bd3 ba3.3k sqft52658 Char Marie Dr, Macomb, MI 48042For SaleMLS ID #20261082774, Brandon Alafriz, SANGER. Luxury Real Estate. Realcomp II
- $646,7144 bd3 ba2.3k sqft17605 Stallmann Dr #91, Macomb, MI 48042New ConstructionMLS ID #50223953, Barbara S Gates, MJC Real Estate Co Inc.. MiRealSource
- $599,9003 bd3 ba2.4k sqft54446 Brenda Dr, Macomb, MI 48042New ConstructionMLS ID #20261063707, Joanna Accetta, Leone Realty Inc. Realcomp II
- $599,0004 bd3 ba2.7k sqft52409 Monaco Dr, Macomb, MI 48042For SaleMLS ID #50223628, Lori Brown, Oak and Stone Real Estate. MiRealSource
- $509,9004 bd3 ba3.3k sqft51783 Mauro Ln, Macomb, MI 48042For SaleMLS ID #20261082691, Ron Trombetti, Berkshire Hathaway HomeServices Kee Realty Washin. Realcomp II
- $539,0005 bd3 ba3k sqft16197 Harvest Spring Ln, Macomb, MI 48042For SaleMLS ID #50224832, Michael Nugent, Keller Williams Realty Lakeside. MiRealSource
- $529,0004 bd3 ba2.6k sqft54767 Waubay Dr, Macomb, MI 48042For SaleMLS ID #50222056, Mike Rozwadowski, Century 21 Professionals. MiRealSource
- $495,0004 bd4 ba3.3k sqft53379 Springhill Meadows Dr, Macomb, MI 48042For SaleMLS ID #50224872, Marybeth Jamieson, RE/MAX First. MiRealSource
- $539,9004 bd3 ba2.8k sqft56175 Saint Andrews Dr, Macomb, MI 48042For SaleMLS ID #20261081581, Ravinder Saini, National Realty Centers, Inc. Realcomp II
- $569,0003 bd4 ba3.8k sqft18202 Tiger Dr, Macomb, MI 48042For SaleMLS ID #50212114, Nicole Treba, Keller Williams Realty Lakeside. MiRealSource
