Seller accepting back up offers. Welcome to one of Woodside Trails' premier homes. This impeccably maintained custom residence offers 4,380± sq. ft. of finished living space, including 2,880 sq. ft. above grade and a professionally finished lower level, blending timeless elegance with resort-style living. Beautifully landscaped grounds, mature trees, exceptional curb appeal, an oversized 3-car garage, irrigation system, and meticulous maintenance showcase true pride of ownership. Inside, soaring ceilings, abundant natural light, a dramatic great room with fireplace, and a private first-floor office create an inviting and functional layout. The custom kitchen features abundant cabinetry, a large island, stainless steel appliances, generous counter space, and overlooks the spectacular backyard. The remodeled primary suite offers direct access to the backyard and pool, a spa-inspired bath with a custom two-person walk-in shower, heated tile floors, premium finishes, and a spacious walk-in closet. The finished lower level is built for entertaining with a custom granite bar, dedicated 4K projection theater featuring immersive 5.1.2 Dolby Atmos surround sound, gaming area, workout space, pool table, shuffleboard, dart board, game table, full bath with heated floors, and an infrared sauna. Outside, enjoy your private resort on an oversized lot featuring a fully fenced saltwater pool with automated water chemistry monitoring, a separate hot tub retreat, expansive paver patio, professional landscaping, and multiple entertaining areas. Beyond the pool enclosure is a large lawn perfect for recreation or future amenities. This exceptional home offers luxury, comfort, and unforgettable entertaining in Macomb Township.
Under contract
Price cut: $29.9K (9/3)
$595,000
18987 Pine Ln, Macomb, MI 48042
4beds
4,483sqft
Single Family Residence
Built in 2002
0.31 Acres Lot
$583,200 Zestimate®
$133/sqft
$13/mo HOA
What's special
- 68 days
- 358
- 7
Zillow last checked:
Listing updated:
Listed by:
Jeff Kermath 734-649-4903,
Kermath Realty LLC 734-649-4903
Source: Realcomp II,MLS#: 20261056719
Facts & features
Interior
Bedrooms & bathrooms
- Bedrooms: 4
- Bathrooms: 4
- Full bathrooms: 3
- 1/2 bathrooms: 1
Primary bedroom
- Level: Entry
- Area: 288
- Dimensions: 18 X 16
Bedroom
- Level: Second
- Area: 196
- Dimensions: 14 X 14
Bedroom
- Level: Second
- Area: 196
- Dimensions: 14 X 14
Bedroom
- Level: Second
- Area: 143
- Dimensions: 11 X 13
Primary bathroom
- Level: Second
- Area: 90
- Dimensions: 10 X 9
Other
- Level: Second
- Area: 64
- Dimensions: 8 X 8
Other
- Level: Basement
- Area: 63
- Dimensions: 7 X 9
Other
- Level: Entry
- Area: 24
- Dimensions: 6 X 4
Other
- Level: Entry
- Area: 208
- Dimensions: 16 X 13
Family room
- Level: Entry
- Area: 399
- Dimensions: 21 X 19
Flex room
- Level: Basement
- Area: 320
- Dimensions: 16 X 20
Game room
- Level: Basement
- Area: 750
- Dimensions: 30 X 25
Kitchen
- Level: Entry
- Area: 154
- Dimensions: 14 X 11
Other
- Level: Basement
- Area: 120
- Dimensions: 10 X 12
Laundry
- Level: Entry
- Area: 60
- Dimensions: 10 X 6
Library
- Level: Entry
- Area: 132
- Dimensions: 12 X 11
Heating
- Forced Air, Natural Gas
Cooling
- Ceiling Fans, Central Air
Appliances
- Included: Dishwasher, Disposal, Double Oven, Dryer, Electric Cooktop, Ice Maker, Washer
- Laundry: Laundry Room
Features
- Entrance Foyer, High Speed Internet, Programmable Thermostat
- Basement: Finished,Full
- Has fireplace: Yes
- Fireplace features: Basement, Family Room, Gas
Interior area
- Total interior livable area: 4,483 sqft
- Finished area above ground: 2,983
- Finished area below ground: 1,500
Property
Parking
- Total spaces: 3
- Parking features: Three Car Garage, Attached, Direct Access, Electricityin Garage, Garage Door Opener, Side Entrance
- Garage spaces: 3
Features
- Levels: Two
- Stories: 2
- Entry location: GroundLevelwSteps
- Patio & porch: Patio, Porch
- Exterior features: Lighting
- Pool features: In Ground, Outdoor Pool
- Fencing: Back Yard
Lot
- Size: 0.31 Acres
- Dimensions: 70 x 167 x 201 x 77
Details
- Parcel number: 0816304026
- Special conditions: Short Sale No,Standard
Construction
Type & style
- Home type: SingleFamily
- Architectural style: Colonial
- Property subtype: Single Family Residence
Materials
- Brick
- Foundation: Basement, Poured
- Roof: Asphalt
Condition
- New construction: No
- Year built: 2002
Utilities & green energy
- Sewer: Public Sewer
- Water: Public
- Utilities for property: Cable Available, Underground Utilities
Community & HOA
Community
- Security: Smoke Detectors
- Subdivision: WOODSIDE TRAILS SUB
HOA
- Has HOA: Yes
- HOA fee: $155 annually
Location
- Region: Macomb
Financial & listing details
- Price per square foot: $133/sqft
- Tax assessed value: $174,313
- Annual tax amount: $5,874
- Date on market: 7/31/2026
- Cumulative days on market: 69 days
- Listing agreement: Exclusive Right To Sell
- Listing terms: Cash,Conventional,FHA,Va Loan
Estimated market value
$583,200
$554,000 - $612,000
$3,734/mo
Price history
| Date | Event | Price |
|---|---|---|
| 9/19/2026 | Contingent | $595,000$133/sqft |
Source:  Realcomp II #20261056719 Report a problem Realcomp II #20261056719 Report a problem | ||
| 9/3/2026 | Price change | $595,000-4.8%$133/sqft |
Source: Realcomp II #20261056719 Report a problem | ||
| 7/31/2026 | Listed for sale | $624,900+78.4%$139/sqft |
Source: Realcomp II #20261056719 Report a problem | ||
| 9/19/2005 | Sold | $350,200+24.9%$78/sqft |
Source:  MiRealSource #807924 Report a problem MiRealSource #807924 Report a problem | ||
| 6/6/2002 | Sold | $280,485+1709.6%$63/sqft |
Source: Public Record Report a problem | ||
| 2/7/2002 | Sold | $15,500$3/sqft |
Source: Public Record Report a problem | ||
Public tax history
| Year | Property taxes | Tax assessment |
|---|---|---|
| 2026 | $5,777 +2.6% | $255,000 +5.2% |
| 2025 | $5,632 +4.7% | $242,400 +3.1% |
| 2024 | $5,378 +5.4% | $235,200 +10.7% |
| 2023 | $5,105 +2.8% | $212,400 +12.1% |
| 2022 | $4,965 +0.2% | $189,400 +7.2% |
| 2021 | $4,957 | $176,600 +1.8% |
| 2020 | $4,957 +7.8% | $173,500 +4.8% |
| 2019 | $4,600 +4.2% | $165,600 +3% |
| 2018 | $4,415 +6.7% | $160,700 +4.1% |
| 2017 | $4,138 | $154,390 |
| 2016 | $4,138 | $154,390 +6.1% |
| 2015 | $4,138 +412.7% | $145,560 +8.1% |
| 2014 | $807 -86.5% | $134,660 |
| 2013 | $5,981 | $134,660 +5.7% |
| 2011 | -- | $127,380 -15.2% |
| 2009 | -- | $150,260 |
Find assessor info on the county website
Monthly payment
Est. payment
Payment breakdown
Explore the cost of this home by adjusting the details. Changes won't be saved.Climate risks
Neighborhood: 48042
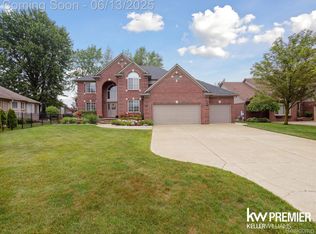

Similar homes
- $549,9954 bd4 ba3.9k sqft50569 Plaza Dr, Macomb, MI 48042For Sale

 MLS ID #20261073727, Jocelyn P Santiago, Dwellings Unlimited LLC. Realcomp II
 - $499,0004 bd3 ba3.3k sqft52658 Char Marie Dr, Macomb, MI 48042For Sale
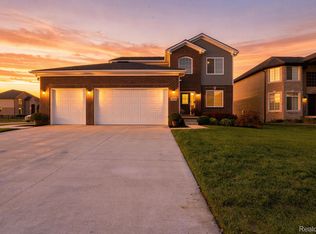 MLS ID #20261082774, Brandon Alafriz, SANGER. Luxury Real Estate. Realcomp II
 - $599,9994 bd4 ba4.2k sqft19330 Middle Branch Dr, Macomb, MI 48044For Sale
 MLS ID #20261070563, Asten Cholagh, Golden Key Realty Group LLC. Realcomp II
 - $649,0004 bd4 ba4.9k sqft55513 Caesars Dr, Shelby Township, MI 48315For Sale
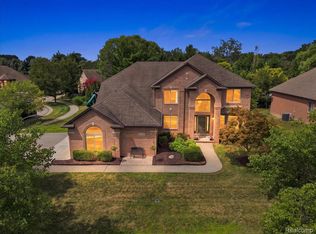 MLS ID #20261083336, Raymond Matti, KW Domain. Realcomp II
 - $499,9953 bd4 ba3.9k sqft17903 Rocco Dr, Macomb, MI 48044For Sale
 MLS ID #50221261, Earl M. Dommer, Real Estate One Clinton. MiRealSource
 - $479,9004 bd4 ba4k sqft17576 Canvasback Dr, Macomb, MI 48044For SaleMLS ID #20261053724, Cynthia Stanek, Keller Williams Paint Creek. Realcomp II
- $559,9004 bd4 ba4.6k sqft18779 Sandhurst Dr, Clinton Township, MI 48038For SaleMLS ID #20261072357, Joe Helou, Summit Union Real Estate. Realcomp II
- $525,0004 bd3 ba3.2k sqft48802 Crescent Dr, Macomb, MI 48044For SaleMLS ID #20261068534, Rory MacDonald, EXP Realty Clinton Twp. Realcomp II
- $504,9003 bd3 ba2.3k sqft17209 Invitational Dr, Macomb, MI 48042For SaleMLS ID #20261059200, Jennifer Gogo, Realty Professional Group LLC. Realcomp II
- $699,9004 bd4 ba3.1k sqft19266 Thompson Dr, Macomb, MI 48042For SaleMLS ID #20261072682, Hadeer Emmanuel, Berkshire Hathaway HomeServices Kee Realty Clinton. Realcomp II
- $609,9005 bd4 ba3.4k sqft52401 Baker Rd, Chesterfield, MI 48047For SaleMLS ID #20261074844, Max Orow, Keller Williams Somerset. Realcomp II
- $499,9003 bd4 ba4.2k sqft19287 Scenic Harbor Dr, Macomb, MI 48044For SaleMLS ID #20261074802, Stephanie Alkass, Market Elite Inc. Realcomp II
- $575,0004 bd4 ba4.2k sqft14973 River View Ct, Sterling Heights, MI 48313For SaleMLS ID #20261052024, Emi Cross, Good Company. Realcomp II
- $659,9004 bd3 ba4.2k sqft69075 Brookhill Dr, Romeo, MI 48065For SaleMLS ID #20261083280, Christopher G Gustafson, Rise Realty. Realcomp II
- $599,9004 bd4 ba3.6k sqft530 Lexington Dr, Rochester Hills, MI 48307For SaleMLS ID #20261079414, Robin R Wilson, The Agency Hall & Hunter. Realcomp II
- $460,0003 bd3 ba3.5k sqft19944 Townsend Dr, Macomb, MI 48044For SaleMLS ID #20261056644, Matthew Berney, Quest Realty LLC. Realcomp II
- $608,7004 bd3 ba2.6k sqft871 Wynstone Cir S, Oakland, MI 48363For SaleMLS ID #20261082390, Kevin A Stewart, Stewart Team R E Partners Inc. Realcomp II
- $649,9953 bd5 ba5.1k sqft17840 Christine Blvd N, Clinton Township, MI 48038For SaleMLS ID #20261080441, Tom J Dalessandro, Vanguard Realty Group. Realcomp II
- $599,9993 bd4 ba4.2k sqft3751 Lake Forest Dr, Sterling Heights, MI 48314For SaleMLS ID #20261073553, Patrick K Carolan, Coldwell Banker Professionals-Birm. Realcomp II
- $825,0004 bd5 ba6.5k sqft19344 River Valley Dr, Macomb, MI 48044For SaleMLS ID #20261074001, Wessan Babbie, Community Choice Realty Inc. Realcomp II
