Welcome to The Dramatic Tudor Home, a truly distinctive residence situated on 1.22 acres in Chesterfield Township. Blending timeless tudor character with elegant modern updates, this exceptional home offers 5 bedrooms, 2 full baths, 2 half baths, finished walk-out basement, a 2-car attached garage, and a spacious pole barn. Step inside to discover sophisticated finishes throughout with a brand new kitchen featuring quartz countertops, stainless steel appliances, new cabinetry, and a beautiful updated design made for both everyday living and entertaining. The finished walk-out basement adds another impressive level of living space, complete with its own kitchen, bedroom, and half bath- creating a versatile ideal for entertaining or extended living. The Home is also equipped with two furnaces and two AC's for added comfort throughout. Home also features a sun room for extra living space and enjoyment. Outside, enjoy the privacy and possibilities of 1.22 acres, Double end driveway, along with the pole barn for extra storage, hobbies, and vehicles. From its dramatic Tudor architecture and elegant finishes to its extensive renovations, generous living space, walkout lower level, and expansive property, this is an extremely rare opportunity to own a home that truly stands apart.
For sale
$639,900
52401 Baker Rd, Chesterfield, MI 48047
5beds
3,479sqft
Single Family Residence
Built in 1981
1.22 Acres Lot
$622,400 Zestimate®
$184/sqft
$-- HOA
What's special
- 2 days
- 480
- 45
Zillow last checked:
Listing updated:
Listed by:
Max Orow 248-649-7200,
Keller Williams Somerset 248-649-7200
Source: Realcomp II,MLS#: 20261074844
Facts & features
Interior
Bedrooms & bathrooms
- Bedrooms: 5
- Bathrooms: 4
- Full bathrooms: 2
- 1/2 bathrooms: 2
Primary bedroom
- Level: Second
- Area: 338
- Dimensions: 26 X 13
Bedroom
- Level: Second
- Area: 132
- Dimensions: 12 X 11
Bedroom
- Level: Second
- Area: 192
- Dimensions: 16 X 12
Bedroom
- Level: Entry
- Area: 165
- Dimensions: 15 X 11
Bedroom
- Level: Basement
- Area: 253
- Dimensions: 11 X 23
Other
- Level: Second
Other
- Level: Second
Other
- Level: Entry
Other
- Level: Basement
Dining room
- Level: Entry
- Area: 210
- Dimensions: 15 X 14
Family room
- Level: Entry
- Area: 273
- Dimensions: 21 X 13
Kitchen
- Level: Entry
- Area: 312
- Dimensions: 24 X 13
Other
- Level: Entry
- Area: 242
- Dimensions: 22 X 11
Heating
- Forced Air, Natural Gas
Cooling
- Ceiling Fans, Central Air
Appliances
- Included: Dishwasher, Free Standing Electric Range, Free Standing Refrigerator, Microwave, Stainless Steel Appliances
Features
- Basement: Finished,Walk Out Access
- Has fireplace: No
Interior area
- Total interior livable area: 3,479 sqft
- Finished area above ground: 2,144
- Finished area below ground: 1,335
Property
Parking
- Total spaces: 2
- Parking features: Two Car Garage, Attached
- Attached garage spaces: 2
Features
- Levels: Two
- Stories: 2
- Entry location: GroundLevel
- Pool features: None
Lot
- Size: 1.22 Acres
- Dimensions: 188 x 290
Details
- Additional structures: Pole Barn
- Parcel number: 0914200010
- Special conditions: Short Sale No,Standard
Construction
Type & style
- Home type: SingleFamily
- Architectural style: Colonial
- Property subtype: Single Family Residence
Materials
- Brick
- Foundation: Basement, Block
Condition
- New construction: No
- Year built: 1981
Utilities & green energy
- Sewer: Septic Tank
- Water: Public
Community & HOA
Community
- Subdivision: SUPERVISORS HOOKER FARM
HOA
- Has HOA: No
Location
- Region: Chesterfield
Financial & listing details
- Price per square foot: $184/sqft
- Tax assessed value: $111,279
- Annual tax amount: $4,152
- Date on market: 9/18/2026
- Cumulative days on market: 3 days
- Listing agreement: Exclusive Right To Sell
- Listing terms: Cash,Conventional,Va Loan
Estimated market value
$622,400
$591,000 - $654,000
$2,630/mo
Price history
| Date | Event | Price |
|---|---|---|
| 9/18/2026 | Listed for sale | $639,900+52.4%$184/sqft |
Source:  Realcomp II #20261074844 Report a problem Realcomp II #20261074844 Report a problem | ||
| 5/7/2026 | Sold | $420,000-6.5%$121/sqft |
Source:  MiRealSource #50202221 Report a problem MiRealSource #50202221 Report a problem | ||
| 3/29/2026 | Pending sale | $449,000$129/sqft |
Source: MiRealSource #50202221 Report a problem | ||
| 3/23/2026 | Listed for sale | $449,000+1022.5%$129/sqft |
Source: MiRealSource #50202221 Report a problem | ||
| 9/19/2016 | Sold | $40,000$11/sqft |
Source: Public Record Report a problem | ||
Public tax history
| Year | Property taxes | Tax assessment |
|---|---|---|
| 2026 | $4,153 +3.2% | $185,300 +0.9% |
| 2025 | $4,022 +5% | $183,700 +4.8% |
| 2024 | $3,830 +5.2% | $175,300 +9.4% |
| 2023 | $3,640 +2.9% | $160,300 +7.5% |
| 2022 | $3,539 | $149,100 +2.5% |
| 2021 | -- | $145,500 +1.7% |
| 2020 | -- | $143,000 +3.2% |
| 2019 | -- | $138,500 +10.4% |
| 2018 | $3,108 +115.7% | $125,500 +5% |
| 2017 | $1,441 | $119,500 |
| 2016 | $1,441 | $119,500 +16.7% |
| 2015 | $1,441 | $102,400 +16.2% |
| 2014 | -- | $88,100 |
| 2012 | -- | -- |
| 2009 | -- | -- |
| 2001 | $3,357 +3.3% | $102,403 +3.2% |
| 2000 | $3,248 | $99,228 |
Find assessor info on the county website
Monthly payment
Est. payment
Payment breakdown
Explore the cost of this home by adjusting the details. Changes won't be saved.Climate risks
Neighborhood: 48047
Similar homes
- $749,9004 bd4 ba3.4k sqft54828 Danielle St, New Baltimore, MI 48047For Sale
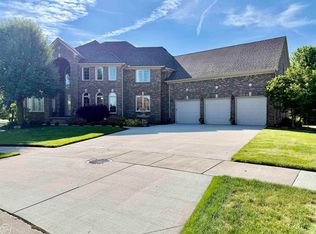
 MLS ID #50221506, Thomas J. Figlan, Real Estate One Chesterfield. MiRealSource
 - $475,0004 bd3 ba2.4k sqft35050 Newport Ct, New Baltimore, MI 48047For Sale
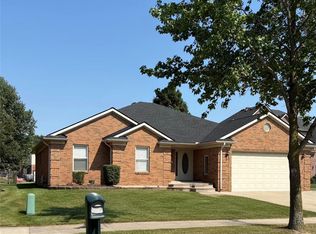
 MLS ID #20261038744, Kimberly A Sobczak, RE/MAX Leading Edge. Realcomp II
 - $--4 bd3 ba3k sqft68051 Stoecker Ln, Richmond, MI 48062Auction
 ServiceLink Auction
 - $--4 bd3 ba2.2k sqft49772 Red Pine Dr, Macomb, MI 48044Auction
 ServiceLink Auction
 - $629,7254 bd3 ba4k sqft6026 Via Toscana St, Troy, MI 48085For SaleMLS ID #50221642, Hank Mendez, Real Estate One Inc-Shelby. MiRealSource
- $618,9004 bd3 ba3.3k sqft16308 Adelaide Dr, Macomb, MI 48044For SaleMLS ID #20261068107, Venus T Shaman, Vistanova Realty, LLC. Realcomp II
- $559,9003 bd4 ba4.4k sqft56334 Birkdale Dr, Macomb, MI 48042For SaleMLS ID #20261074336, James T Ray, Select Real Estate Professionals. Realcomp II
- $450,0004 bd3 ba2.5k sqft46855 Roselane Dr, New Baltimore, MI 48047For SaleMLS ID #50217678, Michele LaCombe, RE/MAX Eclipse. MiRealSource
- $498,5004 bd3 ba3.3k sqft45821 North Ave, Macomb, MI 48042For SaleMLS ID #50218641, Francine Kanalos, Epique Inc.. MiRealSource
- $560,0004 bd4 ba4.1k sqft47630 Robins Nest Dr, Shelby Township, MI 48315For SaleMLS ID #50221500, Joe Militello, EXP Realty LLC. MiRealSource
- $599,9994 bd3 ba3.9k sqft54359 Algonquin Dr, Shelby Township, MI 48315For SaleMLS ID #20261054200, Julieanne DeVooght, Great Lakes Real Estate Agency LLC. Realcomp II
- $595,0004 bd4 ba4.4k sqft18987 Pine Ln, Macomb, MI 48042For SaleMLS ID #20261056719, Jeff Kermath, Kermath Realty LLC. Realcomp II
- $399,9004 bd2 ba1.8k sqft4431 County Line Rd, Casco, MI 48064For SaleMLS ID #50221505, Nancy Feldmann, RE/MAX First. MiRealSource
- $439,9993 bd3 ba2.4k sqft31690 Joann Dr, Chesterfield, MI 48047For SaleMLS ID #20261066845, Joseph Ivezaj, RK Real Estate LLC. Realcomp II
- $599,9003 bd2 ba2.7k sqft7354 Flamingo St, Algonac, MI 48001For SaleMLS ID #50220203, Laura Janski, RE/MAX Advisors. MiRealSource
- $497,7774 bd3 ba2.6k sqft380 E South Blvd, Troy, MI 48085For SaleMLS ID #20261070470, Rana Yalda, Community Choice Realty Inc. Realcomp II
- $679,9004 bd3 ba2.9k sqft55958 Ashbrooke Dr W, Shelby Township, MI 48316For SaleMLS ID #20261059781, Michael J Krausman, Luxury Living Real Estate. Realcomp II
- $549,0004 bd4 ba3.9k sqft130 S Wilson Blvd, Mount Clemens, MI 48043For SaleMLS ID #50209559, Deborah Frontczak, Sandy & Associates LLC. MiRealSource
- $480,0004 bd3 ba3.6k sqft21766 Ambassador Dr, Macomb, MI 48044For SaleMLS ID #50212982, Robert H Breemeersch, Real Estate One Chesterfield. MiRealSource
