Nestled on a quiet cul-de-sac in Sterling Heights, this well-maintained Colonial has been thoughtfully cared for by its second owner since construction. Inside you'll find gleaming hardwood floors throughout (refinished in 2020) and freshly painted interiors that create a bright, welcoming atmosphere. The spacious second-floor primary suite is a true retreat, featuring a pan ceiling, ceiling fan, generously sized closet, and a luxurious ensuite bath with a jetted tub, separate shower, and comfort-height toilet. The vaulted great room centers around a cozy gas fireplace with a brick hearth and wood mantel—perfect for gatherings/ The home offers exceptional versatility with four generously sized bedrooms plus a private office, formal dining room, living room, and family room. The kitchen is equipped with granite countertops, a center island, and newer appliances (within the past 4 years), making it an ideal space for cooking and entertaining. Recent updates provide peace of mind, including a brand-new furnace (2024), 2 hot water tanks (2020), washer and dryer (2022), and a whole-house Generac generator for added security. The EV charger in the garage will stay with the house as well as the cozy home theatre located in the fully finished basement. Outdoors, enjoy the beautifully landscaped yard with a paver walkway, patio, and in-ground sprinkler system—ready for summer relaxation.
For sale
Price cut: $24K (10/5)
$575,000
14973 River View Ct, Sterling Heights, MI 48313
4beds
4,213sqft
Single Family Residence
Built in 1996
0.25 Acres Lot
$567,700 Zestimate®
$136/sqft
$-- HOA
What's special
- 73 days
- 1,384
- 79
Zillow last checked:
Listing updated:
Listed by:
Emi Cross 734-740-7389,
Good Company 248-733-5811
Source: Realcomp II,MLS#: 20261052024
Facts & features
Interior
Bedrooms & bathrooms
- Bedrooms: 4
- Bathrooms: 4
- Full bathrooms: 3
- 1/2 bathrooms: 1
Primary bedroom
- Level: Second
- Area: 312
- Dimensions: 24 X 13
Bedroom
- Level: Second
- Area: 100
- Dimensions: 10 X 10
Bedroom
- Level: Second
- Area: 110
- Dimensions: 11 X 10
Bedroom
- Level: Second
- Area: 100
- Dimensions: 10 X 10
Primary bathroom
- Level: Second
- Area: 80
- Dimensions: 8 X 10
Other
- Level: Second
- Area: 54
- Dimensions: 9 X 6
Other
- Level: Basement
- Area: 60
- Dimensions: 10 X 6
Other
- Level: Entry
- Area: 35
- Dimensions: 7 X 5
Other
- Level: Entry
- Area: 140
- Dimensions: 14 X 10
Dining room
- Level: Entry
- Area: 169
- Dimensions: 13 X 13
Family room
- Level: Entry
- Area: 340
- Dimensions: 20 X 17
Flex room
- Level: Basement
- Area: 729
- Dimensions: 27 X 27
Kitchen
- Level: Entry
- Area: 120
- Dimensions: 12 X 10
Other
- Level: Basement
- Area: 130
- Dimensions: 13 X 10
Laundry
- Level: Entry
- Area: 104
- Dimensions: 13 X 8
Living room
- Level: Entry
- Area: 234
- Dimensions: 18 X 13
Heating
- Forced Air, Natural Gas
Cooling
- Central Air
Appliances
- Included: Built In Electric Range, Built In Refrigerator, Dishwasher, Disposal, Dryer, Microwave, Washer
Features
- Jetted Tub
- Basement: Finished
- Has fireplace: Yes
- Fireplace features: Family Room
Interior area
- Total interior livable area: 4,213 sqft
- Finished area above ground: 2,662
- Finished area below ground: 1,551
Property
Parking
- Total spaces: 2
- Parking features: Two Car Garage, Attached, Driveway
- Attached garage spaces: 2
Features
- Levels: Two
- Stories: 2
- Entry location: GroundLevelwSteps
- Patio & porch: Patio
- Pool features: None
Lot
- Size: 0.25 Acres
- Dimensions: 83 x 130
- Features: Sprinklers
Details
- Parcel number: 1024228015
- Special conditions: Short Sale No,Standard
Construction
Type & style
- Home type: SingleFamily
- Architectural style: Tudor
- Property subtype: Single Family Residence
Materials
- Brick
- Foundation: Basement, Poured
- Roof: Asphalt
Condition
- New construction: No
- Year built: 1996
Utilities & green energy
- Sewer: Public Sewer
- Water: Public
- Utilities for property: Underground Utilities
Community & HOA
Community
- Security: Twenty Four Hour Security
- Subdivision: RIVER PARK ESTATES SUB
HOA
- Has HOA: No
Location
- Region: Sterling Heights
Financial & listing details
- Price per square foot: $136/sqft
- Tax assessed value: $6,303
- Annual tax amount: $6,304
- Date on market: 8/3/2026
- Cumulative days on market: 73 days
- Listing agreement: Exclusive Right To Sell
- Listing terms: Cash,Conventional,FHA,Va Loan
Estimated market value
$567,700
$539,000 - $596,000
$3,971/mo
Price history
| Date | Event | Price |
|---|---|---|
| 10/5/2026 | Price change | $575,000-4%$136/sqft |
Source:  Realcomp II #20261052024 Report a problem Realcomp II #20261052024 Report a problem | ||
| 8/3/2026 | Listed for sale | $599,000+7%$142/sqft |
Source: Realcomp II #20261052024 Report a problem | ||
| 12/16/2025 | Listing removed | $560,000$133/sqft |
Source: Realcomp II #20251037852 Report a problem | ||
| 12/3/2025 | Price change | $560,000-6.7%$133/sqft |
Source: Realcomp II #20251037852 Report a problem | ||
| 9/19/2025 | Price change | $599,9000%$142/sqft |
Source: Realcomp II #20251037852 Report a problem | ||
| 9/5/2025 | Listed for sale | $599,999+66.7%$142/sqft |
Source: Owner Report a problem | ||
| 9/7/2007 | Sold | $360,000$85/sqft |
Source: Public Record Report a problem | ||
| 4/5/2007 | Sold | $360,000$85/sqft |
Source:  MiRealSource #806695 Report a problem MiRealSource #806695 Report a problem | ||
Public tax history
| Year | Property taxes | Tax assessment |
|---|---|---|
| 2026 | $6,304 +5.5% | $292,900 +10% |
| 2025 | $5,976 +5.6% | $266,300 +4.7% |
| 2024 | $5,659 +5.2% | $254,400 +11.2% |
| 2023 | $5,378 +2.1% | $228,700 +14.9% |
| 2022 | $5,267 | $199,000 +4.2% |
| 2021 | -- | $190,900 +2.5% |
| 2020 | -- | $186,300 +3.8% |
| 2019 | -- | $179,400 +11.6% |
| 2018 | $4,650 | $160,800 +3.6% |
| 2017 | -- | $155,200 |
| 2016 | -- | $155,200 +6.8% |
| 2015 | -- | $145,300 +20.1% |
| 2014 | -- | $121,000 |
| 2012 | -- | -- |
| 2009 | -- | -- |
| 2001 | $3,242 +3.4% | $113,100 +3.2% |
| 2000 | $3,135 | $109,600 |
Find assessor info on the county website
Monthly payment
Est. payment
Payment breakdown
Explore the cost of this home by adjusting the details. Changes won't be saved.Climate risks
Neighborhood: 48313
- $--4 bd3 ba2.5k sqft38500 River Park, Sterling Heights, MI 48313Off Market

- $466,3004 bd4 ba2.4k sqft38500 River Park Dr, Sterling Heights, MI 48313Off Market

- $410,6003 bd3 ba1.9k sqft38514 River Park Dr, Sterling Heights, MI 48313Off Market
- $476,0004 bd2 ba-- sqft14985 River View Ct, Sterling Heights, MI 48313Off Market
Similar homes
- $559,9004 bd4 ba4.6k sqft18779 Sandhurst Dr, Clinton Township, MI 48038For Sale
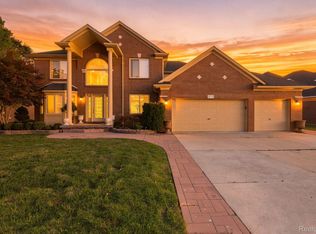
 MLS ID #20261072357, Joe Helou, Summit Union Real Estate. Realcomp II
 - $599,9993 bd4 ba4.2k sqft3751 Lake Forest Dr, Sterling Heights, MI 48314For Sale
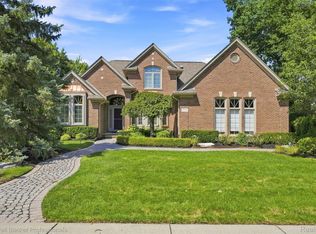 MLS ID #20261073553, Patrick K Carolan, Coldwell Banker Professionals-Birm. Realcomp II
 - $395,0003 bd2 ba2.3k sqft42540 Sycamore Dr, Sterling Heights, MI 48313For Sale
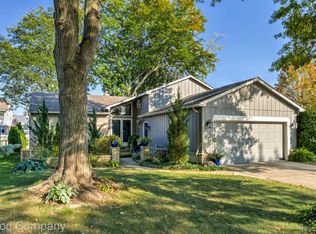 MLS ID #20261079184, Jim Shaffer, Good Company. Realcomp II
 - $649,9953 bd5 ba5.1k sqft17840 Christine Blvd N, Clinton Township, MI 48038For Sale
 MLS ID #20261080441, Tom J Dalessandro, Vanguard Realty Group. Realcomp II
 - $549,9954 bd4 ba3.9k sqft50569 Plaza Dr, Macomb, MI 48042For SaleMLS ID #20261073727, Jocelyn P Santiago, Dwellings Unlimited LLC. Realcomp II
- $369,9953 bd3 ba2.8k sqft42146 Trinity Ct, Sterling Heights, MI 48313For SaleMLS ID #20261075345, Saif Siddiqui, National Realty Centers, Inc. Realcomp II
- $599,9994 bd4 ba4.2k sqft19330 Middle Branch Dr, Macomb, MI 48044For SaleMLS ID #20261070563, Asten Cholagh, Golden Key Realty Group LLC. Realcomp II
- $599,9004 bd4 ba3.6k sqft530 Lexington Dr, Rochester Hills, MI 48307For SaleMLS ID #20261079414, Robin R Wilson, The Agency Hall & Hunter. Realcomp II
- $479,9004 bd4 ba4k sqft17576 Canvasback Dr, Macomb, MI 48044For SaleMLS ID #20261053724, Cynthia Stanek, Keller Williams Paint Creek. Realcomp II
- $599,0004 bd3 ba4.6k sqft52825 Seven Oaks Dr, Utica, MI 48316For SaleMLS ID #20261045561, Charles N Tamou, Top Agent Realty. Realcomp II
- $699,0004 bd3 ba4.2k sqft11390 Silverlake Ct, Shelby Township, MI 48317For SaleMLS ID #20261073086, Laura Pazdzierz, Brookstone, Realtors LLC. Realcomp II
- $549,9004 bd3 ba2.5k sqft5963 Cliffside Dr, Troy, MI 48085For SaleMLS ID #20261056191, Charles N Tamou, Top Agent Realty. Realcomp II
- $600,0004 bd4 ba3.6k sqft4126 Villager Dr, Orion, MI 48359For SaleMLS ID #20261078972, Kevin T Kast, Berkshire Hathaway HomeServices Kee Realty. Realcomp II
- $589,9004 bd4 ba2.5k sqft1033 Maplegrove Ave, Royal Oak, MI 48067For SaleMLS ID #20261082119, Nicolas Petrucci, @properties Christie's Int'l R.E. Birmingham. Realcomp II
- $440,0004 bd3 ba4.1k sqft38243 Jonathan St, Clinton Township, MI 48036For SaleMLS ID #20261041619, Dustin Williams, Epique Realty. Realcomp II
- $350,0003 bd3 ba3.4k sqft39316 Twenlow Dr, Clinton Township, MI 48038For SaleMLS ID #20261069990, Shannon Bagdonas, LPT Realty, LLC. Realcomp II
- $575,0005 bd3 ba2.1k sqft66653 Hartway Rd, Ray, MI 48096For SaleMLS ID #20261064249, Susan R Krumrey, Howard Hanna Clarkston. Realcomp II
- $559,9004 bd3 ba2.4k sqft1875 Fordham Dr, Troy, MI 48098For SaleMLS ID #20261073076, Miguel Arzate Gonzalez, Century 21 Professionals Livonia. Realcomp II
- $679,0004 bd4 ba4.9k sqft55513 Caesars Dr, Shelby Township, MI 48315For SaleMLS ID #20261063358, Raymond Matti, KW Domain. Realcomp II
- $529,9005 bd4 ba4.1k sqft5181 Trailwood Ln, Warren, MI 48092For SaleMLS ID #20261059677, Riduan Rafique, Amin Realty. Realcomp II
