Skip main navigation
Sold for $468,500
  • $468,500

    14972 River View Ct, Sterling Heights, MI 48313

    3beds
    3,639sqft
    Single Family Residence
    Built in 1995
    10,454.4 Square Feet Lot
    $473,400 Zestimate®
    $129/sqft
    $3,331 Estimated rent

    Home value

    $473,400

    $450,000 - $497,000

    $3,331/mo

    Zestimate® history
    Loading
    Loading...

    Owner options

    List your home for rent

    $3,331/mo

    Rent Zestimate®

    Find your next renter with Zillow Rental Manager. Plus, with online applications, you can quickly screen prospective tenants – for free.

    Learn more

    $3,331/mo

    Rent Zestimate®

    Refinance and save

    $3,180/mo

    Est. payment

    Refinancing to a lower rate could help reduce your monthly payments and save thousands over the life of the loan.

    See today's rates

    $3,180/mo

    Est. payment

    Explore your selling options

    Work with a Zillow partner agent

    Leverage their expertise and Zillow's premium Showcase listings to get your home seen by more buyers.

    Get started

    List with your own agent

    Get your home in front of millions of buyers by listing it on Zillow.

    Learn how to do it

    Sell it yourself

    Take full control of how buyers see your home on Zillow by listing For Sale by Owner (FSBO).

    List your home

    What's special

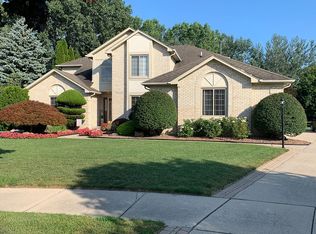
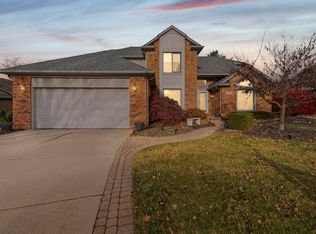
    Welcome Home! Impeccable 3 bedroom, 3 bath brick ranch located in the exclusive River Park Estates community, comprised of just 50 custom homes bordering the Rammler Golf Course and the scenic Clinton River. This beautiful property features a convenient 1st floor laundry, a private yard/cul-de-sac, updated mechanicals and a spacious finished basement complete w/ a bar area, work-out room/possible 4th bedroom with sink/vanity. The great room showcases a vaulted ceiling, a fireplace/mantle, French doors for privacy and surround sound -- creating a warm yet impressive gathering space. The beautifully updated kitchen offers a center island, custom countertops, a new backsplash, and newly installed pull-out drawers for added functionality and style. Andersen windows and door-wall (2023), 50 gallon hot water tank (2024), Lennox furnace and AC (2019) with Bluetooth programmable thermostat and humidifier (2019), roof (2010) and extra insulation installed. New carpeting (2024) on the main floor adds comfort and plush living. Many rooms freshly painted in 2025! First floor library/office with French doors provides the ideal space for those who work or study from home...OR, it could be used as a formal dining room. The primary bedroom suite features an remodeled walk-in shower and dual closets with custom organizers.. ideal for keeping your items neat and tidy. Step outside and enjoy your own private backyard oasis, featuring a brick paver patio -- such a beautiful, serene & secluded setting. A+ curb appeal with professional landscaped beds and upgraded sprinkler system with new premium Rain Bird control unit (2023). Garage floor is squeaky clean with an epoxy coated finish & the interior was freshly painted too (2025). PLUS, The exterior of the home was just painted (2025), including downspouts and gutters. Plus, a new Chamberlain Wi-Fi garage door opener (2025) and the home is hard-wired for a home security system.

    Zillow last checked:

    Listing updated:

    Listed by:

    Stacy Miletti 248-877-8528,

    Real Estate One-Troy

    Bought with:

    Albert LaForte IV, 6506043885

    Keller Williams Paint Creek

    Source: Realcomp II,MLS#: 20261037785MLS Logo

    Facts & features

    Interior

    Bedrooms & bathrooms
    • Bedrooms: 3
    • Bathrooms: 3
    • Full bathrooms: 3
    Primary bedroom
    • Level: Entry
    • Area: 182
    • Dimensions: 14 X 13
    Bedroom
    • Level: Entry
    • Area: 110
    • Dimensions: 10 X 11
    Bedroom
    • Level: Entry
    • Area: 130
    • Dimensions: 13 X 10
    Primary bathroom
    • Level: Entry
    Other
    • Level: Entry
    Other
    • Level: Entry
    Other
    • Level: Entry
    • Area: 126
    • Dimensions: 14 X 9
    Family room
    • Level: Basement
    • Area: 342
    • Dimensions: 19 X 18
    Great room
    • Level: Entry
    • Area: 289
    • Dimensions: 17 X 17
    Kitchen
    • Level: Entry
    • Area: 154
    • Dimensions: 14 X 11
    Laundry
    • Level: Entry
    • Area: 48
    • Dimensions: 8 X 6
    Library
    • Level: Entry
    • Area: 110
    • Dimensions: 11 X 10
    Heating
    • Forced Air, Natural Gas
    Cooling
    • Ceiling Fans, Central Air
    Appliances
    • Included: Dishwasher, Disposal, Dryer, Free Standing Gas Range, Free Standing Refrigerator, Microwave, Other, Washer
    • Laundry: Laundry Room
    Features
    • Entrance Foyer, High Speed Internet, Sound System
    • Basement: Finished
    • Has fireplace: Yes
    • Fireplace features: Great Room
    Interior area
    • Total interior livable area: 3,639 sqft
    • Finished area above ground: 1,939
    • Finished area below ground: 1,700

    Property

    Parking
    • Total spaces: 2
    • Parking features: Two Car Garage, Attached, Direct Access, Driveway, Electricityin Garage
    • Attached garage spaces: 2
    Features
    • Levels: One
    • Stories: 1
    • Entry location: GroundLevel
    • Patio & porch: Patio, Porch
    • Exterior features: Chimney Caps, Lighting
    • Pool features: None
    Lot
    • Size: 10,454 sqft
    • Dimensions: 80 x 129
    • Features: Sprinklers
    Details
    • Parcel number: 1024228019
    • Special conditions: Short Sale No,Standard

    Construction

    Type & style
    • Home type: SingleFamily
    • Architectural style: Ranch
    • Property subtype: Single Family Residence
    Materials
    • Brick
    • Foundation: Basement, Poured, Sump Pump
    • Roof: Asphalt
    Condition
    • New construction: No
    • Year built: 1995

    Utilities & green energy

    • Sewer: Public Sewer
    • Water: Public

    Community & neighborhood

    Security
    • Security features: Smoke Detectors
    Community
    • Community features: Sidewalks
    Location
    • Region: Sterling Heights
    • Subdivision: RIVER PARK ESTATES SUB

    HOA & financial

    HOA
    • Has HOA: Yes
    • HOA fee: $150 annually
    • Services included: Other

    Other

    Other facts
    • Listing agreement: Exclusive Right To Sell
    • Listing terms: Cash,Conventional,Va Loan

    Price history

    DateEventPrice
    7/10/2026Sold$468,500$129/sqft
    Source: Realcomp II #20261037785 Report a problem
    6/13/2026Pending sale$468,500$129/sqft
    Source: Realcomp II #20261037785 Report a problem
    6/3/2026Listed for sale$468,500-4.4%$129/sqft
    Source: Realcomp II #20261037785 Report a problem
    10/30/2024Listing removed$489,900$135/sqft
    Source: MiRealSource #50153005 Report a problem
    10/3/2024Price change$489,900-2%$135/sqft
    Source: MiRealSource #50153005 Report a problem
    9/16/2024Price change$499,900-3.8%$137/sqft
    Source: MiRealSource #50153005 Report a problem
    8/22/2024Listed for sale$519,900+188.8%$143/sqft
    Source: MiRealSource #50153005 Report a problem
    10/30/1995Sold$180,000$49/sqft
    Source: Public Record Report a problem

    Public tax history

    YearProperty taxesTax assessment
    2025$4,694 +5.6%$200,300 +3.1%
    2024$4,446 +5.2%$194,200 +11.4%
    2023$4,225 +2.1%$174,400 +17.6%
    2022$4,137 $148,300 +4%
    2021-- $142,600 +1.6%
    2020-- $140,400 +5.2%
    2019-- $133,500 +5%
    2018$3,504 $127,100 +3.8%
    2017-- $122,500
    2016-- $122,500 +7.6%
    2015-- $113,800 +22.4%
    2014-- $93,000
    2012-- --
    2009-- --
    2001$2,720 +3.4%$94,900 +3.2%
    2000$2,632 $92,000

    Find assessor info on the county website

    Neighborhood: 48313

    Nearby schools

    GreatSchools rating
    Get a cash offer in 3 minutes
    Find out how much your home could sell for in as little as 3 minutes with a no-obligation cash offer.
    Estimated market value
    $473,400
    Get a cash offer in 3 minutes
    Find out how much your home could sell for in as little as 3 minutes with a no-obligation cash offer.
    Estimated market value
    $473,400