Skip main navigation
Off market
Street View
  • $594,800

    14996 River View Ct, Sterling Heights, MI 48313

    4beds
    3,100sqft
    SingleFamily
    Built in 1995
    0.25 Acres Lot
    $594,800 Zestimate®
    $192/sqft
    $3,747 Estimated rent

    Home value

    $594,800

    $565,000 - $630,000

    $3,747/mo

    Zestimate® history
    Loading
    Loading...

    Owner options

    List your home for rent

    $3,747/mo

    Rent Zestimate®

    Find your next renter with Zillow Rental Manager. Plus, with online applications, you can quickly screen prospective tenants – for free.

    Learn more

    $3,747/mo

    Rent Zestimate®

    Refinance and save

    $3,864/mo

    Est. payment

    Refinancing to a lower rate could help reduce your monthly payments and save thousands over the life of the loan.

    See today's rates

    $3,864/mo

    Est. payment

    Explore your selling options

    Work with a Zillow partner agent

    Leverage their expertise and Zillow's premium Showcase listings to get your home seen by more buyers.

    Get started

    List with your own agent

    Get your home in front of millions of buyers by listing it on Zillow.

    Learn how to do it

    Sell it yourself

    Take full control of how buyers see your home on Zillow by listing For Sale by Owner (FSBO).

    List your home

    What's special

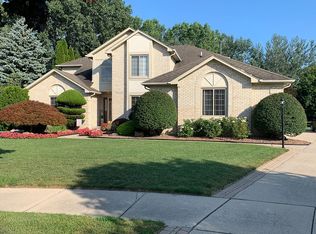
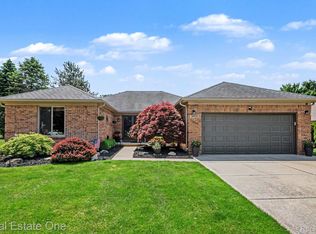
    Residential Single Family dwelling Approx S.F. range:3,100 - 3,290 Garage spaces :2 Slab parking: 6 Garage: Electric Door Fireplace: 1 family room (Gas) Prop Desc: Private Cul de Sac Landscaping: Complete Frt/Bk - sprinkler system - lighting Ext. Features: Raised patio in back Driveway: Extra cement spaces 15' X 16' concrete slab High ceilings in Family room, foyer area Flooring: Hard flooring mostly throughout (Oak) some laminate, tile in bathrooms, carpet in library and basement. Windows: all updated Pella doorwall in back. Roof : updated in 2010 Furnace: Bryant updated in 2013 New Trim: Outdoor updated and installed 2013 Stone Facades in front double bay and in the back and side of house. 2 double bay windows in front 1 bay window in the master bedroom on the first floor with a window seat 1 bay kitchen window with a window seat glass block windows in the basement updated sub pump alarm system assoc fee: one time a year around $ 75.00 - 95.00 Construction: finished, brick, stone, painted, wood framing Fencing: wrought iron decorative in back patio Cooling: Air conditioning Heat: Gas Consumers Energy Elec: Detroit Edison Sewer: Public Tech: Cable TV avail, high speed internet Fans: multi Taxes: Yearly $4500.00 Patio: 15' X 15' raised with brick steps Room Details Bedrooms: 4 unique 2 master bedrooms, one on the main floor with full bath and one master bedroom on the second floor. Bath: 4 (Three are full ) one is a half bath. Year it was being built: 1995 Builder: NuWay Homes Ext: 2 stories Int: 3 stories with completed basement Premium elevation with side entrance. premium lot Kitchen Features: Elec. disposal, dishwasher, electric stove, microwave, refrigerator, large pantry closet, laminate counters, built in desk, Lafata cabinets, window seat, oak floor (updated 2013) Master Bedroom: main floor, huge walk in closet, bay window with window seat with storage bench, oak flooring, full bathroom, double sinks, tub and shower with marble seat. Extra guest bedroom: main floor, closet, laminate flooring Foyer: stained glass special order front door, mirror closet Extra room: can be an office, library, music room or dining area. Has the bay window, and large closet space for storage. Great Room: gas fireplace, with half laminate flooring and half oak round about high ceiling, with fan and light Laundry Room: Main floor includes Maytag washer and dryer bought in 2013, sink and plenty of cupboards for storage and a closet for cleaning supplies and ironing rack board. Half bath: main floor, sink, toilet Upstairs Additional Master bedroom (can be split in two and made into an office or two bedrooms or a playroom ) Oak floor with patterning, large walk in closet with lots of shelving, extra bonus room above garage with access from master bedroom. (great for an even larger closet, or office, or playroom, or sewing room, It's awesome) Bathroom Second floor: double sinks, shower, jacuzzi corner tub with jets, La Fata cabinets with lots of storage, linen closet additional bedroom: closet, laminate floor Basement: Completely finished Carpeted steps into main area. T.V. Room , office area with counters, large storage closets, toy closet, Complete workout room with ceiling to floor mirrors and sound system, cedar closet, kitchen area with window counter, utility room, full bathroom with shower, sink, toilet, lots of storage and closet space. Garage: two cars, epoxy flooring, plenty of shelving Updates Roof 2010 Furnace 2013 Oak floor 2013 aluminum trim 2013 Crossroads: Off Clinton River Road, btw., Hayes and Schoenherr close to Lakeside Mall and Hall Road Schools: Utica Community Schools (Blue Ribbon) Havel Elementary Bemis Jr. High Ford High School Close to Macomb Community College

    This property is off market, which means it's not currently listed for sale or rent on Zillow. This may be different from what's available on other websites or public sources.

    Facts & features

    Interior

    Bedrooms & bathrooms
    • Bedrooms: 4
    • Bathrooms: 4
    • Full bathrooms: 3
    • 1/2 bathrooms: 1
    Features
    • Basement: Basement (not specified)
    • Has fireplace: No
    Interior area
    • Total interior livable area: 3,100 sqft

    Property

    Parking
    • Parking features: Garage
    Lot
    • Size: 0.25 Acres
    Details
    • Parcel number: 101024228017

    Construction

    Type & style
    • Home type: SingleFamily
    Condition
    • Year built: 1995

    Community & neighborhood

    Location
    • Region: Sterling Heights

    HOA & financial

    HOA
    • Has HOA: Yes
    • HOA fee: $7 monthly

    Price history

    DateEventPrice
    8/2/2016Sold$315,000-1.6%$102/sqft
    Source: Public Record Report a problem
    6/5/2016Price change$320,000-5.9%$103/sqft
    Source: Keller Williams - Royal Oak #216044317 Report a problem
    5/19/2016Listed for sale$340,000-5.5%$110/sqft
    Source: Keller Williams - Royal Oak #216044317 Report a problem
    5/2/2016Listing removed$359,900$116/sqft
    Source: Owner Report a problem
    3/16/2016Price change$359,900-2.7%$116/sqft
    Source: Owner Report a problem
    2/26/2016Price change$369,900-3.4%$119/sqft
    Source: Owner Report a problem
    1/30/2016Price change$383,000-3.8%$124/sqft
    Source: Owner Report a problem
    1/4/2016Listed for sale$398,000+512.3%$128/sqft
    Source: Owner Report a problem
    5/23/1995Sold$65,000$21/sqft
    Source: Public Record Report a problem

    Public tax history

    YearProperty taxesTax assessment
    2025$8,321 +5.6%$300,300 +5.4%
    2024$7,880 +5.2%$285,000 +11.4%
    2023$7,488 +2.1%$255,900 +23.2%
    2022$7,334 $207,700 +4.3%
    2021-- $199,200 +1.4%
    2020-- $196,500 +1%
    2019-- $194,500 +9.8%
    2018$6,515 $177,100 +3.7%
    2017-- $170,800
    2016-- $170,800 +6.8%
    2015-- $159,900 +20.2%
    2014-- $133,000
    2012-- --
    2009-- --
    2001$3,824 +3.4%$133,400 +3.2%
    2000$3,699 $129,300

    Find assessor info on the county website

    Neighborhood: 48313

    Nearby schools

    GreatSchools rating
    Get a cash offer in 3 minutes
    Find out how much your home could sell for in as little as 3 minutes with a no-obligation cash offer.
    Estimated market value
    $594,800
    Get a cash offer in 3 minutes
    Find out how much your home could sell for in as little as 3 minutes with a no-obligation cash offer.
    Estimated market value
    $594,800