Welcome to this beautifully maintained, spacious open-concept split-level in Macomb Township, located in the award-winning Chippewa Valley School District. Filled with natural light, this impressive home offers four bedrooms, three full baths, and a finished basement, offering additional living and entertaining space. The chef’s dream kitchen offers abundant cabinetry, generous counter space, and opens to the great room with a cozy gas fireplace. A doorwall off the kitchen leads to a spacious backyard, perfect for entertaining. A first-floor library/den provides the perfect flex space for a home office or playroom. The first-floor primary suite and convenient first-floor laundry add everyday ease. Spacious secondary bedrooms offer room for everyone. The open floor plan is ideal for everyday living and entertaining.
Don’t miss your opportunity to own this exceptional home in one of Macomb Township’s most sought-after communities. Schedule your private showing today!
For sale
Price cut: $10K (8/31)
$479,900
17576 Canvasback Dr, Macomb, MI 48044
4beds
4,065sqft
Single Family Residence
Built in 1998
0.32 Acres Lot
$475,600 Zestimate®
$118/sqft
$-- HOA
What's special
- 64 days
- 1,652
- 138
Zillow last checked:
Listing updated:
Listed by:
Cynthia Stanek 586-979-4200,
Keller Williams Paint Creek 248-609-8000
Source: Realcomp II,MLS#: 20261053724
Facts & features
Interior
Bedrooms & bathrooms
- Bedrooms: 4
- Bathrooms: 4
- Full bathrooms: 3
- 1/2 bathrooms: 1
Primary bedroom
- Level: Entry
- Area: 224
- Dimensions: 14 X 16
Bedroom
- Level: Second
- Area: 132
- Dimensions: 12 X 11
Bedroom
- Level: Second
- Area: 132
- Dimensions: 11 X 12
Bedroom
- Level: Second
- Area: 140
- Dimensions: 10 X 14
Primary bathroom
- Level: Entry
- Area: 77
- Dimensions: 7 X 11
Other
- Level: Second
- Area: 64
- Dimensions: 8 X 8
Other
- Level: Lower
- Area: 48
- Dimensions: 6 X 8
Other
- Level: Entry
- Area: 30
- Dimensions: 5 X 6
Dining room
- Level: Entry
- Area: 143
- Dimensions: 13 X 11
Kitchen
- Level: Entry
- Area: 154
- Dimensions: 14 X 11
Laundry
- Level: Entry
- Area: 54
- Dimensions: 6 X 9
Library
- Level: Entry
- Area: 168
- Dimensions: 14 X 12
Living room
- Level: Entry
- Area: 323
- Dimensions: 19 X 17
Other
- Level: Lower
- Area: 966
- Dimensions: 23 X 42
Other
- Level: Lower
- Area: 126
- Dimensions: 18 X 7
Heating
- Forced Air, Natural Gas
Cooling
- Ceiling Fans, Central Air
Appliances
- Included: Dryer, Free Standing Gas Oven, Free Standing Gas Range, Free Standing Refrigerator, Microwave, Washer
Features
- Basement: Finished
- Has fireplace: No
Interior area
- Total interior livable area: 4,065 sqft
- Finished area above ground: 2,403
- Finished area below ground: 1,662
Property
Parking
- Total spaces: 2
- Parking features: Two Car Garage, Attached
- Attached garage spaces: 2
Features
- Levels: Bi Level
- Entry location: MidLevelwSteps
- Patio & porch: Patio, Porch
- Pool features: None
- Fencing: Back Yard,Fenced
Lot
- Size: 0.32 Acres
- Dimensions: 89 x 157
Details
- Parcel number: 0820376029
- Special conditions: Short Sale No,Standard
Construction
Type & style
- Home type: SingleFamily
- Architectural style: Split Level
- Property subtype: Single Family Residence
Materials
- Brick
- Foundation: Basement, Poured
- Roof: Asphalt
Condition
- New construction: No
- Year built: 1998
Utilities & green energy
- Sewer: Sewer At Street
- Water: Public
- Utilities for property: Cable Available
Community & HOA
Community
- Subdivision: WALNUT CREEK SUB
HOA
- Has HOA: No
Location
- Region: Macomb
Financial & listing details
- Price per square foot: $118/sqft
- Tax assessed value: $138,385
- Annual tax amount: $4,490
- Date on market: 8/12/2026
- Cumulative days on market: 64 days
- Listing agreement: Exclusive Right To Sell
- Listing terms: Cash,Conventional,FHA,Va Loan
Estimated market value
$475,600
$452,000 - $499,000
$4,284/mo
Price history
| Date | Event | Price |
|---|---|---|
| 8/31/2026 | Price change | $479,900-2%$118/sqft |
Source:  Realcomp II #20261053724 Report a problem Realcomp II #20261053724 Report a problem | ||
| 8/12/2026 | Listed for sale | $489,900+1052.7%$121/sqft |
Source: Realcomp II #20261053724 Report a problem | ||
| 2/8/2000 | Sold | $42,500$10/sqft |
Source: Public Record Report a problem | ||
Public tax history
| Year | Property taxes | Tax assessment |
|---|---|---|
| 2026 | $4,490 -2.5% | $222,200 +3.9% |
| 2025 | $4,604 +10.3% | $213,900 +3.6% |
| 2024 | $4,174 +5.2% | $206,400 +9.9% |
| 2023 | $3,969 +1.5% | $187,800 +13.8% |
| 2022 | $3,912 +1.5% | $165,000 +6% |
| 2021 | $3,856 | $155,600 +1.6% |
| 2020 | $3,856 +4.8% | $153,100 +5.5% |
| 2019 | $3,678 -10.9% | $145,100 +3.8% |
| 2018 | $4,129 +19.3% | $139,800 +6.2% |
| 2017 | $3,460 | $131,670 0% |
| 2016 | $3,460 | $131,680 +5.2% |
| 2015 | $3,460 +448.6% | $125,190 +12.2% |
| 2014 | $631 | $111,530 +8.5% |
| 2011 | $631 | $102,790 -15.5% |
| 2009 | -- | $121,680 +14.7% |
| 2001 | $2,847 +3.4% | $106,090 +3.2% |
| 2000 | $2,753 | $102,800 |
Find assessor info on the county website
Monthly payment
Est. payment
Payment breakdown
Explore the cost of this home by adjusting the details. Changes won't be saved.Climate risks
Neighborhood: 48044
Similar homes
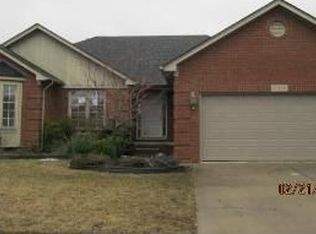
- $460,0003 bd3 ba3.5k sqft19944 Townsend Dr, Macomb, MI 48044For Sale
 MLS ID #20261056644, Matthew Berney, Quest Realty LLC. Realcomp II
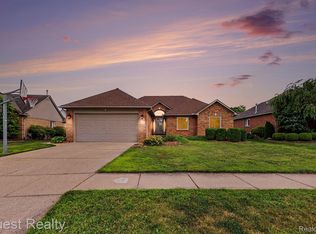
 - $525,0004 bd3 ba3.2k sqft48802 Crescent Dr, Macomb, MI 48044For Sale
 MLS ID #20261068534, Rory MacDonald, EXP Realty Clinton Twp. Realcomp II
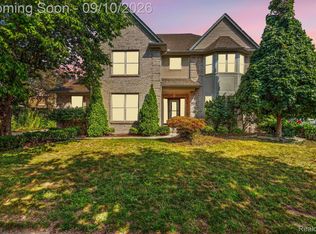
 - $519,9004 bd3 ba3.4k sqft48583 Village Dr, Macomb, MI 48044For Sale
 MLS ID #20261072077, Mathew Belanger, Keller Williams Paint Creek. Realcomp II
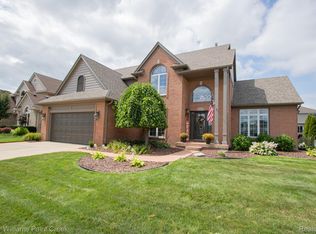
 - $424,9004 bd3 ba3.1k sqft21019 Birchwood Ln, Macomb, MI 48044For Sale
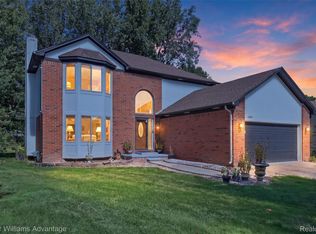 MLS ID #20261075097, Fady Hayaly, Keller Williams Advantage. Realcomp II
 - $599,9994 bd4 ba4.2k sqft19330 Middle Branch Dr, Macomb, MI 48044For SaleMLS ID #20261070563, Asten Cholagh, Golden Key Realty Group LLC. Realcomp II
- $549,9954 bd4 ba3.9k sqft50569 Plaza Dr, Macomb, MI 48042For SaleMLS ID #20261073727, Jocelyn P Santiago, Dwellings Unlimited LLC. Realcomp II
- $459,5004 bd3 ba2.5k sqft56626 Leeds Ln, Macomb, MI 48042For SaleMLS ID #20261067228, David Petrouleas, EXP Realty Shelby Twp. Realcomp II
- $450,0004 bd3 ba3.5k sqft52905 Heatherway Dr, Shelby Township, MI 48316For SaleMLS ID #20261051096, Brad M Patrick, Oak and Stone Real Estate. Realcomp II
- $574,9004 bd4 ba4.6k sqft18779 Sandhurst Dr, Clinton Township, MI 48038For SaleMLS ID #20261072357, Joe Helou, Summit Union Real Estate. Realcomp II
- $440,0004 bd3 ba4.1k sqft38243 Jonathan St, Clinton Township, MI 48036For SaleMLS ID #20261041619, Dustin Williams, Epique Realty. Realcomp II
- $410,0004 bd3 ba2.3k sqft19040 Livery Ct, Clinton Township, MI 48038For SaleMLS ID #20261069271, Johanna Walker, O'Connor Realty Detroit, LLC. Realcomp II
- $575,0004 bd4 ba4.2k sqft14973 River View Ct, Sterling Heights, MI 48313For SaleMLS ID #20261052024, Emi Cross, Good Company. Realcomp II
- $415,0003 bd3 ba3.1k sqft42475 Dharte Ct, Clinton Township, MI 48038For SaleMLS ID #20261067958, Jacob Palmer, EXP Realty Romeo. Realcomp II
- $500,0003 bd3 ba2.3k sqft54158 Mar Lake Dr, Chesterfield, MI 48051For SaleMLS ID #20261067833, Justin Bercheny, Max Broock, REALTORS-Royal Oak. Realcomp II
- $599,9004 bd4 ba3.6k sqft530 Lexington Dr, Rochester Hills, MI 48307For SaleMLS ID #20261079414, Robin R Wilson, The Agency Hall & Hunter. Realcomp II
- $499,9993 bd4 ba4.3k sqft56811 Foxcroft Ct, Shelby Township, MI 48316For SaleMLS ID #20261058065, Brock House, KW Metro. Realcomp II
- $699,0004 bd3 ba4.2k sqft11390 Silverlake Ct, Shelby Township, MI 48317For SaleMLS ID #20261073086, Laura Pazdzierz, Brookstone, Realtors LLC. Realcomp II
- $499,9003 bd4 ba3.3k sqft6241 Smithfield Dr, Troy, MI 48085For SaleMLS ID #20261046472, Jinny Yun, Century 21 Professionals Troy. Realcomp II
- $475,0003 bd3 ba2.4k sqft3201 Lynhurst Ct, Rochester, MI 48306For SaleMLS ID #20261071746, Surendra Gaikwad, eHomes Realty. Realcomp II
- $475,0004 bd3 ba3.2k sqft416 Lawson Ct, Troy, MI 48084For SaleMLS ID #20261060779, Michael Perna, EXP Realty The Perna Team. Realcomp II
