Welcome home to this spectacular split-level residence, where thoughtful updates and timeless craftsmanship create an unforgettable first impression. The breathtaking vaulted great room is the heart of the home, featuring soaring ceilings, two skylights that flood the space with natural light, and a stunning floor-to-ceiling stone fireplace.
Upstairs, the impressive staircase and open balcony overlook the great room, adding to the home's architectural charm. The spacious primary suite features a private dressing area and convenient pass-through bath, creating a comfortable retreat.
The finished basement provides an abundance of additional living space, perfect for a recreation room, home theater, fitness area, or entertaining. Outside, you'll find a huge backyard with endless possibilities, complemented by a spacious three-car garage that offers plenty of room for vehicles, storage, and hobbies.
This is a truly one-of-a-kind home that combines character, quality craftsmanship, and exceptional living space inside and out.
For sale
Price cut: $15K (7/27)
$485,000
52905 Heatherway Dr, Shelby Township, MI 48316
4beds
3,501sqft
Single Family Residence
Built in 1984
0.48 Acres Lot
$481,700 Zestimate®
$139/sqft
$-- HOA
What's special
- 40 days |
- 1,802 |
- 78 |
Zillow last checked:
Listing updated:
Listed by:
Brad M Patrick 248-266-0584,
Oak and Stone Real Estate 248-266-0584
Source: Realcomp II,MLS#: 20261051096
Facts & features
Interior
Bedrooms & bathrooms
- Bedrooms: 4
- Bathrooms: 3
- Full bathrooms: 2
- 1/2 bathrooms: 1
Primary bedroom
- Level: Entry
- Area: 208
- Dimensions: 13 X 16
Bedroom
- Level: Second
- Area: 90
- Dimensions: 10 X 9
Bedroom
- Level: Second
- Area: 126
- Dimensions: 9 X 14
Bedroom
- Level: Second
- Area: 210
- Dimensions: 15 X 14
Primary bathroom
- Level: Entry
- Area: 96
- Dimensions: 12 X 8
Other
- Level: Second
- Area: 49
- Dimensions: 7 X 7
Other
- Level: Entry
- Area: 36
- Dimensions: 6 X 6
Dining room
- Level: Entry
- Area: 99
- Dimensions: 11 X 9
Kitchen
- Level: Entry
- Area: 204
- Dimensions: 12 X 17
Living room
- Level: Entry
- Area: 391
- Dimensions: 23 X 17
Heating
- Forced Air, Natural Gas
Cooling
- Central Air
Appliances
- Included: Dishwasher, Dryer, Free Standing Gas Range, Free Standing Refrigerator, Microwave, Washer
Features
- Basement: Finished
- Has fireplace: No
Interior area
- Total interior livable area: 3,501 sqft
- Finished area above ground: 2,513
- Finished area below ground: 988
Property
Parking
- Total spaces: 3
- Parking features: Three Car Garage, Attached
- Garage spaces: 3
Features
- Levels: One And One Half
- Stories: 1.5
- Entry location: GroundLevel
- Pool features: None
Lot
- Size: 0.48 Acres
Details
- Parcel number: 0716101005
- Special conditions: Short Sale No,Standard
Construction
Type & style
- Home type: SingleFamily
- Architectural style: Colonial
- Property subtype: Single Family Residence
Materials
- Brick, Vinyl Siding
- Foundation: Basement, Poured
- Roof: Asphalt
Condition
- New construction: No
- Year built: 1984
Utilities & green energy
- Sewer: Septic Tank
- Water: Public
Community & HOA
Community
- Subdivision: BROOKSIDE ESTATES
HOA
- Has HOA: No
Location
- Region: Shelby Township
Financial & listing details
- Price per square foot: $139/sqft
- Tax assessed value: $134,335
- Annual tax amount: $4,123
- Date on market: 7/8/2026
- Cumulative days on market: 40 days
- Listing agreement: Exclusive Right To Sell
- Listing terms: Cash,Conventional,Va Loan
Estimated market value
$481,700
$458,000 - $506,000
$3,773/mo
Price history
| Date | Event | Price |
|---|---|---|
| 7/27/2026 | Price change | $485,000-3%$139/sqft |
Source:  Realcomp II #20261051096 Report a problem Realcomp II #20261051096 Report a problem | ||
| 7/17/2026 | Price change | $500,000-3.8%$143/sqft |
Source: Realcomp II #20261051096 Report a problem | ||
| 7/8/2026 | Listed for sale | $520,000+162.3%$149/sqft |
Source: Realcomp II #20261051096 Report a problem | ||
| 10/19/2011 | Sold | $198,220$57/sqft |
Source: Public Record Report a problem | ||
Public tax history
| Year | Property taxes | Tax assessment |
|---|---|---|
| 2025 | $4,281 +4.8% | $242,200 +11% |
| 2024 | $4,084 +5.1% | $218,200 +18.8% |
| 2023 | $3,887 -1% | $183,600 +7.8% |
| 2022 | $3,928 +8% | $170,300 -3.1% |
| 2021 | $3,638 | $175,800 -2.6% |
| 2020 | $3,638 +12.7% | $180,500 +3% |
| 2019 | $3,228 +3.1% | $175,200 +7.7% |
| 2018 | $3,131 +2.2% | $162,700 +12.9% |
| 2017 | $3,064 | $144,100 |
| 2016 | $3,064 | $144,100 +11.1% |
| 2015 | $3,064 | $129,750 |
| 2012 | -- | -- |
| 2009 | -- | -- |
| 2001 | $2,620 +3.5% | $94,530 +3.2% |
| 2000 | $2,531 | $91,600 |
Find assessor info on the county website
Monthly payment
Est. payment
Payment breakdown
Explore the cost of this home by adjusting the details. Changes won't be saved.Climate risks
Neighborhood: 48316
Nearby schools
GreatSchools rating
- 7/10Issac Monfort Elementary SchoolGrades: PK-6Distance: 0.6 mi
- 7/10Shelby Junior High SchoolGrades: 7-9Distance: 1.3 mi
- 9/10Utica High SchoolGrades: 9-12Distance: 2.9 mi
- $344,7003 bd1 ba1.5k sqft52943 Heatherway Dr, Shelby Township, MI 48316Off Market
- $337,6003 bd3 ba1.7k sqft52847 Heatherway Dr, Shelby Township, MI 48316Off Market
- $342,0003 bd2 ba1.5k sqft52825 Heatherway Dr, Shelby Township, MI 48316Off Market
- $339,0003 bd2 ba1.7k sqft52900 Heatherway Dr, Shelby Township, MI 48316Sold
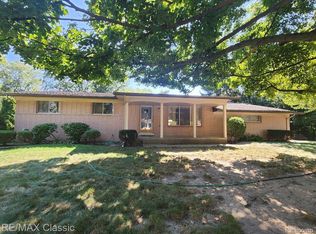
- $390,0003 bd3 ba2.3k sqft52816 Heatherway Dr N, Utica, MI 48316Sold
- $338,8003 bd2 ba1.4k sqft52924 Heatherway Dr, Shelby Township, MI 48316Off Market
- $326,3003 bd2 ba1.5k sqft52946 Heatherway Dr, Shelby Township, MI 48316Off Market
- $390,0003 bd3 ba2.3k sqft52816 Heatherway Dr, Shelby Township, MI 48316Sold
A local agent can set up tours, give advice and negotiate with sellers.
Similar homes
- $475,0004 bd3 ba3k sqft52338 Livingstone Ct, Shelby Township, MI 48316For Sale
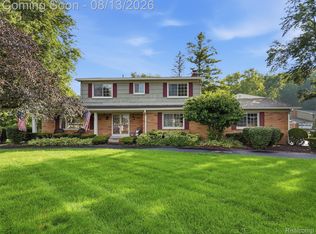
 MLS ID #20261062953, Kevin Devergilio, REALTEAM Real Estate. Realcomp II
 - $515,0004 bd3 ba3.3k sqft48952 Forest Dr, Shelby Township, MI 48317For Sale
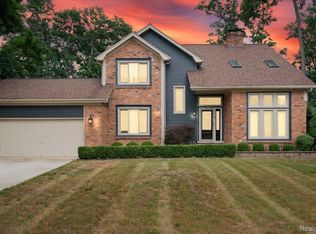 MLS ID #20261063669, Shakir Uddin, NPG Real Estate. Realcomp II
 - $460,0004 bd2 ba2.6k sqft12650 22 Mile Rd, Utica, MI 48315For Sale
 MLS ID #20261039515, Andrew Karam, @properties Christie's Int'l R E Rochester. Realcomp II
 - $479,9003 bd2 ba2.9k sqft197 Perrydale St, Rochester Hills, MI 48306For Sale
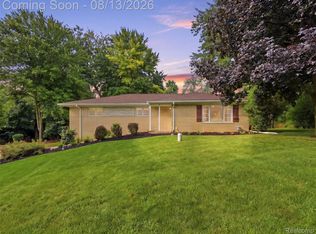 MLS ID #20261063457, Hanna Nicholson, RE/MAX First. Realcomp II
 - $460,0003 bd3 ba2.5k sqft100 Dalton Dr, Rochester Hills, MI 48307For SaleMLS ID #20261062945, Trisha Banks, Elite Realty. Realcomp II
- $619,9994 bd3 ba3.9k sqft54359 Algonquin Dr, Shelby Township, MI 48315For SaleMLS ID #20261054200, Julieanne DeVooght, Great Lakes Real Estate Agency LLC. Realcomp II
- $599,0004 bd3 ba3.2k sqft55380 Theo Dr, Shelby Township, MI 48315For SaleMLS ID #20261043178, Scott W Aniel, Scott Aniel Realty LLC. Realcomp II
- $480,0004 bd2 ba2.4k sqft138 Aintree Rd, Rochester, MI 48306For SaleMLS ID #20261058584, Ian Olson, Keller Williams Premier. Realcomp II
- $439,9004 bd2 ba3.4k sqft1457 W Avon Rd, Rochester Hills, MI 48309For SaleMLS ID #20261043350, Holly A Pifer, Oakland Corners Realty LLC. Realcomp II
- $445,0004 bd3 ba2.3k sqft6429 Houghten St, Troy, MI 48098For SaleMLS ID #20261052690, Patrice A Carey, LPT Realty, LLC. Realcomp II
- $649,9004 bd4 ba3.3k sqft53134 Alyssa Ct, Shelby Township, MI 48315For SaleMLS ID #20261060738, Sarah Monzo, Keller Williams Realty-Great Lakes. Realcomp II
- $525,0003 bd4 ba3.8k sqft55349 Nile Way, Macomb, MI 48042For SaleMLS ID #20261057696, Salvatore Dimercurio, DiMercurio Real Estate. Realcomp II
- $525,0004 bd3 ba2.1k sqft149 Ferndale Ave, Rochester, MI 48307For SaleMLS ID #20261060614, Alicia Cloutier, EXP Realty Rochester. Realcomp II
- $480,0003 bd3 ba3.5k sqft19944 Townsend Dr, Macomb, MI 48044For SaleMLS ID #20261056644, Matthew Berney, Quest Realty LLC. Realcomp II
- $499,0004 bd3 ba3.2k sqft416 Lawson Ct, Troy, MI 48084For SaleMLS ID #20261060779, Michael Perna, EXP Realty The Perna Team. Realcomp II
- $499,9003 bd4 ba3.3k sqft6241 Smithfield Dr, Troy, MI 48085For SaleMLS ID #20261046472, Jinny Yun, Century 21 Professionals Troy. Realcomp II
- $600,0004 bd4 ba5k sqft55260 Belmont Dr, Shelby Township, MI 48315For SaleMLS ID #20261045684, Dylan Tanaka, EXP Realty Main. Realcomp II
- $469,9004 bd3 ba2.4k sqft2975 Hill Dr, Troy, MI 48085For SaleMLS ID #20261057185, Charles N Tamou, Top Agent Realty. Realcomp II
- $499,9904 bd3 ba2.9k sqft5890 Chickadee Ln, Clarkston, MI 48346For SaleMLS ID #20261058449, Matthew V Sanders, RE/MAX Eclipse Clarkston. Realcomp II
- $588,8004 bd4 ba3.3k sqft49235 Yale Dr, Macomb, MI 48044For SaleMLS ID #20261061034, Kin Yu, EXP Realty Main. Realcomp II
