BACK ON Market
Beautiful new roof installed with fully transferable 30 year warranty and more improvements.
Unlock the potential of this 3 bedroom, 3 bathroom home offering 2383SF of living space.This home is nestled on a spacious corner lot in a desirable neighborhood with no HOA and award-winning Utica School district. Embrace the opportunity to make this meticulously maintained residence your own.
Home features full home backup generator as well as energy efficient tankless water heater. Garage is finished with epoxy floor and drywall as well heating and A/C.
Located within biking or walking distance to beautiful Mae Staecker Park and 3 miles from Stoney Creek metropark.
Sold for $390,000
$390,000
52816 Heatherway Dr N, Utica, MI 48316
3beds
2,383sqft
Single Family Residence
Built in 1961
0.41 Acres Lot
$393,300 Zestimate®
$164/sqft
$2,920 Estimated rent
Home value
$393,300
$374,000 - $413,000
$2,920/mo
Zestimate® history
Owner options
List your home for rent
$2,920/mo
Rent Zestimate®
Find your next renter with Zillow Rental Manager. Plus, with online applications, you can quickly screen prospective tenants – for free.
$2,920/mo
Rent Zestimate®
Refinance and save
$2,557/mo
Est. payment
Refinancing to a lower rate could help reduce your monthly payments and save thousands over the life of the loan.
$2,557/mo
Est. payment
Explore your selling options
Work with a Zillow partner agent
Leverage their expertise and Zillow's premium Showcase listings to get your home seen by more buyers.
Get startedList with your own agent
Get your home in front of millions of buyers by listing it on Zillow.
Learn how to do itSell it yourself
Take full control of how buyers see your home on Zillow by listing For Sale by Owner (FSBO).
List your homeWhat's special
Spacious corner lotFull home backup generator
Zillow last checked:
Listing updated:
Listed by:
Theresa Buchanan 586-872-4827,
Real Broker, LLC
Bought with:
Amber Atkinson, 6501421682
National Realty Centers
Source: Realcomp II,MLS#: 20251054385
Facts & features
Interior
Bedrooms & bathrooms
- Bedrooms: 3
- Bathrooms: 3
- Full bathrooms: 2
- 1/2 bathrooms: 1
Primary bedroom
- Level: Entry
- Area: 143
- Dimensions: 13 X 11
Bedroom
- Level: Entry
- Area: 121
- Dimensions: 11 X 11
Bedroom
- Level: Entry
- Area: 110
- Dimensions: 11 X 10
Other
- Level: Entry
- Area: 72
- Dimensions: 9 X 8
Other
- Level: Entry
- Area: 35
- Dimensions: 7 X 5
Other
- Level: Entry
- Area: 48
- Dimensions: 8 X 6
Bonus room
- Level: Entry
- Area: 437
- Dimensions: 23 X 19
Dining room
- Level: Entry
- Area: 143
- Dimensions: 13 X 11
Family room
- Level: Entry
- Area: 280
- Dimensions: 20 X 14
Kitchen
- Level: Entry
- Area: 165
- Dimensions: 15 X 11
Living room
- Level: Entry
- Area: 130
- Dimensions: 13 X 10
Heating
- Forced Air, Natural Gas
Cooling
- Central Air
Appliances
- Included: Disposal, Free Standing Electric Range, Free Standing Refrigerator, Ice Maker, Other, Self Cleaning Oven, Washer Dryer Allin One
Features
- Other
- Basement: Full,Unfinished
- Has fireplace: Yes
- Fireplace features: Family Room, Gas
Interior area
- Total interior livable area: 2,383 sqft
- Finished area above ground: 2,383
Property
Parking
- Total spaces: 2
- Parking features: Two Car Garage, Attached
- Attached garage spaces: 2
Features
- Levels: One
- Stories: 1
- Entry location: GroundLevelwSteps
- Patio & porch: Covered
- Pool features: None
- Fencing: Fencing Allowed
Lot
- Size: 0.41 Acres
Details
- Additional structures: Sheds
- Parcel number: 0716126007
- Special conditions: Short Sale No,Standard
Construction
Type & style
- Home type: SingleFamily
- Architectural style: Ranch
- Property subtype: Single Family Residence
Materials
- Brick
- Foundation: Basement, Block, Crawl Space, Slab
Condition
- Platted Sub
- New construction: No
- Year built: 1961
Utilities & green energy
- Electric: Circuit Breakers
- Sewer: Septic Tank
- Water: Public
- Utilities for property: Above Ground Utilities
Green energy
- Energy efficient items: Appliances
Community & HOA
Community
- Security: Carbon Monoxide Detectors
- Subdivision: BROOKSIDE ESTATES
HOA
- Has HOA: No
Location
- Region: Utica
Financial & listing details
- Price per square foot: $164/sqft
- Tax assessed value: $103,385
- Annual tax amount: $3,135
- Date on market: 12/9/2025
- Cumulative days on market: 105 days
- Listing agreement: Exclusive Right To Sell
- Listing terms: Cash,Conventional,FHA,Va Loan
Price history
| Date | Event | Price |
|---|---|---|
| 5/15/2026 | Sold | $390,000-5.3%$164/sqft |
Source:  Realcomp II #20251054385 Report a problem Realcomp II #20251054385 Report a problem | ||
| 5/5/2026 | Pending sale | $412,000$173/sqft |
Source: Realcomp II #20251054385 Report a problem | ||
| 4/14/2026 | Listed for sale | $412,000+5.7%$173/sqft |
Source: Realcomp II #20251054385 Report a problem | ||
| 3/5/2026 | Listing removed | $389,900$164/sqft |
Source: Realcomp II #20251054385 Report a problem | ||
| 1/19/2026 | Price change | $389,900-13.2%$164/sqft |
Source: Realcomp II #20251054385 Report a problem | ||
| 12/9/2025 | Listed for sale | $449,000$188/sqft |
Source: Realcomp II #20251054385 Report a problem | ||
Public tax history
Tax history is unavailable.
Neighborhood: 48316
Nearby homes
- $390,0003 bd3 ba2.3k sqft52816 Heatherway Dr, Shelby Township, MI 48316Sold
- $380,0003 bd2 ba2.7k sqft6255 Candler Dr, Shelby Township, MI 48316Sold
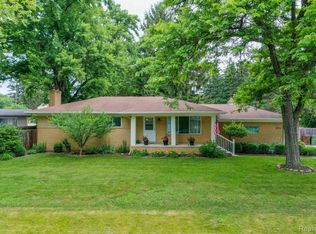
- $339,0003 bd2 ba1.7k sqft52900 Heatherway Dr, Shelby Township, MI 48316Sold
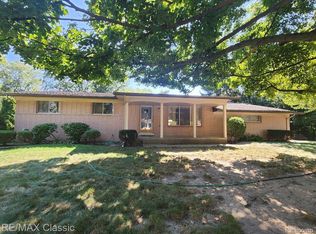
- $341,8003 bd3 ba1.7k sqft52847 Heatherway Dr, Shelby Township, MI 48316Off Market
- $347,8003 bd2 ba1.5k sqft52825 Heatherway Dr, Shelby Township, MI 48316Off Market
- $435,0003 bd2 ba2.6k sqft52811 Heatherway Dr, Shelby Township, MI 48316Sold
- $355,1003 bd2 ba1.5k sqft6236 Candler Dr, Shelby Township, MI 48316Off Market
- $500,0004 bd3 ba3.5k sqft52905 Heatherway Dr, Shelby Township, MI 48316For Sale
Nearby schools
GreatSchools rating
- 7/10Issac Monfort Elementary SchoolGrades: PK-6Distance: 0.6 mi
- 7/10Shelby Junior High SchoolGrades: 7-9Distance: 1.3 mi
- 9/10Utica High SchoolGrades: 9-12Distance: 2.9 mi
Get a cash offer in 3 minutes
Find out how much your home could sell for in as little as 3 minutes with a no-obligation cash offer.
Estimated market value
$393,300
Get a cash offer in 3 minutes
Find out how much your home could sell for in as little as 3 minutes with a no-obligation cash offer.
Estimated market value
$393,300
- Michigan
- Macomb County
- Shelby Township
- 48316
- 52816 Heatherway Dr N
Nearby cities
Nearby zip codes
Other Shelby Township Topics
