***PRICE IMPROVEMENT*** Welcome to this well-maintained 4-bedroom, 3.1-bath Colonial located in the heart of Macomb Township. Built in 2003, this home features a spacious and functional floor plan with a bright living area, generous kitchen with ample cabinetry and counter space, and comfortable dining area. The primary suite includes a private bath and walk-in closet, while the additional bedrooms offer flexibility for family, guests, or a home office. A full basement provides abundant storage and future finishing potential. The front exterior showcases beautiful stone brick detailing that adds distinctive character and curb appeal. Situated on a nicely sized lot in a desirable neighborhood, conveniently located near parks, shopping, dining, and major roadways. BATVAI.
For sale
Price cut: $24.9K (9/19)
$545,000
49235 Yale Dr, Macomb, MI 48044
4beds
3,326sqft
Single Family Residence
Built in 2003
9,147 Square Feet Lot
$541,100 Zestimate®
$164/sqft
$35/mo HOA
What's special
- 72 days
- 481
- 47
Zillow last checked:
Listing updated:
Listed by:
Kin Yu 248-703-6452,
EXP Realty Main 888-501-7085
Source: Realcomp II,MLS#: 20261061034
Facts & features
Interior
Bedrooms & bathrooms
- Bedrooms: 4
- Bathrooms: 4
- Full bathrooms: 3
- 1/2 bathrooms: 1
Primary bedroom
- Level: Second
- Area: 572
- Dimensions: 26 X 22
Bedroom
- Level: Second
- Area: 253
- Dimensions: 23 X 11
Bedroom
- Level: Second
- Area: 168
- Dimensions: 14 X 12
Bedroom
- Level: Second
- Area: 165
- Dimensions: 15 X 11
Other
- Level: Second
- Area: 56
- Dimensions: 8 X 7
Other
- Level: Second
- Area: 204
- Dimensions: 17 X 12
Other
- Level: Second
- Area: 110
- Dimensions: 11 X 10
Other
- Level: Entry
- Area: 42
- Dimensions: 7 X 6
Dining room
- Level: Entry
- Area: 228
- Dimensions: 19 X 12
Family room
- Level: Entry
- Area: 361
- Dimensions: 19 X 19
Flex room
- Level: Entry
- Area: 220
- Dimensions: 20 X 11
Kitchen
- Level: Entry
- Area: 168
- Dimensions: 14 X 12
Laundry
- Level: Entry
- Area: 104
- Dimensions: 13 X 8
Living room
- Level: Entry
- Area: 144
- Dimensions: 12 X 12
Heating
- Forced Air, Natural Gas
Cooling
- Ceiling Fans
Appliances
- Included: Dishwasher, Free Standing Gas Range, Free Standing Refrigerator, Microwave, Range Hood, Stainless Steel Appliances
Features
- Basement: Unfinished
- Has fireplace: Yes
- Fireplace features: Family Room, Gas, Living Room
Interior area
- Total interior livable area: 3,326 sqft
- Finished area above ground: 3,326
Property
Parking
- Total spaces: 2
- Parking features: Two Car Garage, Attached
- Attached garage spaces: 2
Features
- Levels: Two
- Stories: 2
- Entry location: LowerLevelwSteps
- Patio & porch: Deck
- Pool features: None
Lot
- Size: 9,147 Square Feet
- Dimensions: 75 x 120
Details
- Parcel number: 0821377034
- Special conditions: Short Sale No,Standard
Construction
Type & style
- Home type: SingleFamily
- Architectural style: Colonial
- Property subtype: Single Family Residence
Materials
- Brick, Stone, Vinyl Siding
- Foundation: Basement, Poured, Sump Pump
Condition
- New construction: No
- Year built: 2003
Utilities & green energy
- Sewer: Public Sewer
- Water: Public
Community & HOA
Community
- Security: Smoke Detectors
- Subdivision: FIELDSTONE ESTATES
HOA
- Has HOA: Yes
- HOA fee: $420 annually
Location
- Region: Macomb
Financial & listing details
- Price per square foot: $164/sqft
- Tax assessed value: $186,015
- Annual tax amount: $6,138
- Date on market: 8/6/2026
- Cumulative days on market: 72 days
- Listing agreement: Exclusive Right To Sell
- Listing terms: Cash,Conventional,FHA
Estimated market value
$541,100
$514,000 - $568,000
$3,941/mo
Price history
| Date | Event | Price |
|---|---|---|
| 9/19/2026 | Price change | $545,000-4.4%$164/sqft |
Source:  Realcomp II #20261061034 Report a problem Realcomp II #20261061034 Report a problem | ||
| 9/2/2026 | Price change | $569,900-1.7%$171/sqft |
Source: Realcomp II #20261061034 Report a problem | ||
| 8/18/2026 | Price change | $579,900-1.5%$174/sqft |
Source: Realcomp II #20261061034 Report a problem | ||
| 8/6/2026 | Listed for sale | $588,800$177/sqft |
Source: Realcomp II #20261061034 Report a problem | ||
Public tax history
| Year | Property taxes | Tax assessment |
|---|---|---|
| 2026 | $6,138 +2.6% | $287,400 +4.5% |
| 2025 | $5,984 +4.7% | $275,100 +4.9% |
| 2024 | $5,713 +5.3% | $262,200 +11.4% |
| 2023 | $5,424 +2.9% | $235,300 +12.7% |
| 2022 | $5,269 +0.2% | $208,800 +7.2% |
| 2021 | $5,261 | $194,700 +2.2% |
| 2020 | $5,261 +7.8% | $190,500 +5% |
| 2019 | $4,880 +4.2% | $181,400 +5.3% |
| 2018 | $4,683 +6.7% | $172,300 +4.3% |
| 2017 | $4,388 | $165,230 |
| 2016 | $4,388 | $165,230 +6.1% |
| 2015 | $4,388 +418.1% | $155,740 +9.9% |
| 2014 | $847 | $141,660 +4.3% |
| 2011 | $847 | $135,810 -15.2% |
| 2009 | -- | $160,170 |
Find assessor info on the county website
Monthly payment
Est. payment
Payment breakdown
Explore the cost of this home by adjusting the details. Changes won't be saved.Climate risks
Neighborhood: 48044
Similar homes
- $550,0004 bd3 ba2.6k sqft48806 Michaywe Dr, Macomb, MI 48044For Sale
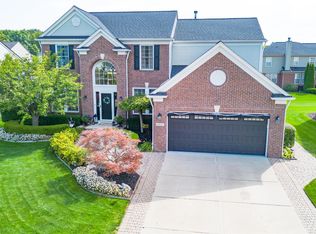
 MLS ID #20261068375, Tommy Desmond, Emerald Standard Realty Company. Realcomp II
 - $499,9904 bd3 ba2.8k sqft50426 Chief Dr, Macomb, MI 48044For Sale
 MLS ID #20261045524, Sanar F Yaldo, Michigan United Realty. Realcomp II
 - $500,0004 bd3 ba2.6k sqft50414 Greycoat Ln, Macomb, MI 48044For Sale
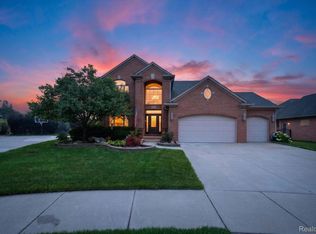 MLS ID #20261074394, Michael D Drennan, MHR Real Estate LLC. Realcomp II
 - $545,0004 bd3 ba3k sqft16080 Harvest Spring Ln, Macomb, MI 48042For Sale

 MLS ID #50217335, Denise Wesselmann, Berkshire Hathaway HomeServices Kee Realty Roch. MiRealSource
 - $539,9004 bd3 ba2.6k sqft54767 Waubay Dr, Macomb, MI 48042For SaleMLS ID #50222056, Mike Rozwadowski, Century 21 Professionals. MiRealSource
- $575,0004 bd3 ba3.7k sqft52844 Karon Dr, Macomb, MI 48042For SaleMLS ID #20261060102, Bob Otrompke, Community Choice Realty Associates, LLC. Realcomp II
- $499,9003 bd3 ba2.2k sqft22702 Brantingham Rd, Macomb, MI 48044For SaleMLS ID #20261080447, Crystal Kizy, KW Domain. Realcomp II
- $550,0003 bd4 ba2.7k sqft53125 Citadel St, Macomb, MI 48042For SaleMLS ID #20261070284, Timothy Tripon, Community Choice Realty Inc. Realcomp II
- $449,9003 bd3 ba2k sqft50647 Bredenbury Dr, Macomb, MI 48044For SaleMLS ID #20261069510, Erica Wood, RE/MAX Eclipse. Realcomp II
- $559,9003 bd4 ba4.4k sqft56334 Birkdale Dr, Macomb, MI 48042For SaleMLS ID #20261074336, James T Ray, Select Real Estate Professionals. Realcomp II
- $449,0003 bd3 ba3.2k sqft50576 Commons Dr, Macomb, MI 48042For SaleMLS ID #20261080874, Hnderyos Gorgees, Vision One Realty. Realcomp II
- $529,9004 bd4 ba3k sqft39710 W Offshore Dr, Harrison Township, MI 48045For SaleMLS ID #50218821, Kathleen Collins Wozniak, W.C. Collins Realty. MiRealSource
- $274,9004 bd2 ba2.4k sqft49777 Card Rd, Macomb, MI 48044For SaleMLS ID #20261060733, Norman Campbell, Keller Williams Realty-Great Lakes. Realcomp II
- $430,0003 bd3 ba2.3k sqft15792 Constitution Dr, Macomb, MI 48044For SaleMLS ID #50219473, Richard L Sparks, Keller Williams Paint Creek. MiRealSource
- $500,0004 bd3 ba4.1k sqft43459 Devin Dr, Clinton Township, MI 48038For SaleMLS ID #20261073416, Candace M Ruma, Keller Williams Realty-Great Lakes. Realcomp II
- $600,0004 bd4 ba4.7k sqft48507 Montelepre Dr, Shelby Township, MI 48315For SaleMLS ID #20261054948, Miroslav Gavriloski, REALTEAM Real Estate. Realcomp II
- $430,0004 bd4 ba3.4k sqft26863 Miela Dr, Chesterfield, MI 48051For SaleMLS ID #20261078984, Gina Dinverno, Keller Williams Lakeside. Realcomp II
- $569,9004 bd3 ba2.5k sqft7316 N Central Park, Shelby Township, MI 48317For SaleMLS ID #20261033586, Aziz Mariya, Community Choice Realty Inc. Realcomp II
- $489,9004 bd3 ba3.3k sqft53391 Crawford Dr, Chesterfield, MI 48051For SaleMLS ID #20261078436, Ron Trombetti, Berkshire Hathaway HomeServices Kee Realty Washin. Realcomp II
- $589,9994 bd3 ba3.9k sqft54359 Algonquin Dr, Shelby Township, MI 48315For SaleMLS ID #20261054200, Julieanne DeVooght, Great Lakes Real Estate Agency LLC. Realcomp II
