Welcome to this impressive custom-built Colonial featuring a premium brick elevation, professionally landscaped grounds, and new cement with stamped concrete that creates exceptional curb appeal. Step inside the grand two-story foyer and discover an open, thoughtfully designed floor plan offering spacious, comfortable living.
A versatile front room, currently used as a dining room, can easily serve as a home office or be converted back into a main-level bedroom to suit your needs. The inviting living room features a beautiful gas fireplace with a classic mantel, creating the perfect gathering space.
The spacious kitchen offers abundant cabinetry, generous counter space, and a large dining area. A door wall leads directly to the deck, extending your living and entertaining space outdoors.
This well-appointed home features four bedrooms, three full bathrooms, and a finished basement that provides additional living space for recreation, entertaining, or a home gym. Ample storage is available throughout the home, including the finished basement and the attached 2 car garage.
Combining quality craftsmanship, functional living spaces, and outstanding curb appeal, this exceptional home is ready to welcome its next owners.
For sale
$575,000
52844 Karon Dr, Macomb, MI 48042
4beds
3,731sqft
Single Family Residence
Built in 1991
9,147 Square Feet Lot
$561,800 Zestimate®
$154/sqft
$8/mo HOA
What's special
- 55 days
- 488
- 19
Zillow last checked:
Listing updated:
Listed by:
Bob Otrompke 734-992-5515,
Community Choice Realty Associates, LLC 734-992-5515,
Ali Elsarout 734-992-5515,
Community Choice Realty Associates, LLC
Source: Realcomp II,MLS#: 20261060102
Facts & features
Interior
Bedrooms & bathrooms
- Bedrooms: 4
- Bathrooms: 3
- Full bathrooms: 3
Primary bedroom
- Level: Second
- Area: 221
- Dimensions: 17 X 13
Bedroom
- Level: Second
- Area: 180
- Dimensions: 15 X 12
Bedroom
- Level: Second
- Area: 180
- Dimensions: 15 X 12
Bedroom
- Level: Second
- Area: 168
- Dimensions: 14 X 12
Primary bathroom
- Level: Second
Other
- Level: Entry
- Area: 36
- Dimensions: 9 X 4
Other
- Level: Second
- Area: 63
- Dimensions: 9 X 7
Dining room
- Level: Entry
- Area: 195
- Dimensions: 15 X 13
Kitchen
- Level: Entry
- Area: 312
- Dimensions: 24 X 13
Laundry
- Level: Entry
- Area: 48
- Dimensions: 6 X 8
Living room
- Level: Entry
- Area: 336
- Dimensions: 21 X 16
Heating
- Forced Air, Natural Gas
Cooling
- Central Air
Appliances
- Included: Dishwasher, Dryer, Free Standing Gas Range, Free Standing Refrigerator, Microwave, Washer
- Laundry: Laundry Room
Features
- Entrance Foyer
- Basement: Finished
- Has fireplace: Yes
- Fireplace features: Gas, Living Room
Interior area
- Total interior livable area: 3,731 sqft
- Finished area above ground: 2,500
- Finished area below ground: 1,231
Video & virtual tour
Property
Parking
- Total spaces: 2
- Parking features: Two Car Garage, Attached, Electricityin Garage
- Attached garage spaces: 2
Features
- Levels: Two
- Stories: 2
- Entry location: GroundLevelwSteps
- Patio & porch: Deck
- Pool features: None
Lot
- Size: 9,147 Square Feet
- Dimensions: 72 x 129
Details
- Additional structures: Sheds Allowed
- Parcel number: 0818204004
- Special conditions: Short Sale No,Standard
Construction
Type & style
- Home type: SingleFamily
- Architectural style: Colonial
- Property subtype: Single Family Residence
Materials
- Brick
- Foundation: Basement, Poured, Sump Pump
Condition
- New construction: No
- Year built: 1991
Utilities & green energy
- Electric: Circuit Breakers
- Sewer: Public Sewer
- Water: Public
Community & HOA
Community
- Security: Security System Owned
- Subdivision: MEADOWBROOK PARK SUB 1
HOA
- Has HOA: Yes
- Services included: Snow Removal
- HOA fee: $100 annually
Location
- Region: Macomb
Financial & listing details
- Price per square foot: $154/sqft
- Tax assessed value: $127,844
- Annual tax amount: $3,549
- Date on market: 8/1/2026
- Cumulative days on market: 55 days
- Listing agreement: Exclusive Right To Sell
- Listing terms: Cash,Conventional,FHA,Va Loan
Estimated market value
$561,800
$534,000 - $590,000
$3,876/mo
Price history
| Date | Event | Price |
|---|---|---|
| 8/2/2026 | Listed for sale | $575,000+112.6%$154/sqft |
Source:  Realcomp II #20261060102 Report a problem Realcomp II #20261060102 Report a problem | ||
| 4/27/2004 | Sold | $270,500$73/sqft |
Source:  MiRealSource #755645 Report a problem MiRealSource #755645 Report a problem | ||
Public tax history
| Year | Property taxes | Tax assessment |
|---|---|---|
| 2026 | $3,549 -0.6% | $198,200 +3.4% |
| 2025 | $3,572 +10% | $191,600 +5.1% |
| 2024 | $3,249 +5.2% | $182,300 +9.9% |
| 2023 | $3,089 +2.7% | $165,900 +7.8% |
| 2022 | $3,008 -0.1% | $153,900 +4.8% |
| 2021 | $3,010 | $146,800 +4.6% |
| 2020 | $3,010 +7.3% | $140,300 +3.8% |
| 2019 | $2,804 +4.6% | $135,200 +6.4% |
| 2018 | $2,682 +7.6% | $127,100 +8% |
| 2017 | $2,493 | $117,720 0% |
| 2016 | $2,493 | $117,760 +7.4% |
| 2015 | $2,493 +243.6% | $109,620 +9.8% |
| 2014 | $726 -55.7% | $99,880 |
| 2013 | $1,638 | $99,880 +5.4% |
| 2011 | -- | $94,730 -19.6% |
| 2009 | -- | $117,820 +21.9% |
| 2001 | $2,193 +3.4% | $96,680 +3.2% |
| 2000 | $2,120 | $93,690 |
Find assessor info on the county website
Monthly payment
Est. payment
Payment breakdown
Explore the cost of this home by adjusting the details. Changes won't be saved.Climate risks
Neighborhood: 48042
Similar homes
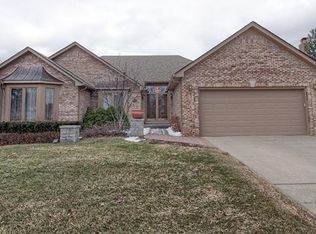
- $525,0004 bd4 ba3.3k sqft51389 Midland Cir, Macomb, MI 48042For Sale

 MLS ID #50222740, Mario Kattula, Keller Williams Realty Lakeside. MiRealSource
 - $559,9003 bd4 ba4.4k sqft56334 Birkdale Dr, Macomb, MI 48042For Sale
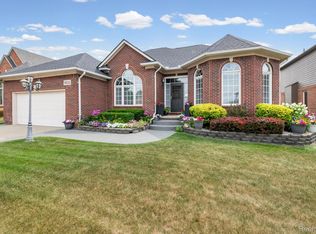
 MLS ID #20261074336, James T Ray, Select Real Estate Professionals. Realcomp II
 - $460,0004 bd3 ba2.5k sqft56543 Hastings Dr, Macomb, MI 48042For Sale
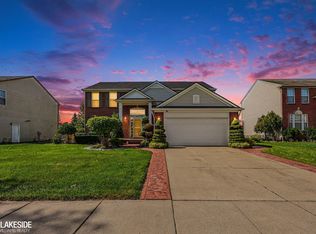 MLS ID #50222735, Michael Nugent, Keller Williams Realty Lakeside. MiRealSource
 - $539,9004 bd3 ba2.5k sqft14978 Cadillac Dr, Shelby Township, MI 48315For Sale
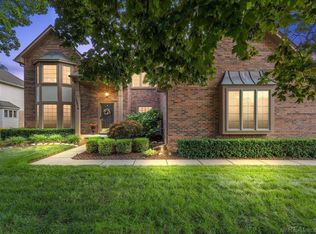 MLS ID #50218399, Colleen Rozwadowski, Century 21 Professionals. MiRealSource
 - $529,9004 bd3 ba2.7k sqft19444 Jack Pine Dr, Macomb, MI 48042For Sale
 MLS ID #26016689, Salvatore Palazzolo, Premier Agent Network MI LLC. MichRIC
 - $545,0004 bd4 ba3.3k sqft49235 Yale Dr, Macomb, MI 48044For SaleMLS ID #20261061034, Kin Yu, EXP Realty Main. Realcomp II
- $500,0004 bd3 ba2.6k sqft50414 Greycoat Ln, Macomb, MI 48044For SaleMLS ID #20261074394, Michael D Drennan, MHR Real Estate LLC. Realcomp II
- $589,9994 bd3 ba3.9k sqft54359 Algonquin Dr, Shelby Township, MI 48315For SaleMLS ID #20261054200, Julieanne DeVooght, Great Lakes Real Estate Agency LLC. Realcomp II
- $599,9004 bd3 ba2.9k sqft47042 Willingham Way, Shelby Township, MI 48315For SaleMLS ID #50221770, Vera Gonzalez, RE/MAX Eclipse. MiRealSource
- $549,9004 bd3 ba4k sqft49184 Gracechurch Rd, Macomb, MI 48044For SaleMLS ID #20261041632, Rami Yasi, Real Estate One-Sterling Heights. Realcomp II
- $550,0004 bd3 ba2.6k sqft48806 Michaywe Dr, Macomb, MI 48044For SaleMLS ID #20261068375, Tommy Desmond, Emerald Standard Realty Company. Realcomp II
- $569,0004 bd3 ba4k sqft6827 Blackwell, Utica, MI 48317For SaleMLS ID #20261059039, Shuab Miah, Home Pride Realty. Realcomp II
- $540,0004 bd3 ba2.6k sqft450 Timberline Dr, Rochester Hills, MI 48309For SaleMLS ID #20261077361, Jacob Fortner, @properties Christie's Int'l R E Rochester. Realcomp II
- $559,9005 bd4 ba4.4k sqft22344 Woodlake Dr, Macomb, MI 48044For SaleMLS ID #20261063971, Ta'Nia Bradley, AXEN Realty LLC. Realcomp II
- $499,9904 bd3 ba2.8k sqft50426 Chief Dr, Macomb, MI 48044For SaleMLS ID #20261045524, Sanar F Yaldo, Michigan United Realty. Realcomp II
- $569,9004 bd3 ba2.5k sqft7316 N Central Park, Shelby Township, MI 48317For SaleMLS ID #20261033586, Aziz Mariya, Community Choice Realty Inc. Realcomp II
- $680,0004 bd3 ba3.5k sqft56764 Jewell Rd, Shelby Township, MI 48315For SaleMLS ID #20261062842, Joanna Accetta, Leone Realty Inc. Realcomp II
- $525,0003 bd3 ba2.2k sqft22702 Brantingham Rd, Macomb, MI 48044For SaleMLS ID #20261073751, Crystal Kizy, KW Domain. Realcomp II
- $698,9003 bd3 ba2.3k sqft51770 North Ave, Macomb, MI 48042For SaleMLS ID #20261062069, Anthony Messina, Real Estate One-Sterling Heights. Realcomp II
- $729,9004 bd3 ba3.6k sqft52018 Loon Ct, Shelby Township, MI 48315For SaleMLS ID #20261062803, Jill Polenz, KW Domain. Realcomp II
