Seller will consider paying buyer's closing costs or contributing toward an interest rate buydown, subject to lender approval and program guidelines. Welcome home, where location, lifestyle, and value come together! Ideally situated in a highly desirable subdivision just steps from the park, this beautiful home offers an opportunity to enjoy a sought-after neighborhood at an attractive price point. Inside, you'll find spacious living areas, well-sized bedrooms, and a functional kitchen designed for comfortable everyday living. The outdoor space is another highlight, featuring a beautifully maintained saltwater pool with a new heater, rebuilt filter, new chlorinator, and new pump, all updated this year. The exterior has also received significant attention, including fresh landscaping and numerous improvements completed over the summer. Whether you're enjoying a relaxing afternoon by the pool, entertaining guests, or taking advantage of the nearby park, this home offers an exceptional opportunity to enjoy everything this desirable community has to offer. Don't miss your chance to make this home yours!
For sale
$700,000
54440 Ridgeview Dr, Shelby Township, MI 48316
4beds
5,009sqft
Single Family Residence
Built in 1992
0.29 Acres Lot
$687,700 Zestimate®
$140/sqft
$-- HOA
What's special
Beautifully maintained saltwater poolFresh landscapingNew chlorinatorWell-sized bedroomsRebuilt filterNew pumpNew heater
- 15 days
- 1,830
- 65
Likely to sell faster than
Zillow last checked:
Listing updated:
Listed by:
Marc Blair 248-686-4638,
RE/MAX Masterpiece 586-500-7588
Source: MiRealSource,MLS#: 50226944 Originating MLS: MiRealSource
Facts & features
Interior
Bedrooms & bathrooms
- Bedrooms: 4
- Bathrooms: 3
- Full bathrooms: 2
- 1/2 bathrooms: 1
Rooms
- Room types: Den/Study/Lib, Laundry, Living Room, Recreation Room, Master Bedroom, Master Bathroom
Bedroom 1
- Level: Second
- Area: 260
- Dimensions: 20 x 13
Bedroom 2
- Level: Second
- Area: 168
- Dimensions: 14 x 12
Bedroom 3
- Level: Second
- Area: 169
- Dimensions: 13 x 13
Bedroom 4
- Level: Second
- Area: 169
- Dimensions: 13 x 13
Bathroom 1
- Level: Second
Bathroom 2
- Level: Second
Dining room
- Level: First
- Area: 234
- Dimensions: 18 x 13
Family room
- Level: First
- Area: 273
- Dimensions: 21 x 13
Kitchen
- Level: First
- Area: 286
- Dimensions: 22 x 13
Living room
- Level: First
- Area: 576
- Dimensions: 24 x 24
Heating
- Forced Air, Humidity Control, Natural Gas
Cooling
- Central Air
Appliances
- Laundry: First Floor Laundry
Features
- High Ceilings, Cathedral/Vaulted Ceiling, Sump Pump
- Flooring: Ceramic Tile, Hardwood
- Windows: Bay Window(s)
- Basement: Finished,Full,Concrete
- Number of fireplaces: 1
- Fireplace features: Family Room
Interior area
- Total structure area: 5,960
- Total interior livable area: 5,009 sqft
- Finished area above ground: 3,809
- Finished area below ground: 1,200
Property
Parking
- Total spaces: 3.5
- Parking features: Attached
- Attached garage spaces: 3.5
Features
- Levels: Two
- Stories: 2
- Patio & porch: Patio, Porch
- Exterior features: Lawn Sprinkler, Street Lights
- Has private pool: Yes
- Pool features: In Ground, Outdoor Pool
- Fencing: Fenced
- Frontage type: Road
- Frontage length: 90
Lot
- Size: 0.29 Acres
- Dimensions: 90 x 140
- Features: Subdivision, Sidewalks
Details
- Parcel number: 230707230008
- Special conditions: Private
Construction
Type & style
- Home type: SingleFamily
- Architectural style: Colonial
- Property subtype: Single Family Residence
Materials
- Brick
- Foundation: Basement, Concrete Perimeter
Condition
- Year built: 1992
Utilities & green energy
- Sewer: Public Sanitary
- Water: Public
- Utilities for property: Cable/Internet Avail.
Community & HOA
Community
- Subdivision: Shelby Hills Sub
HOA
- Has HOA: No
Location
- Region: Shelby Township
Financial & listing details
- Price per square foot: $140/sqft
- Tax assessed value: $659,800
- Annual tax amount: $8,835
- Date on market: 11/6/2026
- Cumulative days on market: 17 days
- Listing agreement: Exclusive Right To Sell
- Listing terms: Cash,Conventional,FHA,VA Loan
- Road surface type: Paved
Estimated market value
$687,700
$653,000 - $722,000
$4,080/mo
Price history
| Date | Event | Price |
|---|---|---|
| 11/6/2026 | Listed for sale | $700,000+32.1%$140/sqft |
Source:  MiRealSource #50226944 Report a problem | ||
| 8/9/2021 | Sold | $529,900+19.1%$106/sqft |
Source: Public Record Report a problem | ||
| 1/12/2018 | Sold | $445,000-3.2%$89/sqft |
Source: MiRealSource #31333091 Report a problem | ||
| 12/12/2017 | Pending sale | $459,900$92/sqft |
Source: Real Estate One #31333091 Report a problem | ||
| 11/17/2017 | Price change | $459,900-1.1%$92/sqft |
Source: Real Estate One #31333091 Report a problem | ||
| 10/12/2017 | Listed for sale | $464,900+20%$93/sqft |
Source: Realty Executives Midwest #31333091 Report a problem | ||
| 10/28/2014 | Sold | $387,500-2.5%$77/sqft |
Source: MiRealSource #31209145 Report a problem | ||
| 8/28/2014 | Price change | $397,500-7.5%$79/sqft |
Source: Real Estate One-Roch #31209145 Report a problem | ||
| 7/12/2014 | Price change | $429,900-3.4%$86/sqft |
Source: Real Estate One-Roch #31200281 Report a problem | ||
| 6/27/2014 | Listed for sale | $445,000+1.2%$89/sqft |
Source: Real Estate One-Rochester #214063604 Report a problem | ||
| 8/30/2013 | Listing removed | $439,900$88/sqft |
Source: RE/MAX Suburban, Inc #213074347 Report a problem | ||
| 7/26/2013 | Listed for sale | $439,900-0.5%$88/sqft |
Source: RE/MAX Suburban Inc #31158446 Report a problem | ||
| 8/8/2007 | Sold | $442,000+0.5%$88/sqft |
Source: Public Record Report a problem | ||
| 7/11/2005 | Sold | $440,000$88/sqft |
Source: Public Record Report a problem | ||
Public tax history
| Year | Property taxes | Tax assessment |
|---|---|---|
| 2026 | $8,835 +5% | $329,900 +4.8% |
| 2025 | $8,411 +6% | $314,800 +6.8% |
| 2024 | $7,936 +6.7% | $294,800 +8.8% |
| 2023 | $7,434 +12.4% | $270,900 +11.8% |
| 2022 | $6,612 -1.7% | $242,400 +8.2% |
| 2021 | $6,725 | $224,000 +5.9% |
| 2020 | $6,725 +1.3% | $211,600 -1.9% |
| 2019 | $6,640 +19.3% | $215,800 +8.6% |
| 2018 | $5,565 +15.5% | $198,800 +2.4% |
| 2017 | $4,818 | $194,200 |
| 2016 | $4,818 | $194,200 +6.8% |
| 2015 | $4,818 | $181,900 |
| 2012 | -- | -- |
| 2009 | -- | -- |
| 2001 | $4,245 +3.5% | $153,170 +3.2% |
| 2000 | $4,101 | $148,430 |
Find assessor info on the county website
Monthly payment
Est. payment
Payment breakdown
Explore the cost of this home by adjusting the details. Changes won't be saved.Climate risks
Neighborhood: 48316
Nearby schools
Schools provided by the listing agent
- District: Utica Community Schools
Source: MiRealSource. This data may not be complete. We recommend contacting the local school district to confirm school assignments for this home.
- $655,0004 bd3 ba4.7k sqft54416 Ridgeview Dr, Shelby Township, MI 48316Sold
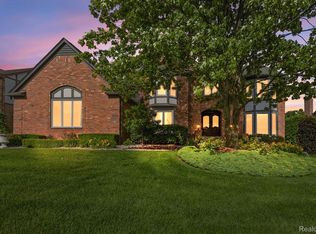
- $554,2004 bd2 ba3.5k sqft54482 Ridgeview Dr, Shelby Township, MI 48316Off Market
- $580,0004 bd3 ba3.8k sqft54417 Ridgeview Dr, Shelby Township, MI 48316Sold

- $538,7004 bd2 ba3.8k sqft54277 Meadowood Ct, Shelby Township, MI 48316Off Market
Similar homes
- $725,0004 bd5 ba5.3k sqft5693 Brookside Ln, Washington, MI 48094For Sale

 MLS ID #50227989, Marsha Zeller, Sine & Monaghan LLC. MiRealSource
- $669,9003 bd5 ba5.5k sqft55766 Apple Ln, Utica, MI 48316For Sale
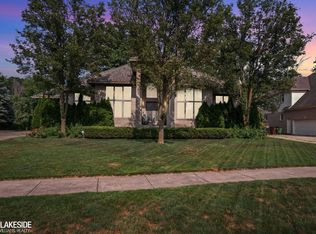 MLS ID #50206894, Alexander Dittmar, Keller Williams Realty Lakeside. MiRealSource
- $465,0003 bd3 ba2.9k sqft2568 Belle View Dr, Shelby Township, MI 48316For Sale
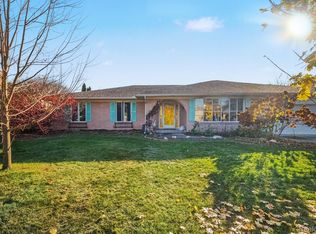
 MLS ID #20261092729, Nhon Tran, Real Estate One-Sterling Heights. Realcomp II
- $999,0006 bd6 ba6.5k sqft54036 Birchfield Dr W, Shelby Township, MI 48316For Sale
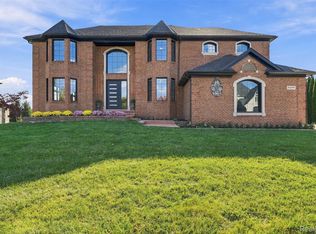 MLS ID #20261061142, Valbona Vulaj, Golden Key Realty Group LLC. Realcomp II
- $670,0004 bd3 ba3.5k sqft56764 Jewell Rd, Shelby Township, MI 48315For SaleMLS ID #20261062842, Joanna Accetta, Leone Realty Inc. Realcomp II
- $842,9994 bd6 ba6k sqft56555 Hartley Dr W, Shelby Township, MI 48316For SaleMLS ID #20261054870, James T Ray, Select Real Estate Professionals. Realcomp II
- $700,0003 bd5 ba3.5k sqft11215 Wilshire Dr, Shelby Township, MI 48315For Sale
 MLS ID #26045410, Jeffrey Detweiler, Stonewater Real Estate Inc.. MichRIC
- $699,0004 bd4 ba4.5k sqft3359 Rosemont Ct, Rochester, MI 48306For SaleMLS ID #20261088075, Rebecca Rowan, RE/MAX Eclipse Clarkston. Realcomp II
- $611,0004 bd3 ba3.6k sqft52018 Loon Ct, Shelby Township, MI 48315For SaleMLS ID #20261087577, Jill Polenz, KW Domain. Realcomp II
- $679,9004 bd3 ba3.1k sqft1155 Hickory Hill Dr, Rochester Hills, MI 48309For SaleMLS ID #50217343, Patricia Uribe, RE/MAX Noire Sterling Heights. MiRealSource
- $785,0004 bd5 ba5.2k sqft55582 Caesars Dr, Shelby Township, MI 48315For SaleMLS ID #50216654, Carla Vizzaccaro, Keller Williams Realty Lakeside. MiRealSource
- $1,050,0004 bd5 ba6.4k sqft54150 Queensborough Dr, Shelby Township, MI 48315For SaleMLS ID #50227807, Kimberly Drescher Tanascu, Real Estate One Inc-Shelby. MiRealSource
- $729,0004 bd5 ba4.8k sqft2955 Mohawk Cir, Rochester Hills, MI 48306For SaleMLS ID #26056090, Harrison Kakkuri, Keller Williams Paint Creek. MichRIC
- $549,9004 bd4 ba3.9k sqft48658 Lafayette Dr, Macomb, MI 48044For SaleMLS ID #50228041, Ed Martin, RE/MAX First. MiRealSource
- $765,0004 bd4 ba3.7k sqft94 Ingram Dr, Troy, MI 48098For SaleMLS ID #20261090710, Ming Hui Goh, KW Domain. Realcomp II
- $599,4004 bd3 ba3.1k sqft14450 Knightsbridge Dr, Shelby Township, MI 48315For SaleMLS ID #50212280, Francine Kanalos, Epique Inc.. MiRealSource
- $679,9004 bd3 ba3.5k sqft55777 Beacon Shore Dr, Shelby Township, MI 48315For SaleMLS ID #50224242, Jack Combs, Keller Williams Realty Lakeside. MiRealSource
- $599,9004 bd3 ba2.9k sqft47042 Willingham Way, Shelby Township, MI 48315For SaleMLS ID #50221770, Vera Gonzalez, RE/MAX Noire Sterling Heights. MiRealSource
- $639,9004 bd4 ba4.6k sqft1900 Marcastle Ct, Rochester Hills, MI 48309For SaleMLS ID #20261083873, Camille Edwards, Berkshire Hathaway HomeServices Kee Realty Bham. Realcomp II
- $580,0004 bd4 ba4k sqft2614 Farmdale Dr, Sterling Heights, MI 48314For SaleMLS ID #26057964, Anh Le, The Charles Reinhart Company. MichRIC
