Welcome to 2955 Mohawk Circle in Rochester Hills! Featuring a distinctive castle-like design, this one-of-a-kind home offers character, comfort, and exceptional outdoor recreation. Enjoy a private backyard retreat with a fiberglass in-ground pool, expansive patio, gazebo, and dedicated pickleball court. The property also features a second garage and a deck finished with TWP Cedartone stain. The kitchen showcases custom Paris cabinetry, granite countertops, an island, built-in Miele coffee system, convection steam oven, Dacor microwave, Thermador Professional range with grill and griddle, and KitchenAid appliances. Tumbled marble flooring adds an exquisite touch. The primary bath features porcelain tile and a dual-sided Heatilator fireplace, while the second-level bath offers travertine tile, custom maple cabinetry, and granite countertops. A turret leads to the second floor, while the spacious basement includes a dedicated gym, workshop, and full bathroom. Garage hookup available for a portable generator (generator not included). See documents about some of the other property features! You won't want to miss out on this home!
Active
Price cut: $38K (11/6)
$750,000
2955 Mohawk Cir, Rochester Hills, MI 48306
4beds
4,800sqft
Single Family Residence
Built in 1972
0.79 Acres Lot
$724,500 Zestimate®
$156/sqft
$6/mo HOA
What's special
- 21 days
- 6,208
- 576
Likely to sell faster than
Zillow last checked:
Listing updated:
Listed by:
Harrison Kakkuri 248-915-0626,
Keller Williams Paint Creek 248-609-8000
Source: MichRIC,MLS#: 26056090
Facts & features
Interior
Bedrooms & bathrooms
- Bedrooms: 4
- Bathrooms: 5
- Full bathrooms: 4
- 1/2 bathrooms: 1
- Main level bedrooms: 2
Heating
- Forced Air, Heat Pump, Wall Furnace
Cooling
- Central Air, Ductless
Appliances
- Included: Built-In Gas Oven, Cooktop, Dishwasher, Disposal, Double Oven, Dryer, Microwave, Oven, Range, Refrigerator, Washer
- Laundry: Laundry Closet, Laundry Room, Main Level, Sink
Features
- Ceiling Fan(s), Central Vacuum, Center Island, Eat-in Kitchen
- Flooring: Carpet, Ceramic Tile, Stone, Tile, Vinyl, Wood
- Windows: Screens, Bay/Bow, Window Treatments
- Basement: Crawl Space,Full
- Number of fireplaces: 2
- Fireplace features: Bath, Bedroom, Gas Log, Living Room, Master Bedroom
Interior area
- Total structure area: 3,100
- Total interior livable area: 4,800 sqft
- Finished area below ground: 1,700
Video & virtual tour
Property
Parking
- Total spaces: 4
- Parking features: Garage Faces Side, Garage Faces Front, Detached, Attached, Garage Door Opener
- Garage spaces: 4
Features
- Stories: 2
- Exterior features: Tennis Court(s)
- Has private pool: Yes
- Pool features: In Ground
- Fencing: Other
Lot
- Size: 0.79 Acres
- Dimensions: 34,350 sqft
- Features: Level, Cul-De-Sac, Shrubs/Hedges
Details
- Additional structures: Gazebo, Second Garage, Shed(s)
- Parcel number: 1505351011
Construction
Type & style
- Home type: SingleFamily
- Architectural style: Colonial
- Property subtype: Single Family Residence
Materials
- Brick, Vinyl Siding
- Roof: Shingle
Condition
- New construction: No
- Year built: 1972
Utilities & green energy
- Sewer: Public Sewer
- Water: Public
- Utilities for property: Phone Connected, Natural Gas Connected, Cable Connected
Community & HOA
Community
- Security: Smoke Detector(s)
HOA
- Has HOA: Yes
- Amenities included: Tennis Court(s)
- Services included: None
- HOA fee: $75 annually
Location
- Region: Rochester Hills
Financial & listing details
- Price per square foot: $156/sqft
- Tax assessed value: $185,120
- Annual tax amount: $5,520
- Date on market: 10/22/2026
- Listing terms: Cash,FHA,VA Loan,Conventional
- Road surface type: Paved
Estimated market value
$724,500
$688,000 - $761,000
$5,339/mo
Price history
| Date | Event | Price |
|---|---|---|
| 11/6/2026 | Price change | $750,000-4.8%$156/sqft |
Source:  MichRIC #26056090 Report a problem | ||
| 10/22/2026 | Listed for sale | $788,000+345.2%$164/sqft |
Source: MichRIC #26056090 Report a problem | ||
| 6/1/1993 | Sold | $177,000$37/sqft |
Source: Agent Provided Report a problem | ||
Public tax history
| Year | Property taxes | Tax assessment |
|---|---|---|
| 2025 | -- | $353,820 +4.9% |
| 2024 | -- | $337,360 +13% |
| 2023 | -- | $298,550 +3.9% |
| 2022 | -- | $287,430 +1% |
| 2021 | -- | $284,680 +4.9% |
| 2020 | -- | $271,500 +9% |
| 2019 | -- | $249,190 +5.6% |
| 2018 | $4,794 +2.3% | $235,960 +0.6% |
| 2017 | $4,687 | $234,490 +18.4% |
| 2015 | -- | $198,100 +17.2% |
| 2014 | -- | $169,000 +27.2% |
| 2011 | -- | $132,900 -26% |
| 2010 | -- | $179,510 |
| 2009 | -- | $179,510 -7.4% |
| 2003 | -- | $193,960 +18.9% |
| 2002 | -- | $163,160 +29.8% |
| 2001 | $3,806 +19.3% | $125,660 +14.6% |
| 2000 | $3,189 | $109,660 |
Find assessor info on the county website
Monthly payment
Est. payment
Payment breakdown
Explore the cost of this home by adjusting the details. Changes won't be saved.Climate risks
Neighborhood: 48306
- $470,3003 bd3 ba1.7k sqft2947 Mohawk Cir, Rochester Hills, MI 48306Off Market

- $395,9003 bd2 ba1.6k sqft2963 Mohawk Cir, Rochester Hills, MI 48306Off Market

- $435,4003 bd2 ba2k sqft2902 W Tienken Rd, Rochester Hills, MI 48306Off Market

- $333,3003 bd2 ba1.3k sqft2928 W Tienken Rd, Rochester Hills, MI 48306Off Market

Similar homes
- $849,0004 bd4 ba3.3k sqft6022 Orion Rd, Rochester Hills, MI 48306For Sale
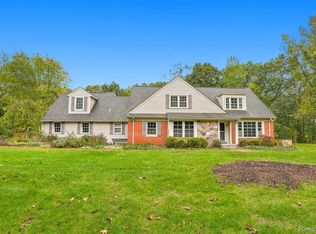
 MLS ID #20261086422, Laurie Rouse, Real Broker, LLC Troy. Realcomp II
- $699,9004 bd3 ba3.1k sqft1155 Hickory Hill Dr, Rochester Hills, MI 48309For Sale
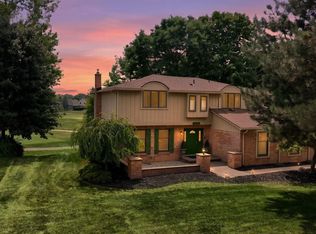
 MLS ID #50217343, Patricia Uribe, RE/MAX Noire. MiRealSource
- $829,9004 bd6 ba5.4k sqft4500 Boxwood Ct, Rochester, MI 48306For Sale
 MLS ID #20261057400, Anthony Orlando, Jason Mitchell Real Estate Group Michigan LLC. Realcomp II
- $525,0004 bd4 ba2.9k sqft1017 Barneswood Ln, Rochester Hills, MI 48306For Sale
 MLS ID #50225454, Sharon M Wither, Berkshire Hathaway HomeServices Kee Realty. MiRealSource
- $700,0004 bd3 ba5k sqft54440 Ridgeview Dr, Shelby Township, MI 48316For SaleMLS ID #50226944, Marc Blair, RE/MAX Masterpiece. MiRealSource
- $749,0005 bd3 ba3.1k sqft942 Monterey Ln, Rochester Hills, MI 48307For SaleMLS ID #20261089107, Christopher Kassab, EXP Realty Main. Realcomp II
- $729,0004 bd4 ba4.3k sqft37500 Alpinia Ln, Clinton Township, MI 48036For SaleMLS ID #50226875, Panagiota Vasilos, Sine & Monaghan LLC. MiRealSource
- $738,9004 bd5 ba5.6k sqft13046 Partridge Run, Shelby Township, MI 48315For SaleMLS ID #20261087440, Daniel DeYonker, EXP Realty Rochester. Realcomp II
- $699,9004 bd4 ba4.1k sqft3867 Nutcracker Ct, Oxford, MI 48370For SaleMLS ID #50214538, Keith M Reaume, Epique Inc.. MiRealSource
- $699,9004 bd3 ba3.6k sqft52018 Loon Ct, Shelby Township, MI 48315For SaleMLS ID #20261087577, Jill Polenz, KW Domain. Realcomp II
- $739,0004 bd3 ba2.9k sqft8700-30 Mile Rd, Washington, MI 48095For SaleMLS ID #20261069687, Steve Koleno, Beycome Brokerage Realty LLC. Realcomp II
- $799,9004 bd4 ba4.7k sqft63357 N Plantation Ct, Washington, MI 48095For SaleMLS ID #20261085153, Emily Whiting, Venta Realty Group. Realcomp II
- $785,0004 bd5 ba5.2k sqft55582 Caesars Dr, Shelby Township, MI 48315For SaleMLS ID #50216654, Carla Vizzaccaro, Keller Williams Realty Lakeside. MiRealSource
- $750,0003 bd3 ba2.9k sqft32205 Eastlady Dr, Beverly Hills, MI 48025For SaleMLS ID #50225424, Christopher A Graham, Community Choice Realty Inc.. MiRealSource
- $670,0004 bd3 ba3.5k sqft56764 Jewell Rd, Shelby Township, MI 48315For SaleMLS ID #20261062842, Joanna Accetta, Leone Realty Inc. Realcomp II
- $729,9994 bd4 ba4.9k sqft27155 Drake Rd, Farmington Hills, MI 48331For Sale
 MLS ID #25048275, Joseph Bibi, National Realty Centers Northv. MichRIC
- $600,0004 bd3 ba4.3k sqft6130 Nicholas Dr, West Bloomfield, MI 48322For SaleMLS ID #20261089508, James M Horn, KW Domain. Realcomp II
- $795,0004 bd5 ba6.4k sqft8804 Tournament Dr, Washington, MI 48094For SaleMLS ID #50223672, Erika Gwyn, Keller Williams Realty Lakeside. MiRealSource
- $843,9994 bd6 ba6k sqft56555 Hartley Dr W, Shelby Township, MI 48316For SaleMLS ID #20261054870, James T Ray, Select Real Estate Professionals. Realcomp II
- $799,9995 bd4 ba3.6k sqft1370 Fieldway Dr, Bloomfield Hills, MI 48302For SaleMLS ID #20261047777, Kate Hayman, KW Domain. Realcomp II
