Excellent condition 1 1/2 story home on a very private professionally landscaped yard featuring beautiful Brazilian Cherry hardwood floors & limestone flooring throughout most of 1st floor. Open wrought iron staircase overlooking 2-story great room & foyer. Huge chef's island kitchen with extra built-in cabinetry with large breakfast nook. Built-in bar area between kitchen & great room. Large 1st floor owner's suite with luxury bath. 3 large bedrooms upstairs with 2 full baths. Exceptional landscaping around entire home. Huge patio overlooking private yard. 3.5-car attached side-entry garage. 1st floor laundry. Basement is partially finished with kitchen area, 4th full bath & open area awaiting finishing touches. Quick possession available. New roof and gutters in fall of 2024 with 50-year shingle and 5" gutters. All main floor appliances are included (see exclusions attached).
For sale
Price cut: $30K (7/21)
$739,900
13046 Partridge Run, Shelby Township, MI 48315
4beds
5,045sqft
Single Family Residence
Built in 2002
0.33 Acres Lot
$725,600 Zestimate®
$147/sqft
$27/mo HOA
What's special
Large breakfast nook
- 54 days |
- 1,171 |
- 33 |
Zillow last checked:
Listing updated:
Listed by:
Thomas Zibkowski 586-709-1727,
Real Estate One Inc-Shelby 586-532-5500,
Troy Zibkowski 586-453-8515,
Real Estate One Inc-Shelby
Source: MiRealSource,MLS#: 50209457 Originating MLS: MiRealSource
Originating MLS: MiRealSourceFacts & features
Interior
Bedrooms & bathrooms
- Bedrooms: 4
- Bathrooms: 5
- Full bathrooms: 4
- 1/2 bathrooms: 1
Rooms
- Room types: Den/Study/Lib, Laundry, Master Bedroom, Great Room, Recreation Room, Master Bathroom, Basement Full Bath, First Flr Lavatory, Second Flr Full Bathroom, Shared Bathroom, Breakfast Nook/Room, Dining Room
Primary bedroom
- Level: First
Bedroom 1
- Level: First
- Area: 224
- Dimensions: 16 x 14
Bedroom 2
- Level: Second
- Area: 182
- Dimensions: 14 x 13
Bedroom 3
- Level: Second
- Area: 169
- Dimensions: 13 x 13
Bedroom 4
- Level: Second
- Area: 156
- Dimensions: 13 x 12
Bathroom 1
- Level: First
Bathroom 2
- Level: Second
Bathroom 3
- Level: Second
Bathroom 4
- Level: Basement
Dining room
- Level: First
- Area: 210
- Dimensions: 15 x 14
Great room
- Level: First
- Area: 576
- Dimensions: 24 x 24
Kitchen
- Level: First
- Area: 440
- Dimensions: 22 x 20
Heating
- Forced Air, Humidity Control, Natural Gas
Cooling
- Ceiling Fan(s), Central Air
Appliances
- Included: Dishwasher, Disposal, Dryer, Humidifier, Microwave, Range/Oven, Refrigerator, Washer, Gas Water Heater
- Laundry: First Floor Laundry
Features
- High Ceilings, Sump Pump, Walk-In Closet(s), Bar, Pantry, Eat-in Kitchen
- Flooring: Ceramic Tile, Hardwood
- Windows: Bay Window(s)
- Basement: Full,Partially Finished,Concrete,Sump Pump
- Number of fireplaces: 1
- Fireplace features: Gas, Great Room
Interior area
- Total structure area: 6,128
- Total interior livable area: 5,045 sqft
- Finished area above ground: 3,645
- Finished area below ground: 1,400
Property
Parking
- Total spaces: 3.5
- Parking features: 2 Spaces, Garage, Driveway, Attached, Direct Access, Electric in Garage, Garage Door Opener, Garage Faces Side
- Attached garage spaces: 3.5
Features
- Levels: Multi/Split,One and One Half
- Stories: 1.5
- Patio & porch: Patio, Porch
- Exterior features: Lawn Sprinkler, Sidewalks, Street Lights
- Has spa: Yes
- Spa features: Spa/Jetted Tub
- Frontage type: Road
- Frontage length: 91
Lot
- Size: 0.33 Acres
- Dimensions: 91 x 160
- Features: Deep Lot - 150+ Ft., Large Lot - 65+ Ft., Wooded, Platted, Sidewalks, Subdivision
Details
- Parcel number: 230714251030
- Zoning description: Residential
- Special conditions: Private
Construction
Type & style
- Home type: SingleFamily
- Architectural style: Cape Cod
- Property subtype: Single Family Residence
Materials
- Brick
- Foundation: Basement, Concrete Perimeter
Condition
- New construction: No
- Year built: 2002
Utilities & green energy
- Sewer: Public Sanitary
- Water: Public
- Utilities for property: Cable/Internet Avail.
Community & HOA
Community
- Subdivision: The Woodlands Of Shelby Subdivision
HOA
- Has HOA: Yes
- Amenities included: Sidewalks, Street Lights
- Services included: HOA
- HOA fee: $325 annually
- HOA name: See attached
Location
- Region: Shelby Township
Financial & listing details
- Price per square foot: $147/sqft
- Tax assessed value: $676,800
- Annual tax amount: $7,926
- Date on market: 5/29/2026
- Cumulative days on market: 244 days
- Listing agreement: Exclusive Right To Sell
- Listing terms: Cash,Conventional
- Road surface type: Paved
Estimated market value
$725,600
$689,000 - $762,000
$5,844/mo
Price history
| Date | Event | Price |
|---|---|---|
| 7/21/2026 | Price change | $739,900-3.9%$147/sqft |
Source:  MiRealSource #50209457 Report a problem MiRealSource #50209457 Report a problem | ||
| 5/29/2026 | Listed for sale | $769,900-1.3%$153/sqft |
Source: MiRealSource #50209457 Report a problem | ||
| 5/19/2026 | Listing removed | $779,900$155/sqft |
Source: MiRealSource #50193888 Report a problem | ||
| 11/10/2025 | Listed for sale | $779,900-2.5%$155/sqft |
Source: MiRealSource #50193888 Report a problem | ||
| 9/26/2024 | Listing removed | $799,900$159/sqft |
Source: MiRealSource #50148489 Report a problem | ||
| 7/15/2024 | Listed for sale | $799,900+41.6%$159/sqft |
Source: MiRealSource #50148489 Report a problem | ||
| 9/20/2004 | Sold | $565,000$112/sqft |
Source: Public Record Report a problem | ||
Public tax history
| Year | Property taxes | Tax assessment |
|---|---|---|
| 2025 | $7,825 +7.3% | $338,400 +3.7% |
| 2024 | $7,292 +5.9% | $326,200 +9.9% |
| 2023 | $6,883 +2.8% | $296,900 +12.9% |
| 2022 | $6,695 0% | $262,900 +3.6% |
| 2021 | $6,698 | $253,700 +1.6% |
| 2020 | $6,698 +9.3% | $249,600 -4.5% |
| 2019 | $6,130 +3.1% | $261,300 +0.7% |
| 2018 | $5,946 +3.9% | $259,600 +4.5% |
| 2017 | $5,724 | $248,400 |
| 2016 | $5,724 | $248,400 +1.5% |
| 2015 | $5,724 | $244,650 |
Find assessor info on the county website
Monthly payment
Est. payment
Payment breakdown
Explore the cost of this home by adjusting the details. Changes won't be saved.Climate risks
Neighborhood: 48315
Nearby schools
GreatSchools rating
- 7/10Issac Monfort Elementary SchoolGrades: PK-6Distance: 2.4 mi
- 7/10Shelby Junior High SchoolGrades: 7-9Distance: 1.5 mi
- 9/10Utica High SchoolGrades: 9-12Distance: 3.3 mi
Schools provided by the listing agent
- District: Utica Community Schools
Source: MiRealSource. This data may not be complete. We recommend contacting the local school district to confirm school assignments for this home.
- $725,000-- bd3 ba-- sqft13080 Partridge Run, Shelby Township, MI 48315Off Market
- $808,1004 bd4 ba3.7k sqft13010 Partridge Run, Shelby Township, MI 48315Off Market
- $--4 bd5 ba3.6k sqft13047 Partridge Run, Update, MI 48317Off Market

- $870,8004 bd5 ba4k sqft52019 Finch Ct, Shelby Township, MI 48315Off Market

- $968,5005 bd5 ba4.9k sqft13128 Partridge Run, Shelby Township, MI 48315Off Market
- $733,1004 bd4 ba3.7k sqft52020 Snow Owl Ct, Shelby Township, MI 48315Off Market
- $1,095,4005 bd5 ba3.5k sqft12968 Partridge Run, Shelby Township, MI 48315Off Market
- $---- sqft52019 W Finch Ct, Utica, MI 48315Off Market
A local agent can set up tours, give advice and negotiate with sellers.
Similar homes
- $699,9004 bd4 ba5.2k sqft14777 Sparrow Dr, Shelby Township, MI 48315For Sale
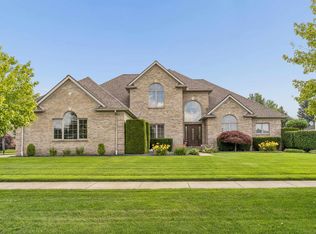
 MLS ID #50214383, Michael P Birach, Realty Executives Home Towne Chesterfield. MiRealSource
 - $649,9004 bd4 ba4.2k sqft53816 Cherrywood Dr, Shelby Township, MI 48315For Sale
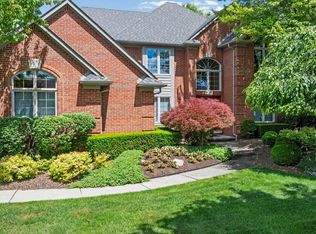 MLS ID #50214014, Salvatore Delisi, Select RE Prof - James Ray & Associates. MiRealSource
 - $659,9004 bd4 ba5.2k sqft46640 Glen Pointe Dr, Shelby Township, MI 48315For Sale
 MLS ID #50213536, Richard J Landuyt, Coldwell Banker Professionals. MiRealSource
 - $649,9004 bd3 ba3.1k sqft14450 Knightsbridge Dr, Shelby Township, MI 48315For Sale
 MLS ID #50212280, Francine Kanalos, Epique Inc.. MiRealSource
 - $709,0004 bd3 ba3.5k sqft56764 Jewell Rd, Shelby Township, MI 48315For Sale
 MLS ID #20251030309, Joanna Accetta, Leone Realty Inc. Realcomp II
 - $625,0005 bd5 ba4.7k sqft48430 Montelepre Dr, Shelby Township, MI 48315For SaleMLS ID #50210083, Kimberly Drescher Tanascu, Real Estate One Inc-Shelby. MiRealSource
- $599,9904 bd4 ba3.4k sqft54380 Sassafras Dr, Shelby Township, MI 48315For SaleMLS ID #50211005, Lynn Marie Purpura, EXP Realty Rochester. MiRealSource
- $769,0004 bd5 ba5.8k sqft2250 Hawthorne Dr S, Shelby Township, MI 48316For SaleMLS ID #50212991, Michele Milam, Canary Realty. MiRealSource
- $699,9003 bd5 ba5.5k sqft55766 Apple Ln, Utica, MI 48316For SaleMLS ID #50206894, Alexander Dittmar, Keller Williams Realty Lakeside. MiRealSource
- $520,0003 bd4 ba4.8k sqft13825 Woodsett Ct, Shelby Township, MI 48315For SaleMLS ID #50208536, Claudia Passalacqua, Keller Williams Realty Great Lakes. MiRealSource
- $510,0004 bd3 ba2.7k sqft12402 Watkins Dr, Shelby Township, MI 48315For Sale
 MLS ID #26035998, Karen Greenwood, Coldwell Banker Professionals. MichRIC
 - $1,100,0005 bd5 ba6.3k sqft54182 Queensborough Dr, Shelby Township, MI 48315For SaleMLS ID #20261055417, Mariam Boutros, Community Choice Realty Inc. Realcomp II
- $585,0003 bd4 ba4.2k sqft52688 Clinton Oak Ln, Shelby Township, MI 48316For SaleMLS ID #50210269, Rita Vermeersch, Berkshire Hathaway HomeServices Kee Realty. MiRealSource
- $549,9004 bd3 ba2.6k sqft51205 Christine Ct, Utica, MI 48316For SaleMLS ID #50210342, Mary Leon, RE/MAX First. MiRealSource
- $479,9003 bd4 ba4.2k sqft13267 Pearl Dr, Shelby Township, MI 48315For SaleMLS ID #20261030344, Rita Polizzi, Leone Realty Inc. Realcomp II
- $749,9004 bd4 ba4.2k sqft16100 Thirty Mile Rd, Ray, MI 48096For SaleMLS ID #50205311, Robert H Breemeersch, Real Estate One Chesterfield. MiRealSource
- $696,0003 bd3 ba3.8k sqft46502 Woodall Rd, Shelby Township, MI 48317For SaleMLS ID #50207395, Nicholas Tracy, Keller Williams Realty Lakeside. MiRealSource
- $645,0004 bd4 ba3.2k sqft14407 Fruitwood Dr, Washington, MI 48094For SaleMLS ID #50209567, Dianne Huber, Keller Williams Realty Lakeside. MiRealSource
- $595,0003 bd4 ba4.3k sqft15408 Prentice Ct, Macomb, MI 48042For SaleMLS ID #50213659, Brice Kupke, Keller Williams Realty Lakeside. MiRealSource
- $750,0004 bd4 ba4.1k sqft3867 Nutcracker Ct, Oxford, MI 48370For SaleMLS ID #50214538, Keith M Reaume, Epique Inc.. MiRealSource
