Refreshed & Ready to Impress! This exceptional 3,700+ sq. ft. Rochester Hills home has been refreshed with new carpet and freshly painted neutral tone throughout the first floor, stairways, and upstairs hallway, creating a bright, clean, move-in-ready feel. Situated on a desirable corner lot in a beautiful neighborhood - located within the award-winning Rochester Community School District (Baldwin Elementary, Hart Middle School, and Stoney Creek). The inviting first floor features a spacious living room that flows into the formal dining room with a convenient butler's pantry. The well-appointed kitchen opens to the breakfast nook and impressive family room, where soaring ceilings and abundant natural light create a warm, open atmosphere. The connected layout makes entertaining effortless, with views of the picturesque backyard. A large first-floor study provides an ideal space for working from home or studying. Upstairs are four generously sized bedrooms, including a spacious primary suite with dual walk-in closets, dedicated vanity area, and large private bath. One secondary bedroom offers an ensuite bath, while two additional bedrooms share a dual-entry bathroom. The finished walkout basement features a second kitchen, walk-in pantry, mudroom, full bathroom, hot tub, and versatile bonus room ideal for a home gym, flex space, hobby room, or an additional office. Adding even more functionality, the 3-car attached garage offers additional storage, a workshop area, and a utility sink. Recent updates: new carpet (2026), neutral interior paint (2026), roof (2021), A/C (2020), upgraded insulation (2023), ridge guards (2023), dishwasher (2022), washer (2025), microwave (2025), electric cooktop (2026), driveway sealing (2025) and recently painted deck (2026). This home offers exceptional space, versatility, thoughtful design, and a prime Rochester Hills location—and is ready for its next owners!
For sale
$740,000
1781 Westridge Dr, Rochester Hills, MI 48306
4beds
5,592sqft
Single Family Residence
Built in 1996
0.49 Acres Lot
$727,900 Zestimate®
$132/sqft
$50/mo HOA
What's special
- 12 hours
- 165
- 3
Zillow last checked:
Listing updated:
Listed by:
Jennifer Sakis 248-808-2332,
MITown Realty 248-808-2332
Source: Realcomp II,MLS#: 20261083351
Facts & features
Interior
Bedrooms & bathrooms
- Bedrooms: 4
- Bathrooms: 5
- Full bathrooms: 4
- 1/2 bathrooms: 1
Primary bedroom
- Level: Second
- Area: 252
- Dimensions: 18 X 14
Bedroom
- Level: Second
- Area: 231
- Dimensions: 21 X 11
Bedroom
- Level: Second
- Area: 154
- Dimensions: 11 X 14
Bedroom
- Level: Second
- Area: 180
- Dimensions: 15 X 12
Primary bathroom
- Level: Second
- Area: 168
- Dimensions: 14 X 12
Other
- Level: Second
- Area: 96
- Dimensions: 12 X 8
Other
- Level: Second
- Area: 63
- Dimensions: 9 X 7
Other
- Level: Entry
- Area: 28
- Dimensions: 7 X 4
Other
- Level: Basement
- Area: 168
- Dimensions: 21 X 8
Other
- Level: Entry
- Area: 140
- Dimensions: 10 X 14
Other
- Level: Entry
- Area: 48
- Dimensions: 8 X 6
Dining room
- Level: Entry
- Area: 196
- Dimensions: 14 X 14
Family room
- Level: Entry
- Area: 418
- Dimensions: 22 X 19
Flex room
- Level: Basement
- Area: 945
- Dimensions: 35 X 27
Kitchen
- Level: Entry
- Area: 168
- Dimensions: 14 X 12
Other
- Level: Basement
- Area: 120
- Dimensions: 12 X 10
Laundry
- Level: Entry
- Area: 40
- Dimensions: 8 X 5
Library
- Level: Entry
- Area: 187
- Dimensions: 17 X 11
Living room
- Level: Entry
- Area: 224
- Dimensions: 14 X 16
Heating
- Forced Air, Natural Gas
Cooling
- Central Air
Appliances
- Included: Built In Electric Oven, Dishwasher, Disposal, Dryer, Electric Cooktop, Free Standing Refrigerator, Humidifier, Microwave, Stainless Steel Appliances, Washer
- Laundry: Laundry Room
Features
- Entrance Foyer, High Speed Internet, Jetted Tub, Programmable Thermostat, Spa Hottub
- Basement: Finished,Walk Out Access
- Has fireplace: Yes
- Fireplace features: Family Room
Interior area
- Total interior livable area: 5,592 sqft
- Finished area above ground: 3,768
- Finished area below ground: 1,824
Property
Parking
- Total spaces: 3
- Parking features: Three Car Garage, Attached
- Garage spaces: 3
Features
- Levels: Two
- Stories: 2
- Entry location: GroundLevelwSteps
- Patio & porch: Deck
- Exterior features: Gutter Guard System
- Pool features: None
Lot
- Size: 0.49 Acres
- Dimensions: 115 x 185
- Features: Corner Lot, Sprinklers
Details
- Parcel number: 1504128001
- Special conditions: Short Sale No,Standard
Construction
Type & style
- Home type: SingleFamily
- Architectural style: Colonial
- Property subtype: Single Family Residence
Materials
- Brick, Shingle Siding
- Foundation: Active Radon Mitigation, Basement, Poured, Sump Pump
- Roof: Asphalt
Condition
- New construction: No
- Year built: 1996
- Major remodel year: 2025
Utilities & green energy
- Sewer: Public Sewer
- Water: Public
Community & HOA
Community
- Subdivision: NORTH OAKS - A SINGH DEV
HOA
- Has HOA: Yes
- HOA fee: $600 annually
Location
- Region: Rochester Hills
Financial & listing details
- Price per square foot: $132/sqft
- Tax assessed value: $320,410
- Annual tax amount: $9,886
- Date on market: 10/14/2026
- Cumulative days on market: 85 days
- Listing agreement: Exclusive Right To Sell
- Listing terms: Cash,Conventional
Estimated market value
$727,900
$692,000 - $764,000
$5,635/mo
Price history
| Date | Event | Price |
|---|---|---|
| 10/14/2026 | Listed for sale | $740,000-1.3%$132/sqft |
Source:  Realcomp II #20261083351 Report a problem Realcomp II #20261083351 Report a problem | ||
| 10/14/2026 | Listing removed | $749,999$134/sqft |
Source: Realcomp II #20261079068 Report a problem | ||
| 9/30/2026 | Listed for sale | $749,999$134/sqft |
Source: Realcomp II #20261079068 Report a problem | ||
| 9/30/2026 | Listing removed | $749,999$134/sqft |
Source: Realcomp II #20261074097 Report a problem | ||
| 9/14/2026 | Price change | $749,999-3.8%$134/sqft |
Source: Realcomp II #20261074097 Report a problem | ||
| 8/29/2026 | Listed for sale | $779,900+1.4%$139/sqft |
Source: Realcomp II #20261068982 Report a problem | ||
| 8/9/2026 | Listing removed | $769,500$138/sqft |
Source: Realcomp II #20261054983 Report a problem | ||
| 7/20/2026 | Price change | $769,500-3.6%$138/sqft |
Source: Realcomp II #20261054983 Report a problem | ||
| 7/16/2026 | Listed for sale | $798,000$143/sqft |
Source: Realcomp II #20261054983 Report a problem | ||
| 7/16/2026 | Listing removed | $798,000$143/sqft |
Source: Realcomp II #20261039219 Report a problem | ||
| 6/27/2026 | Listed for sale | $798,000+28.9%$143/sqft |
Source: Realcomp II #20261039219 Report a problem | ||
| 5/12/2024 | Listing removed | $619,000$111/sqft |
Source: Realcomp II #2210056354 Report a problem | ||
| 10/15/2021 | Pending sale | $619,000$111/sqft |
Source: Realcomp II #2210056354 Report a problem | ||
| 10/10/2021 | Contingent | $619,000$111/sqft |
Source: Realcomp II #2210056354 Report a problem | ||
| 10/9/2021 | Price change | $619,000-10.2%$111/sqft |
Source: Realcomp II #2210056354 Report a problem | ||
| 7/17/2021 | Listed for sale | $689,000$123/sqft |
Source: Realcomp II #2210056354 Report a problem | ||
Public tax history
| Year | Property taxes | Tax assessment |
|---|---|---|
| 2015 | $6,245 | $231,890 +7.4% |
| 2014 | $6,245 +3% | $215,880 +15% |
| 2013 | $6,063 -0.6% | $187,690 -0.6% |
| 2012 | $6,102 -0.4% | $188,890 -1% |
| 2011 | $6,128 -1.2% | $190,880 -1.2% |
| 2010 | $6,201 -13.7% | $193,140 -17.8% |
| 2009 | $7,188 -42.7% | $235,000 -9% |
| 2008 | $12,543 -1.7% | $258,170 -1.9% |
| 2007 | $12,757 +64.9% | $263,120 +3.7% |
| 2006 | $7,735 +6.8% | $253,740 -14.7% |
| 2005 | $7,243 | $297,380 |
Find assessor info on the county website
Monthly payment
Est. payment
Payment breakdown
Explore the cost of this home by adjusting the details. Changes won't be saved.Climate risks
Neighborhood: 48306
- $809,5004 bd3 ba3.6k sqft1781 W Ridge Dr, Rochester Hills, MI 48306Off Market
- $785,0004 bd5 ba3.6k sqft1781 Westridge Dr, Rochester, MI 48306Off Market
- $1,052,4005 bd5 ba3.6k sqft1769 W Ridge Dr, Rochester Hills, MI 48306Off Market
- $1,034,4005 bd5 ba3.6k sqft1769 Westridge Dr, Rochester, MI 48306Off Market
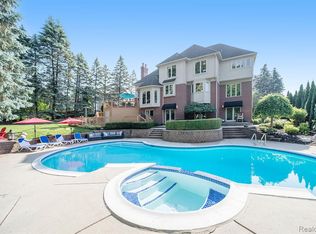
Similar homes
- $665,0004 bd4 ba3.2k sqft2534 Topsham Dr, Rochester Hills, MI 48306For Sale
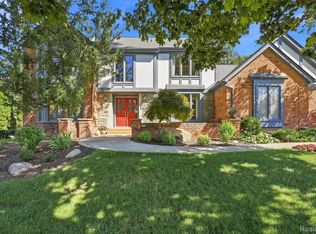
 MLS ID #20261044544, Steve Koleno, Beycome Brokerage Realty LLC. Realcomp II
 - $829,9004 bd6 ba5.4k sqft4500 Boxwood Ct, Rochester, MI 48306For Sale
 MLS ID #20261057400, Anthony Orlando, Jason Mitchell Real Estate Group Michigan LLC. Realcomp II
 - $699,9004 bd4 ba4.3k sqft1781 S Shore Dr, Rochester Hills, MI 48307For Sale
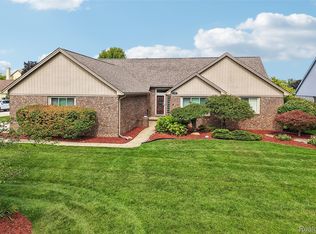 MLS ID #20261071061, Lyle G Schaefer, NHL Real Estate. Realcomp II
 - $734,9995 bd5 ba5.1k sqft54473 Flamingo Dr, Shelby Township, MI 48315For Sale
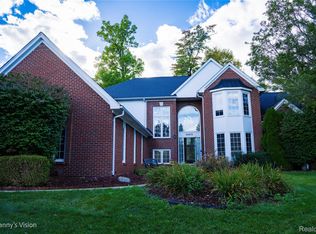 MLS ID #20261078051, Jason Isho, Oracle Realty. Realcomp II
 - $534,9003 bd4 ba3.7k sqft3016 Charlwood Dr, Rochester Hills, MI 48306For Sale
 MLS ID #50221607, Nina Manley, Berkshire Hathaway HomeServices Kee Realty. MiRealSource
 - $950,0005 bd5 ba6.1k sqft1700 Washington Rd, Rochester Hills, MI 48306For SaleMLS ID #20261030631, Paul Mychalowych, EXP Realty Birmingham. Realcomp II
- $699,9004 bd5 ba5k sqft4509 Peppermill Ln, Orion, MI 48359For SaleMLS ID #20261062198, Basim Naimou, 1st Choice Realty Inc. Realcomp II
- $999,0004 bd5 ba4k sqft4831 Goodison Place Dr, Rochester, MI 48306For SaleMLS ID #20261056420, Jeanne F Mecca, England Real Estate Company. Realcomp II
- $843,9994 bd6 ba6k sqft56555 Hartley Dr W, Shelby Township, MI 48316For SaleMLS ID #20261054870, James T Ray, Select Real Estate Professionals. Realcomp II
- $840,0004 bd5 ba4.4k sqft887 Loggers Cir, Rochester, MI 48307For SaleMLS ID #20261058234, Samantha Phillips, KW Domain. Realcomp II
- $720,0004 bd3 ba3k sqft283 Westbrooke Dr, Oakland, MI 48363For SaleMLS ID #20261065449, Jocelyn Hall, EXP Realty Main. Realcomp II
- $749,9004 bd5 ba5.6k sqft13046 Partridge Run, Shelby Township, MI 48315For SaleMLS ID #20261069368, Daniel DeYonker, EXP Realty Rochester. Realcomp II
- $670,0004 bd3 ba3.5k sqft56764 Jewell Rd, Shelby Township, MI 48315For SaleMLS ID #20261062842, Joanna Accetta, Leone Realty Inc. Realcomp II
- $729,9004 bd3 ba3.6k sqft52018 Loon Ct, Shelby Township, MI 48315For SaleMLS ID #20261062803, Jill Polenz, KW Domain. Realcomp II
- $785,0004 bd5 ba5.2k sqft55582 Caesars Dr, Shelby Township, MI 48315For SaleMLS ID #50216654, Carla Vizzaccaro, Keller Williams Realty Lakeside. MiRealSource
- $739,0004 bd3 ba2.9k sqft8700-30 Mile Rd, Washington, MI 48095For SaleMLS ID #20261069687, Steve Koleno, Beycome Brokerage Realty LLC. Realcomp II
- $799,0004 bd4 ba3.7k sqft94 Ingram Dr, Troy, MI 48098For SaleMLS ID #50217877, Emilio Ramirez, Sine & Monaghan LLC. MiRealSource
- $670,0004 bd3 ba3.1k sqft2710 Timberwyck Trail Dr, Troy, MI 48098For SaleMLS ID #50223769, Karina Ball, Century 21 Professionals. MiRealSource
- $649,9005 bd5 ba4.6k sqft4960 W Stonegate Cir, Orion, MI 48359For SaleMLS ID #20261077497, Stacey Weinberg, Real Broker, LLC Birmingham. Realcomp II
- $659,9005 bd3 ba3.3k sqft4160 Walcott Dr, Lake Orion, MI 48359For SaleMLS ID #20261081851, Craig B Joeright, DOBI Real Estate. Realcomp II
