3606 sq ft of perfection. Nestled in the sought after sub of Whitney Estates and in the award winning Blue Ribbon Utica Community School District. This 4 bedroom 5 bath Colonial has it all. The primary ensuite is spacious with a extra large walk in closet and a cozy sitting area. A second bedroom suite and two more bedrooms with a jack and jill bathroom are on the upper level. The main floor includes a designated office space, a formal dining room, a large kitchen with tons of counter space, an island, a nook, and a open concept living room with a gas fireplace. The finished walkout basement includes a full bath and a second full kitchen and a projection TV theater area as well as ample storage spaces. All appliances are included. This beautiful home is freshly painted and well cared for. Lots of natural light. A 3 car garage, a deck, a shed, and beautiful landscaping. What's not to love?? Check it out!!
Pending
$785,000
55582 Caesars Dr, Shelby Township, MI 48315
4beds
5,206sqft
:
Get pre-qualified$5,205/mo
Single Family Residence
Built in 2004
0.27 Acres Lot
$795,700 Zestimate®
$151/sqft
$15/mo HOA
What's special
Gas fireplaceBeautiful landscapingFinished walkout basementDesignated office spaceFreshly paintedProjection tv theater areaAmple storage spaces
- 6 days |
- 900 |
- 44 |
Zillow last checked:
Listing updated:
Listed by:
Carla Vizzaccaro 586-996-6644,
Keller Williams Realty Lakeside 586-532-0500
Source: MiRealSource,MLS#: 50216654 Originating MLS: MiRealSource
Originating MLS: MiRealSourceFacts & features
Interior
Bedrooms & bathrooms
- Bedrooms: 4
- Bathrooms: 5
- Full bathrooms: 4
- 1/2 bathrooms: 1
Rooms
- Room types: Laundry, Basement Full Bath, First Flr Lavatory, Second Flr Full Bathroom, Dining Room
Bedroom 1
- Features: Carpet
- Level: Second
- Area: 400
- Dimensions: 16 x 25
Bedroom 2
- Features: Carpet
- Level: Second
- Area: 156
- Dimensions: 12 x 13
Bedroom 3
- Features: Carpet
- Level: Second
- Area: 144
- Dimensions: 12 x 12
Bedroom 4
- Features: Carpet
- Level: Second
- Area: 144
- Dimensions: 12 x 12
Bathroom 1
- Features: Tile
- Level: Second
Bathroom 2
- Features: Tile
- Level: Second
Bathroom 3
- Features: Tile
- Level: Second
Bathroom 4
- Features: Tile
- Level: Lower
Dining room
- Features: Wood
- Level: Entry
- Area: 156
- Dimensions: 12 x 13
Family room
- Features: Wood
- Level: Entry
- Area: 340
- Dimensions: 17 x 20
Kitchen
- Level: Entry
- Area: 195
- Dimensions: 13 x 15
Office
- Level: Entry
- Area: 168
- Dimensions: 12 x 14
Heating
- Forced Air, Humidity Control, Natural Gas
Cooling
- Ceiling Fan(s), Central Air
Appliances
- Included: Dishwasher, Dryer, Freezer, Microwave, Range/Oven, Refrigerator, Washer, Gas Water Heater
- Laundry: First Floor Laundry
Features
- Sump Pump, Walk-In Closet(s), Bar
- Flooring: Hardwood, Carpet, Wood
- Windows: Bay Window(s), Window Treatments
- Basement: Finished,Full,Exterior Entry,Walk-Out Access
- Number of fireplaces: 1
- Fireplace features: Gas
Interior area
- Total structure area: 5,562
- Total interior livable area: 5,206 sqft
- Finished area above ground: 3,606
- Finished area below ground: 1,600
Video & virtual tour
Property
Parking
- Total spaces: 3
- Parking features: Garage, Attached
- Attached garage spaces: 3
Features
- Levels: Two
- Stories: 2
- Patio & porch: Deck, Patio
- Exterior features: Lawn Sprinkler
- Has spa: Yes
- Spa features: Spa/Jetted Tub
- Frontage type: Road
- Frontage length: 60
Lot
- Size: 0.27 Acres
- Dimensions: 60 x 120
- Features: Subdivision, Sidewalks
Details
- Additional structures: Shed(s)
- Parcel number: 230703404007
- Special conditions: Private
- Other equipment: Home Theater
Construction
Type & style
- Home type: SingleFamily
- Architectural style: Colonial
- Property subtype: Single Family Residence
Materials
- Brick
- Foundation: Basement
Condition
- Year built: 2004
Utilities & green energy
- Sewer: Public Sanitary
- Water: Public
Community & HOA
Community
- Subdivision: Whitney Estates Sub
HOA
- Has HOA: Yes
- Amenities included: Sidewalks
- HOA fee: $182 annually
- HOA phone: 586-291-0141
Location
- Region: Shelby Township
Financial & listing details
- Price per square foot: $151/sqft
- Tax assessed value: $687,600
- Annual tax amount: $6,452
- Date on market: 7/30/2026
- Cumulative days on market: 7 days
- Listing agreement: Exclusive Right to Sell/VR
- Listing terms: Cash,Conventional
Estimated market value
$795,700
$756,000 - $835,000
$3,454/mo
Price history
| Date | Event | Price |
|---|---|---|
| 8/3/2026 | Pending sale | $785,000$151/sqft |
Source:  MiRealSource #50216654 Report a problem MiRealSource #50216654 Report a problem | ||
| 7/30/2026 | Listed for sale | $785,000+74.4%$151/sqft |
Source: MiRealSource #50216654 Report a problem | ||
| 12/28/2007 | Sold | $450,000+3.7%$86/sqft |
Source: MiRealSource #831783 Report a problem | ||
| 3/14/2005 | Sold | $433,900+422.8%$83/sqft |
Source: MiRealSource #831139 Report a problem | ||
| 9/11/2003 | Sold | $83,000$16/sqft |
Source: Public Record Report a problem | ||
Public tax history
| Year | Property taxes | Tax assessment |
|---|---|---|
| 2025 | $6,197 +5% | $343,800 +6.1% |
| 2024 | $5,899 +5.3% | $323,900 +19.4% |
| 2023 | $5,603 -1.3% | $271,300 +13.6% |
| 2022 | $5,677 +4.9% | $238,900 +3% |
| 2021 | $5,412 | $232,000 +3.4% |
| 2020 | $5,412 +7.2% | $224,400 +2.5% |
| 2019 | $5,048 +3.1% | $219,000 -2.9% |
| 2018 | $4,895 +2.4% | $225,600 -2.2% |
| 2017 | $4,781 | $230,700 |
| 2016 | $4,781 | $230,700 +5.6% |
| 2015 | $4,781 | $218,500 |
| 2012 | -- | -- |
| 2009 | -- | -- |
Find assessor info on the county website
Monthly payment
Est. payment
Payment breakdown
Explore the cost of this home by adjusting the details. Changes won't be saved.Climate risks
Neighborhood: 48315
Nearby schools
GreatSchools rating
- 9/10Morgan Elementary SchoolGrades: PK-6Distance: 1.8 mi
- 7/10Malow Junior High SchoolGrades: 7-9Distance: 1.5 mi
- 9/10Eisenhower High SchoolGrades: 10-12Distance: 1.4 mi
Schools provided by the listing agent
- District: Utica Community Schools
Source: MiRealSource. This data may not be complete. We recommend contacting the local school district to confirm school assignments for this home.
- $636,5004 bd5 ba3k sqft55548 Caesars Dr, Shelby Township, MI 48315Off Market
- $690,0003 bd4 ba4.9k sqft55616 Caesars Dr, Shelby Township, MI 48315Sold
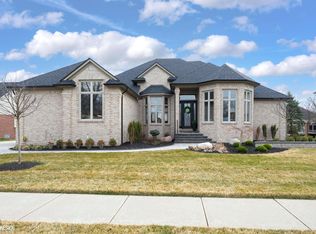
- $618,5005 bd4 ba3k sqft55577 Omni Dr, Shelby Township, MI 48315Off Market
- $701,2004 bd3 ba-- sqft55549 Omni Dr, Shelby Township, MI 48315Off Market
- $--4 bd3 ba3k sqft55551 Ceasars Dr, Utica, MI 48315Off Market
- $691,5004 bd4 ba3.2k sqft55621 Omni Dr, Shelby Township, MI 48315Off Market
- $565,9003 bd3 ba2.4k sqft55589 Caesars Dr, Shelby Township, MI 48315Off Market
- $676,0004 bd2 ba3.2k sqft55510 Caesars Dr, Shelby Township, MI 48315Off Market
A local agent can set up tours, give advice and negotiate with sellers.
Similar homes
- $839,9005 bd5 ba6.7k sqft55733 Whitney Ct, Shelby Township, MI 48315For Sale

 MLS ID #50217152, John Goings, Century 21 Professionals. MiRealSource
 - $679,9004 bd4 ba5.2k sqft14777 Sparrow Dr, Shelby Township, MI 48315For Sale
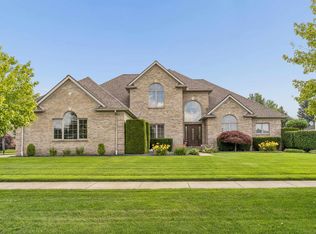 MLS ID #50217235, Michael P Birach, Realty Executives Home Towne Chesterfield. MiRealSource
 - $739,9004 bd5 ba5k sqft13046 Partridge Run, Shelby Township, MI 48315For Sale
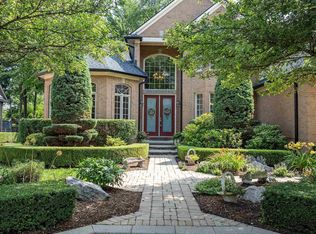 MLS ID #50209457, Thomas Zibkowski, Real Estate One Inc-Shelby. MiRealSource
 - $799,9004 bd4 ba5.3k sqft4896 Brookside Ln, Washington, MI 48094For Sale
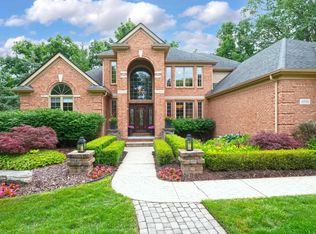 MLS ID #50217042, Dana Falkenhagen, KW Platinum. MiRealSource
 - $779,9004 bd3 ba3.5k sqft55777 Beacon Shore Dr, Shelby Township, MI 48315For SaleMLS ID #50215895, Jack Combs, Keller Williams Realty Lakeside. MiRealSource
- $709,0004 bd3 ba3.5k sqft56764 Jewell Rd, Shelby Township, MI 48315For Sale
 MLS ID #20251030309, Joanna Accetta, Leone Realty Inc. Realcomp II
 - $769,0004 bd5 ba5.8k sqft2250 Hawthorne Dr S, Shelby Township, MI 48316For SaleMLS ID #50212991, Michele Milam, Canary Realty. MiRealSource
- $649,9004 bd4 ba4.2k sqft53816 Cherrywood Dr, Shelby Township, MI 48315For SaleMLS ID #50214014, Salvatore Delisi, Select RE Prof - James Ray & Associates. MiRealSource
- $649,9004 bd3 ba3.1k sqft14450 Knightsbridge Dr, Shelby Township, MI 48315For SaleMLS ID #50212280, Francine Kanalos, Epique Inc.. MiRealSource
- $899,9004 bd4 ba4.9k sqft11270 Forest View Ct, Washington, MI 48094For SaleMLS ID #50216773, Michelle M Naumovski, RE/MAX First. MiRealSource
- $537,9004 bd4 ba3.7k sqft49158 Golden Park Dr, Shelby Township, MI 48315For SaleMLS ID #50216631, Nina Manley, Berkshire Hathaway HomeServices Kee Realty. MiRealSource
- $625,0005 bd5 ba4.7k sqft48430 Montelepre Dr, Shelby Township, MI 48315For SaleMLS ID #50210083, Kimberly Drescher Tanascu, Real Estate One Inc-Shelby. MiRealSource
- $649,9004 bd4 ba5.2k sqft46640 Glen Pointe Dr, Shelby Township, MI 48315For SaleMLS ID #50213536, Richard J Landuyt, Coldwell Banker Professionals. MiRealSource
- $395,0003 bd2 ba3.4k sqft13147 Independence Ave, Shelby Township, MI 48315For SaleMLS ID #50216991, Julie Ann Brown, Realty Executives Home Towne Romeo. MiRealSource
- $899,9004 bd6 ba6k sqft56555 Hartley Dr W, Shelby Township, MI 48316For SaleMLS ID #20261054870, James T Ray, Select Real Estate Professionals. Realcomp II
- $524,9004 bd3 ba2.6k sqft51205 Christine Ct, Utica, MI 48316For SaleMLS ID #50216598, Mary Leon, RE/MAX First. MiRealSource
- $569,0004 bd3 ba4k sqft6827 Blackwell, Utica, MI 48317For SaleMLS ID #20261059039, Shuab Miah, Home Pride Realty. Realcomp II
- $725,0004 bd4 ba2.6k sqft236 N Berkshire Rd, Bloomfield Hills, MI 48302For Sale
 MLS ID #26039966, Carson Alexander-White, Bob White Realty. MichRIC
 - $639,9005 bd5 ba3.2k sqft18913 Strongford Dr, Macomb, MI 48044For SaleMLS ID #50217354, James Fennell, Berkshire Hathaway HomeServices Kee Realty NB. MiRealSource
- $850,0003 bd3 ba5.8k sqft62734 Morningside Dr, Washington, MI 48094For SaleMLS ID #50207727, Carol Lukity, Berkshire Hathaway HomeServices Kee Realty. MiRealSource
