NEW PRICE! Exceptional opportunity to own a spacious home in the highly sought-after Creekside Village subdivision. Offering approximately 3,800 square feet of living space, this home features a finished walk-out basement, generous room sizes, and an outstanding location just moments from the Stony Creek hike and bike trail. Designed for both everyday living and entertaining, the finished walk-out basement includes a custom bar and expansive gathering area. The premium cedar deck overlooks the backyard, creating a wonderful outdoor living space. The home also features a newer roof and has been priced to reflect updates a buyer may wish to make, presenting an excellent opportunity to personalize the home while building equity. Conveniently located near shopping, dining, parks, and everyday amenities, this home offers the perfect combination of space, location, and value. Don't miss this opportunity to own a beautiful home in one of Shelby Township's most desirable neighborhoods at an exceptional new price!
For sale
Price cut: $30K (7/22)
$769,000
2250 Hawthorne Dr S, Shelby Township, MI 48316
4beds
5,818sqft
Single Family Residence
Built in 2001
0.34 Acres Lot
$762,100 Zestimate®
$132/sqft
$-- HOA
What's special
Finished walk-out basementExpansive gathering areaCustom barOverlooks the backyardPremium cedar deckNewer roofSpacious home
- 69 days
- 1,512
- 103
Zillow last checked:
Listing updated:
Listed by:
Michele Milam 586-495-0957,
Canary Realty 586-615-2868,
Matthew Milam 586-914-5339,
Canary Realty
Source: MiRealSource,MLS#: 50212991 Originating MLS: MiRealSource
Originating MLS: MiRealSourceFacts & features
Interior
Bedrooms & bathrooms
- Bedrooms: 4
- Bathrooms: 5
- Full bathrooms: 3
- 1/2 bathrooms: 2
Bedroom 1
- Level: Second
- Area: 247
- Dimensions: 19 x 13
Bedroom 2
- Level: Second
- Area: 156
- Dimensions: 13 x 12
Bedroom 3
- Level: Second
- Area: 144
- Dimensions: 12 x 12
Bedroom 4
- Level: Second
- Area: 168
- Dimensions: 14 x 12
Bathroom 1
- Level: Second
Bathroom 2
- Level: Second
Bathroom 3
- Level: Basement
Heating
- Forced Air, Natural Gas
Features
- Has basement: Yes
- Number of fireplaces: 3
- Fireplace features: Gas
Interior area
- Total structure area: 5,818
- Total interior livable area: 5,818 sqft
- Finished area above ground: 3,800
- Finished area below ground: 2,018
Property
Parking
- Total spaces: 3
- Parking features: Attached
- Attached garage spaces: 3
Features
- Levels: Two
- Stories: 2
- Frontage type: Road
- Frontage length: 115
Lot
- Size: 0.34 Acres
- Dimensions: 115 x 135
Details
- Parcel number: 230706154009
- Special conditions: Private
Construction
Type & style
- Home type: SingleFamily
- Architectural style: Colonial
- Property subtype: Single Family Residence
Materials
- Brick
- Foundation: Basement
Condition
- New construction: No
- Year built: 2001
Utilities & green energy
- Sewer: Public Sanitary
- Water: Public
Community & HOA
Community
- Subdivision: Creekside Village Of Shelby # 01
HOA
- Has HOA: Yes
Location
- Region: Shelby Township
Financial & listing details
- Price per square foot: $132/sqft
- Tax assessed value: $772,000
- Annual tax amount: $7,697
- Date on market: 6/26/2026
- Cumulative days on market: 71 days
- Listing agreement: Exclusive Right To Sell
- Listing terms: Cash,Conventional,VA Loan
Estimated market value
$762,100
$724,000 - $800,000
$6,173/mo
Price history
| Date | Event | Price |
|---|---|---|
| 7/22/2026 | Price change | $769,000-3.8%$132/sqft |
Source:  MiRealSource #50212991 Report a problem MiRealSource #50212991 Report a problem | ||
| 6/26/2026 | Listed for sale | $799,000+85%$137/sqft |
Source: MiRealSource #50212991 Report a problem | ||
| 4/23/2009 | Sold | $432,000-4%$74/sqft |
Source: MiRealSource #830688 Report a problem | ||
| 2/19/2009 | Price change | $449,900-10%$77/sqft |
Source: Listhub #30687994 Report a problem | ||
| 2/11/2009 | Listed for sale | $499,900$86/sqft |
Source: Listhub #30687994 Report a problem | ||
Public tax history
| Year | Property taxes | Tax assessment |
|---|---|---|
| 2025 | $7,485 +6.9% | $386,000 +4.9% |
| 2024 | $7,001 +5.3% | $368,100 +23.5% |
| 2023 | $6,649 +2.8% | $298,000 +10% |
| 2022 | $6,468 +0.7% | $270,900 +3.4% |
| 2021 | $6,423 | $262,100 +1.9% |
| 2020 | $6,423 +8.5% | $257,300 +1.7% |
| 2019 | $5,921 +0.8% | $253,100 -3.1% |
| 2018 | $5,873 +4.5% | $261,300 +6.4% |
| 2017 | $5,621 | $245,500 |
| 2016 | $5,621 | $245,500 +13.7% |
| 2015 | $5,621 -10.9% | $216,000 +15.6% |
| 2013 | $6,312 | $186,850 |
| 2012 | -- | -- |
| 2009 | -- | -- |
Find assessor info on the county website
Monthly payment
Est. payment
Payment breakdown
Explore the cost of this home by adjusting the details. Changes won't be saved.Climate risks
Neighborhood: 48316
Nearby schools
Schools provided by the listing agent
- High: Eisenhower
- District: Utica Community Schools
Source: MiRealSource. This data may not be complete. We recommend contacting the local school district to confirm school assignments for this home.
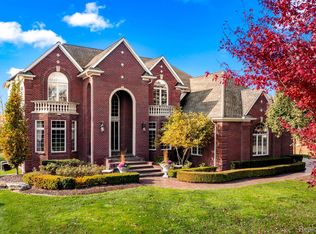
Similar homes
- $850,0004 bd6 ba6k sqft56555 Hartley Dr W, Shelby Township, MI 48316For Sale

 MLS ID #20261054870, James T Ray, Select Real Estate Professionals. Realcomp II
 - $749,9004 bd5 ba5.6k sqft13046 Partridge Run, Shelby Township, MI 48315For Sale
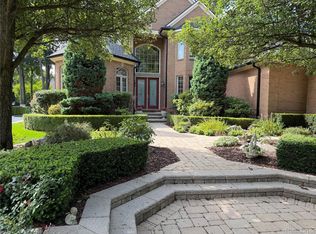 MLS ID #20261069368, Daniel DeYonker, EXP Realty Rochester. Realcomp II
 - $785,0004 bd5 ba5.2k sqft55582 Caesars Dr, Shelby Township, MI 48315For Sale
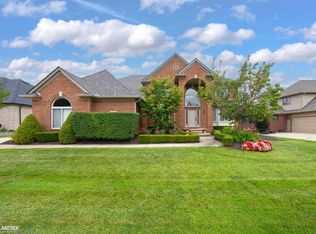
 MLS ID #50216654, Carla Vizzaccaro, Keller Williams Realty Lakeside. MiRealSource
 - $799,9004 bd4 ba5.3k sqft4896 Brookside Ln, Washington, MI 48094For Sale
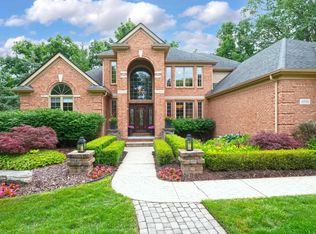 MLS ID #50217042, Dana Falkenhagen, KW Platinum. MiRealSource
 - $669,9003 bd5 ba5.5k sqft55766 Apple Ln, Utica, MI 48316For SaleMLS ID #50206894, Alexander Dittmar, Keller Williams Realty Lakeside. MiRealSource
- $725,0003 bd5 ba3.5k sqft11215 Wilshire Dr, Shelby Township, MI 48315For Sale
 MLS ID #26045410, Jeffrey Detweiler, Stonewater Real Estate Inc.. MichRIC
 - $840,0004 bd5 ba4.4k sqft887 Loggers Cir, Rochester, MI 48307For SaleMLS ID #20261058234, Samantha Phillips, KW Domain. Realcomp II
- $789,0004 bd4 ba5.1k sqft890 E Romeo Rd, Oakland, MI 48363For SaleMLS ID #50219905, Robert McPherson, Berkshire Hathaway HomeServices Kee Realty NB. MiRealSource
- $680,0004 bd3 ba3.5k sqft56764 Jewell Rd, Shelby Township, MI 48315For SaleMLS ID #20261062842, Joanna Accetta, Leone Realty Inc. Realcomp II
- $729,9004 bd3 ba3.6k sqft52018 Loon Ct, Shelby Township, MI 48315For SaleMLS ID #20261062803, Jill Polenz, KW Domain. Realcomp II
- $749,9004 bd3 ba3.1k sqft1155 Hickory Hill Dr, Rochester Hills, MI 48309For SaleMLS ID #50217343, Patricia Uribe, RE/MAX Eclipse. MiRealSource
- $749,9004 bd3 ba3.5k sqft55777 Beacon Shore Dr, Shelby Township, MI 48315For SaleMLS ID #50215895, Jack Combs, Keller Williams Realty Lakeside. MiRealSource
- $850,0004 bd4 ba4.7k sqft1260 Silverbell Rd, Rochester, MI 48306For SaleMLS ID #26012776, Emer Kenny, Keller Williams Paint Creek. MichRIC
- $799,0004 bd4 ba3.7k sqft94 Ingram Dr, Troy, MI 48098For SaleMLS ID #50217877, Emilio Ramirez, Sine & Monaghan LLC. MiRealSource
- $789,0004 bd4 ba4.1k sqft62735 Franklin Park Dr, Washington, MI 48094For SaleMLS ID #50217681, Robert Marzolf, Berkshire Hathaway HomeServices Kee Realty. MiRealSource
- $639,9004 bd3 ba3.1k sqft14450 Knightsbridge Dr, Shelby Township, MI 48315For SaleMLS ID #50212280, Francine Kanalos, Epique Inc.. MiRealSource
- $649,9004 bd4 ba5.2k sqft46640 Glen Pointe Dr, Shelby Township, MI 48315For SaleMLS ID #50213536, Richard J Landuyt, Coldwell Banker Professionals. MiRealSource
- $549,9003 bd4 ba4.2k sqft52688 Clinton Oak Ln, Shelby Township, MI 48316For SaleMLS ID #50210269, Rita Vermeersch, Berkshire Hathaway HomeServices Kee Realty. MiRealSource
- $850,0003 bd3 ba5.8k sqft62734 Morningside Dr, Washington, MI 48094For SaleMLS ID #50207727, Carol Lukity, Berkshire Hathaway HomeServices Kee Realty. MiRealSource
- $625,0004 bd4 ba3.8k sqft12294 Parkside Cir, Washington, MI 48094For SaleMLS ID #50218334, Ed Martin, RE/MAX First. MiRealSource
