Experience luxury living in this stunning residence featuring 4 spacious bedrooms and 3.5 beautifully appointed baths. Designed with exceptional craftsmanship and an open, light filled layout, every space offers comfort, style, and functionality. The walkout lower level is a true showpiece, complete with a full second kitchen, expansive entertaining areas, and direct access to an impressive outdoor patio with a tranquil waterfall feature—a perfect setting for gatherings or quiet relaxation. Car enthusiasts and hobbyists will appreciate the heated 3 car garage, equipped with radiant heat and an impressive 16-foot ceiling, offering outstanding storage and workshop potential. A home built for connection, comfort, and unforgettable moments.
For sale
$789,000
62735 Franklin Park Dr, Washington, MI 48094
4beds
4,168sqft
Single Family Residence
Built in 2017
0.26 Acres Lot
$769,700 Zestimate®
$189/sqft
$100/mo HOA
What's special
Exceptional craftsmanshipWalkout lower levelOpen light filled layoutTranquil waterfall featureExpansive entertaining areasFull second kitchen
- 9 days |
- 1,040 |
- 66 |
Zillow last checked:
Listing updated:
Listed by:
Robert Marzolf 586-344-9081,
Berkshire Hathaway HomeServices Kee Realty 586-840-0400
Source: MiRealSource,MLS#: 50217681 Originating MLS: MiRealSource
Originating MLS: MiRealSourceFacts & features
Interior
Bedrooms & bathrooms
- Bedrooms: 4
- Bathrooms: 4
- Full bathrooms: 3
- 1/2 bathrooms: 1
Bedroom 1
- Features: Carpet
- Level: Entry
- Area: 195
- Dimensions: 15 x 13
Bedroom 2
- Features: Carpet
- Level: Entry
- Area: 144
- Dimensions: 12 x 12
Bedroom 3
- Features: Carpet
- Level: Entry
- Area: 132
- Dimensions: 11 x 12
Bedroom 4
- Features: Carpet
- Level: Basement
- Area: 180
- Dimensions: 15 x 12
Bathroom 1
- Features: Stone
- Level: Entry
- Area: 81
- Dimensions: 9 x 9
Bathroom 2
- Features: Stone
- Level: Entry
- Area: 80
- Dimensions: 10 x 8
Bathroom 3
- Features: Ceramic
- Level: Basement
- Area: 72
- Dimensions: 9 x 8
Dining room
- Level: Entry
- Area: 228
- Dimensions: 19 x 12
Great room
- Level: Entry
- Area: 380
- Dimensions: 20 x 19
Kitchen
- Level: Entry
- Area: 165
- Dimensions: 15 x 11
Office
- Level: Entry
- Area: 154
- Dimensions: 14 x 11
Heating
- Forced Air, Natural Gas
Cooling
- Ceiling Fan(s), Central Air
Appliances
- Included: Dishwasher, Disposal, Dryer, Microwave, Range/Oven, Refrigerator, Washer, Gas Water Heater
- Laundry: Entry
Features
- Flooring: Carpet, Wood, Other, Ceramic Tile
- Basement: Finished,Full,Walk-Out Access,Concrete
- Number of fireplaces: 1
- Fireplace features: Gas
Interior area
- Total structure area: 4,652
- Total interior livable area: 4,168 sqft
- Finished area above ground: 2,326
- Finished area below ground: 1,842
Property
Parking
- Total spaces: 3
- Parking features: 3 or More Spaces, Garage, Attached, Heated Garage
- Attached garage spaces: 3
Features
- Levels: One
- Stories: 1
- Patio & porch: Deck, Patio, Porch
- Exterior features: Lawn Sprinkler, Sidewalks
- Frontage type: Road
- Frontage length: 49
Lot
- Size: 0.26 Acres
- Dimensions: 49.14 x 90.5 x 168.97
- Features: Wooded, Subdivision
Details
- Parcel number: 240421101020
- Special conditions: Private
- Other equipment: Satellite Dish
Construction
Type & style
- Home type: SingleFamily
- Architectural style: Contemporary
- Property subtype: Single Family Residence
Materials
- Brick
- Foundation: Basement, Concrete Perimeter
Condition
- New construction: No
- Year built: 2017
Utilities & green energy
- Sewer: Public Sanitary
- Water: Public
Community & HOA
Community
- Subdivision: Franklin Park Condo #1090
HOA
- Has HOA: Yes
- HOA fee: $100 monthly
- HOA name: Franklin Park Association
- HOA phone: 248-538-0234
Location
- Region: Washington
Financial & listing details
- Price per square foot: $189/sqft
- Tax assessed value: $597,800
- Annual tax amount: $8,321
- Date on market: 8/7/2026
- Cumulative days on market: 10 days
- Listing agreement: Exclusive Right To Sell
- Listing terms: Cash,Conventional,VA Loan
Estimated market value
$769,700
$731,000 - $808,000
$4,627/mo
Price history
| Date | Event | Price |
|---|---|---|
| 8/7/2026 | Listed for sale | $789,000-1.4%$189/sqft |
Source:  MiRealSource #50217681 Report a problem MiRealSource #50217681 Report a problem | ||
| 8/5/2026 | Listing removed | -- |
Source: Owner Report a problem | ||
| 6/27/2026 | Price change | $799,900-3%$192/sqft |
Source:  Realcomp II #20261040632 Report a problem Realcomp II #20261040632 Report a problem | ||
| 6/2/2026 | Listed for sale | $825,000+3.1%$198/sqft |
Source: Realcomp II #20261040632 Report a problem | ||
| 11/16/2024 | Listing removed | -- |
Source: Owner Report a problem | ||
| 11/11/2024 | Price change | $800,000-15.8%$192/sqft |
Source: Owner Report a problem | ||
| 10/28/2024 | Listed for sale | $950,000+79.2%$228/sqft |
Source: Owner Report a problem | ||
| 11/9/2020 | Sold | $530,000-5.4%$127/sqft |
Source: MiRealSource #50027348 Report a problem | ||
| 10/27/2020 | Pending sale | $560,000$134/sqft |
Source: Select Realty Advantage LLC #50027348 Report a problem | ||
| 10/23/2020 | Listed for sale | $560,000+36.6%$134/sqft |
Source: Select Realty Advantage LLC #50027348 Report a problem | ||
| 2/27/2018 | Sold | $409,900$98/sqft |
Source: Public Record Report a problem | ||
Public tax history
| Year | Property taxes | Tax assessment |
|---|---|---|
| 2025 | $8,147 +5.8% | $298,900 +6.9% |
| 2024 | $7,700 +5.3% | $279,500 +7.7% |
| 2023 | $7,314 +2.8% | $259,400 +10.2% |
| 2022 | $7,112 | $235,300 +4.5% |
| 2021 | -- | $225,200 +10% |
| 2020 | -- | $204,700 |
| 2019 | $6,129 +239.5% | $204,700 +36.4% |
| 2018 | $1,805 | $150,100 +233.6% |
| 2017 | -- | $45,000 |
| 2016 | -- | $45,000 +20% |
| 2015 | -- | $37,500 |
Find assessor info on the county website
Monthly payment
Est. payment
Payment breakdown
Explore the cost of this home by adjusting the details. Changes won't be saved.Climate risks
Neighborhood: 48094
Nearby schools
GreatSchools rating
- 9/10Indian Hills Elementary SchoolGrades: K-5Distance: 1 mi
- 7/10Romeo Middle SchoolGrades: 6-8Distance: 3.7 mi
- 7/10Romeo High SchoolGrades: 9-12Distance: 2.1 mi
Schools provided by the listing agent
- Elementary: Indian Hills
- Middle: Romeo Middle
- High: Romeo High
- District: Romeo Community Schools
Source: MiRealSource. This data may not be complete. We recommend contacting the local school district to confirm school assignments for this home.
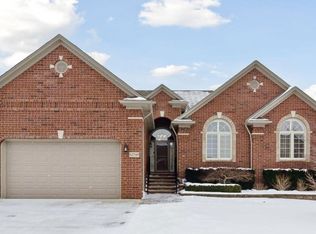
- $585,0003 bd4 ba3.8k sqft62749 Franklin Park Dr, Washington, MI 48094Sold
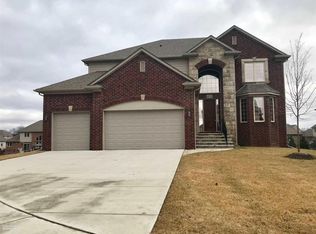
- $--4 bd3 ba2.9k sqft62713 Franklin Park, Washington, MI 48094Off Market
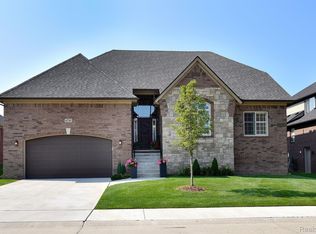
- $580,0003 bd4 ba2.2k sqft62763 Franklin Park Dr, Washington, MI 48094Sold
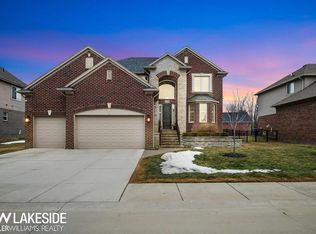
- $663,5004 bd4 ba4k sqft62770 Franklin Park Dr, Washington, MI 48094Sold
- $630,0005 bd4 ba3.9k sqft62777 Franklin Park Dr, Washington, MI 48094Sold
- $1,051,2004 bd4 ba3.7k sqft62619 Morningside Dr, Washington, MI 48094Off Market
- $810,2004 bd4 ba2.5k sqft62665 Morningside Dr, Washington, MI 48094Off Market
- $1,100,0004 bd7 ba6.1k sqft62573 Morningside Dr, Washington, MI 48094Sold
A local agent can set up tours, give advice and negotiate with sellers.
Similar homes
- $840,0004 bd4 ba3.4k sqft62042 Mound Rd, Washington, MI 48094For Sale
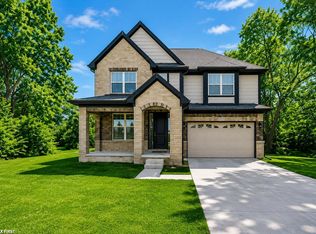
 MLS ID #50193216, Olivia Budny-Bartz, RE/MAX First. MiRealSource
 - $850,0003 bd3 ba5.8k sqft62734 Morningside Dr, Washington, MI 48094For Sale
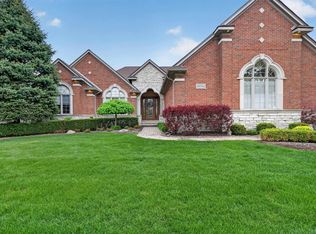 MLS ID #50207727, Carol Lukity, Berkshire Hathaway HomeServices Kee Realty. MiRealSource
 - $799,9004 bd4 ba5.3k sqft4896 Brookside Ln, Washington, MI 48094For Sale
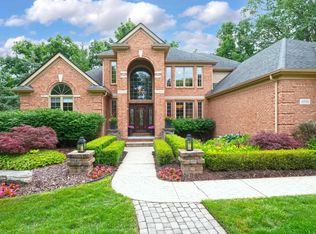 MLS ID #50217042, Dana Falkenhagen, KW Platinum. MiRealSource
 - $899,9004 bd5 ba5.8k sqft57177 Covington Dr, Washington, MI 48094For Sale
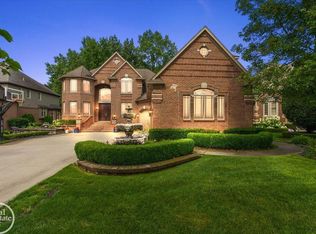 MLS ID #50218246, Thomas Zibkowski, Real Estate One Inc-Shelby. MiRealSource
 - $779,0005 bd4 ba5k sqft2861 Plymouth Dr, Shelby Township, MI 48316For SaleMLS ID #50217952, Becky Post, KW Platinum. MiRealSource
- $995,0004 bd4 ba6.1k sqft6718 Pond Dr, Washington, MI 48094For SaleMLS ID #50211205, Kenneth J. Ritter, Real Estate One Clinton. MiRealSource
- $759,9004 bd3 ba3.6k sqft52018 Loon Ct, Shelby Township, MI 48315For Sale
 MLS ID #20261062803, Jill Polenz, KW Domain. Realcomp II
 - $785,0004 bd5 ba5.2k sqft55582 Caesars Dr, Shelby Township, MI 48315For SaleMLS ID #50216654, Carla Vizzaccaro, Keller Williams Realty Lakeside. MiRealSource
- $749,0004 bd3 ba2.8k sqft68960 Silver Fox Ln, Washington, MI 48095For SaleMLS ID #20261048411, Jacob Fortner, @properties Christie's Int'l R E Rochester. Realcomp II
- $680,0004 bd3 ba3.5k sqft56764 Jewell Rd, Shelby Township, MI 48315For SaleMLS ID #20261062842, Joanna Accetta, Leone Realty Inc. Realcomp II
- $619,9004 bd3 ba3.9k sqft63564 Monticello East St E, Washington, MI 48095For SaleMLS ID #50208326, Ed Knight, LPT Realty. MiRealSource
- $774,9004 bd4 ba4.3k sqft4100 Newcastle Dr, Clarkston, MI 48348For SaleMLS ID #20261062215, Cheryl Wilson, RE/MAX Eclipse. Realcomp II
- $729,9003 bd3 ba2.7k sqft63815 Inverness Dr #53, Washington, MI 48095For SaleMLS ID #50204771, Thomas Zibkowski, Real Estate One Inc-Shelby. MiRealSource
- $989,9005 bd4 ba5.3k sqft69497 Meadowbrook Ln #9, Romeo, MI 48065For SaleMLS ID #50217317, Thomas Zibkowski, Real Estate One Inc-Shelby. MiRealSource
- $850,0004 bd6 ba6k sqft56555 Hartley Dr W, Shelby Township, MI 48316For SaleMLS ID #20261054870, James T Ray, Select Real Estate Professionals. Realcomp II
- $769,0005 bd5 ba3k sqft88 Aspinwall Dr, Troy, MI 48098For SaleMLS ID #50217123, Kristen Rys, Real Estate One Inc-Shelby. MiRealSource
- $737,9004 bd4 ba3.6k sqft3544 S Creek Dr, Rochester, MI 48306For SaleMLS ID #50215796, Carrie Dahn, Berkshire Hathaway HomeServices, Bay City. MiRealSource
- $1,075,0005 bd4 ba5k sqft8849 Heatherwood Ct, Washington, MI 48095For SaleMLS ID #50216257, Thomas Zibkowski, Real Estate One Inc-Shelby. MiRealSource
- $739,9004 bd5 ba5k sqft13046 Partridge Run, Shelby Township, MI 48315For SaleMLS ID #50209457, Thomas Zibkowski, Real Estate One Inc-Shelby. MiRealSource
- $619,0002 bd4 ba3.9k sqft59413 Glacier Club Dr, Washington, MI 48094For SaleMLS ID #20261059448, Thomas Bledsoe, Arterra Realty Michigan LLC. Realcomp II
