*Open House & Ice Cream Cart Saturday, 8/15 from 12:30-2:00!* Exceptional luxury living in Shelby Township! This extensively renovated 5-bedroom, 3.5-bath 2-story colonial offers 3,029 sq ft above grade plus an extraordinary 2,000 sq ft fully finished walkout basement. Thoughtfully customized from 2019 to present, this home showcases refined finishes, elevated design, and exceptional attention to detail throughout. The grand foyer opens to a sophisticated office/library and beautifully appointed living spaces, including a living room with gas fireplace and a spectacular gourmet kitchen featuring top-of-the-line Viking stainless steel appliances, oversized island with prep sink and seating, granite countertops, Peruvian tile, pot filler, drawer microwave, heated floors, and a large walk-in pantry. The main-floor primary suite is a private retreat with vaulted ceiling, generous walk-in closet, and a luxurious spa-inspired bath featuring heated floors, double vanity, step-in rainfall shower, soaking tub, and custom tilework. Three additional bedrooms and a double vanity bath upstairs, spacious first floor laundry room, and versatile dining or family room with custom wine bar complete the upper levels. The impressive fully finished walkout basement extends the living and entertaining space with a custom bar, full kitchen, Kenmore Elite appliances, dual-zone wine fridge, 2-tap Perlick Kegerator, three Perlick beverage centers, Kenmore ice maker, workout area with rubber flooring, additional bedroom with egress window, full bath, electric fireplace, heated flooring, and custom storage for pool essentials. TVs in the basement stay. Walkout access leads to a private resort-like backyard featuring lush landscaping, a fully fenced yard with no neighbors behind, lofted Trex deck with patio below, heated saltwater in-ground pool with 4-to-6-foot depth resurfaced in 2025, newer pump and filter, and a Caldera hot tub with bromine filtration. Heated floors are thoughtfully placed near the basement doorwall and custom bar for year-round comfort. Attached 2-car garage provides additional storage. Every element has been meticulously designed to create a true luxury living experience. Located in Utica Community Schools near Stoney Creek Metropark. Discover the thoughtful design, exceptional craftsmanship, and resort-inspired amenities this stunning home has to offer. Schedule your private showing today!
Pending
$779,000
2861 Plymouth Dr, Shelby Township, MI 48316
5beds
5,029sqft
Single Family Residence
Built in 1999
0.44 Acres Lot
$779,900 Zestimate®
$155/sqft
$25/mo HOA
What's special
Grand foyerCustom wine barThree perlick beverage centersHeated floorsVaulted ceilingDual-zone wine fridgeGranite countertops
- 15 days |
- 2,544 |
- 258 |
Zillow last checked:
Listing updated:
Listed by:
Becky Post 586-630-6189,
KW Platinum 586-949-0200
Source: MiRealSource,MLS#: 50217952 Originating MLS: MiRealSource
Originating MLS: MiRealSourceFacts & features
Interior
Bedrooms & bathrooms
- Bedrooms: 5
- Bathrooms: 4
- Full bathrooms: 3
- 1/2 bathrooms: 1
Rooms
- Room types: Entry, Exercise Room, Family Room, Laundry, Master Bedroom, Living Room, Office, Basement Full Bath, First Flr Lavatory, Bathroom, Second Flr Full Bathroom
Primary bedroom
- Level: First
Bedroom 1
- Level: Entry
- Area: 300
- Dimensions: 15 x 20
Bedroom 2
- Level: Upper
- Area: 169
- Dimensions: 13 x 13
Bedroom 3
- Level: Upper
- Area: 156
- Dimensions: 12 x 13
Bedroom 4
- Level: Upper
- Area: 156
- Dimensions: 13 x 12
Bedroom 5
- Level: Basement
- Area: 224
- Dimensions: 16 x 14
Bathroom 1
- Level: Entry
- Area: 165
- Dimensions: 15 x 11
Bathroom 2
- Level: Upper
- Area: 81
- Dimensions: 9 x 9
Bathroom 3
- Level: Basement
- Area: 99
- Dimensions: 11 x 9
Dining room
- Level: Entry
- Area: 165
- Dimensions: 11 x 15
Family room
- Level: Entry
- Area: 165
- Dimensions: 11 x 15
Kitchen
- Level: Entry
- Area: 416
- Dimensions: 26 x 16
Living room
- Level: Entry
- Area: 340
- Dimensions: 17 x 20
Office
- Level: Entry
- Area: 150
- Dimensions: 15 x 10
Heating
- Forced Air, Natural Gas
Cooling
- Ceiling Fan(s), Central Air
Appliances
- Included: Bar Fridge, Dishwasher, Disposal, Dryer, Microwave, Range/Oven, Refrigerator, Washer
- Laundry: First Floor Laundry, Entry
Features
- High Ceilings, Cathedral/Vaulted Ceiling, Walk-In Closet(s), Bar
- Flooring: Hardwood
- Windows: Bay Window(s)
- Basement: Daylight,Finished,Walk-Out Access
- Number of fireplaces: 2
- Fireplace features: Basement, Gas, Living Room, Electric
Interior area
- Total structure area: 5,029
- Total interior livable area: 5,029 sqft
- Finished area above ground: 3,029
- Finished area below ground: 2,000
Video & virtual tour
Property
Parking
- Total spaces: 2
- Parking features: Attached, Electric in Garage, Garage Door Opener
- Attached garage spaces: 2
Features
- Levels: Two
- Stories: 2
- Patio & porch: Deck, Patio, Porch
- Exterior features: Lawn Sprinkler
- Has private pool: Yes
- Pool features: In Ground
- Has spa: Yes
- Spa features: Spa/Hot Tub
- Fencing: Fenced,Fence Owned
- Frontage type: Road
- Frontage length: 90
Lot
- Size: 0.44 Acres
- Dimensions: 90 x 219
- Features: Subdivision
Details
- Parcel number: 230706201020
- Special conditions: Private
Construction
Type & style
- Home type: SingleFamily
- Architectural style: Colonial
- Property subtype: Single Family Residence
Materials
- Brick, Vinyl Siding
- Foundation: Basement
Condition
- Year built: 1999
Utilities & green energy
- Sewer: Public Sanitary
- Water: Public
Community & HOA
Community
- Subdivision: Coventry Place
HOA
- Has HOA: Yes
- Services included: Snow Removal
- HOA fee: $300 annually
- HOA name: Coventry Place Sub
- HOA phone: 586-677-2598
Location
- Region: Shelby Township
Financial & listing details
- Price per square foot: $155/sqft
- Tax assessed value: $737,400
- Annual tax amount: $11,295
- Date on market: 8/10/2026
- Cumulative days on market: 15 days
- Listing agreement: Exclusive Right To Sell
- Listing terms: Cash,Conventional,FHA,VA Loan
Estimated market value
$779,900
$741,000 - $819,000
$4,645/mo
Price history
| Date | Event | Price |
|---|---|---|
| 8/17/2026 | Pending sale | $779,000$155/sqft |
Source:  MiRealSource #50217952 Report a problem MiRealSource #50217952 Report a problem | ||
| 8/10/2026 | Listed for sale | $779,000+195%$155/sqft |
Source: MiRealSource #50217952 Report a problem | ||
| 7/7/2011 | Sold | $264,031+0.4%$53/sqft |
Source: MiRealSource #31050169 Report a problem | ||
| 5/22/2011 | Price change | $263,000-5%$52/sqft |
Source: THOMAS REALTY & ASSOCIATES LLC #211033515 Report a problem | ||
| 5/4/2011 | Price change | $276,900-5.7%$55/sqft |
Source: THOMAS REALTY & ASSOCIATES LLC #211033515 Report a problem | ||
| 4/1/2011 | Price change | $293,515-23.3%$58/sqft |
Source: foreclosure.com Report a problem | ||
| 3/26/2011 | Listed for sale | -- |
Source: foreclosure.com Report a problem | ||
| 5/10/2010 | Sold | $382,622+0.7%$76/sqft |
Source: Public Record Report a problem | ||
| 6/10/1999 | Sold | $380,000$76/sqft |
Source: MiRealSource #807307 Report a problem | ||
Public tax history
| Year | Property taxes | Tax assessment |
|---|---|---|
| 2025 | $10,834 +66.5% | $368,700 +8% |
| 2024 | $6,507 +5.3% | $341,500 +13.4% |
| 2023 | $6,180 +2.8% | $301,100 +8.9% |
| 2022 | $6,011 +0.7% | $276,600 +6.1% |
| 2021 | $5,970 | $260,800 +0% |
| 2020 | $5,970 +14.4% | $260,700 +3.3% |
| 2019 | $5,217 +3.1% | $252,400 +14.7% |
| 2018 | $5,062 +2.2% | $220,100 +5% |
| 2017 | $4,953 | $209,550 |
| 2016 | $4,953 | $209,550 +3.1% |
| 2015 | $4,953 | $203,250 |
| 2012 | -- | -- |
| 2009 | -- | -- |
| 2001 | $4,249 +2.3% | $153,310 +2% |
| 2000 | $4,154 | $150,340 |
Find assessor info on the county website
Monthly payment
Est. payment
Payment breakdown
Explore the cost of this home by adjusting the details. Changes won't be saved.Climate risks
Neighborhood: 48316
Nearby schools
GreatSchools rating
- 8/10Switzer Elementary SchoolGrades: PK-6Distance: 2 mi
- 7/10Malow Junior High SchoolGrades: 7-9Distance: 2.1 mi
- 9/10Eisenhower High SchoolGrades: 10-12Distance: 2.1 mi
Schools provided by the listing agent
- District: Utica Community Schools
Source: MiRealSource. This data may not be complete. We recommend contacting the local school district to confirm school assignments for this home.
- $614,7004 bd4 ba2.7k sqft2869 Plymouth Dr, Shelby Township, MI 48316Off Market
- $534,4003 bd2 ba2.2k sqft2853 Plymouth Dr, Shelby Township, MI 48316Off Market
- $543,8003 bd2 ba2.4k sqft2877 Plymouth Dr, Shelby Township, MI 48316Off Market
- $579,5004 bd2 ba2.7k sqft2846 Plymouth Dr, Shelby Township, MI 48316Off Market
- $493,1003 bd3 ba2k sqft2854 Plymouth Dr, Shelby Township, MI 48316Off Market
- $546,5003 bd3 ba2.7k sqft56793 Oliver Ct, Shelby Township, MI 48316Off Market
- $633,2004 bd2 ba2.9k sqft2845 Plymouth Dr, Shelby Township, MI 48316Off Market
- $644,0004 bd4 ba2.7k sqft2862 Plymouth Dr, Shelby Township, MI 48316Off Market
A local agent can set up tours, give advice and negotiate with sellers.
Similar homes
- $769,0004 bd5 ba5.8k sqft2250 Hawthorne Dr S, Shelby Township, MI 48316For Sale

 MLS ID #50212991, Michele Milam, Canary Realty. MiRealSource
 - $850,0004 bd6 ba6k sqft56555 Hartley Dr W, Shelby Township, MI 48316For Sale

 MLS ID #20261054870, James T Ray, Select Real Estate Professionals. Realcomp II
 - $799,9004 bd4 ba5.3k sqft4896 Brookside Ln, Washington, MI 48094For Sale
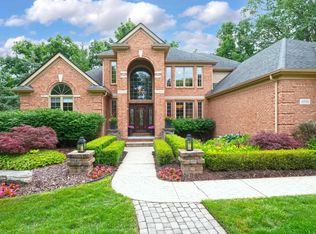 MLS ID #50217042, Dana Falkenhagen, KW Platinum. MiRealSource
 - $785,0004 bd5 ba5.2k sqft55582 Caesars Dr, Shelby Township, MI 48315For Sale
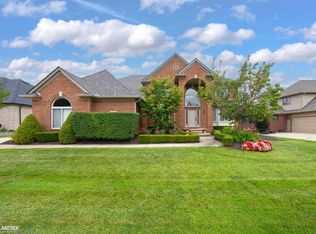 MLS ID #50216654, Carla Vizzaccaro, Keller Williams Realty Lakeside. MiRealSource
 - $839,9005 bd5 ba6.7k sqft55733 Whitney Ct, Shelby Township, MI 48315For SaleMLS ID #50217152, John Goings, Century 21 Professionals. MiRealSource
- $759,9004 bd3 ba3.6k sqft52018 Loon Ct, Shelby Township, MI 48315For SaleMLS ID #20261062803, Jill Polenz, KW Domain. Realcomp II
- $669,9003 bd5 ba5.5k sqft55766 Apple Ln, Utica, MI 48316For SaleMLS ID #50206894, Alexander Dittmar, Keller Williams Realty Lakeside. MiRealSource
- $849,9006 bd5 ba5.6k sqft11226 Wilshire Dr, Shelby Township, MI 48315For SaleMLS ID #20261057581, Anthony Bertrand, Berkshire Hathaway HomeServices Kee Realty Bham. Realcomp II
- $789,0004 bd4 ba4.1k sqft62735 Franklin Park Dr, Washington, MI 48094For SaleMLS ID #50217681, Robert Marzolf, Berkshire Hathaway HomeServices Kee Realty. MiRealSource
- $769,9004 bd3 ba3.1k sqft1155 Hickory Hill Dr, Rochester Hills, MI 48309For SaleMLS ID #50217343, Patricia Uribe, RE/MAX Eclipse. MiRealSource
- $649,9004 bd4 ba5.2k sqft14777 Sparrow Dr, Shelby Township, MI 48315For SaleMLS ID #50218955, Michael P Birach, Realty Executives Home Towne Chesterfield. MiRealSource
- $749,0004 bd3 ba2.8k sqft68960 Silver Fox Ln, Washington, MI 48095For SaleMLS ID #20261048411, Jacob Fortner, @properties Christie's Int'l R E Rochester. Realcomp II
- $721,0004 bd4 ba5k sqft3801 Fawn Dr, Rochester, MI 48306For Sale
 MLS ID #26024259, Jerami King, BHHS Kee Realty. MichRIC
 - $769,0005 bd5 ba3k sqft88 Aspinwall Dr, Troy, MI 48098For SaleMLS ID #50217123, Kristen Rys, Real Estate One Inc-Shelby. MiRealSource
- $949,9005 bd4 ba5.3k sqft69497 Meadowbrook Ln #9, Romeo, MI 48065For SaleMLS ID #50217317, Thomas Zibkowski, Real Estate One Inc-Shelby. MiRealSource
- $749,9004 bd3 ba3.5k sqft55777 Beacon Shore Dr, Shelby Township, MI 48315For SaleMLS ID #50215895, Jack Combs, Keller Williams Realty Lakeside. MiRealSource
- $737,9004 bd4 ba3.6k sqft3544 S Creek Dr, Rochester, MI 48306For SaleMLS ID #50215796, Carrie Dahn, Berkshire Hathaway HomeServices, Bay City. MiRealSource
- $625,0004 bd4 ba3.8k sqft12294 Parkside Cir, Washington, MI 48094For SaleMLS ID #50218334, Ed Martin, RE/MAX First. MiRealSource
- $696,0003 bd3 ba3.8k sqft46502 Woodall Rd, Shelby Township, MI 48317For SaleMLS ID #50207395, Nicholas Tracy, Keller Williams Realty Lakeside. MiRealSource
- $999,0004 bd4 ba7.1k sqft62650 Mound Rd, Washington, MI 48094For SaleMLS ID #20261061601, Chantel T Hines, Keller Williams Lakeside. Realcomp II
