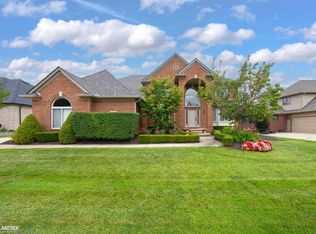
Welcome to 11226 Wilshire Drive, an exceptional custom residence offering over 5,700 square feet of refined living space in one of Shelby Township's most desirable neighborhoods. This beautifully maintained 4-bedroom, 4.5-bath home combines timeless design with extensive high-end updates, creating a truly move-in-ready opportunity. The grand entry opens to expansive living spaces filled with natural light, soaring ceilings, and quality craftsmanship throughout. The recently renovated primary suite features a stunning spa-inspired bath, while brand-new carpeting adds a fresh, modern feel throughout the home. The true showpiece is the fully finished lower level, thoughtfully designed to function as a second living space. Complete with a full kitchen, full bathroom, two additional bedrooms, and generous entertaining areas, it's ideal for multigenerational living, extended guests, or unforgettable gatherings. Step outside to your private backyard retreat featuring a beautifully restored oversized deck, perfect for entertaining or relaxing on warm Michigan evenings. Enjoy complete peace of mind knowing the major improvements have already been completed, including a new roof (2022), new concrete (2021), both furnaces replaced within the last five years, a professionally renovated basement completed just a few years ago, and the addition of a backup sump pump for added protection. Located within the award-winning Utica Community Schools district and just minutes from premier shopping, dining, parks, and expressways, this home offers the perfect combination of luxury, functionality, and location. Homes with this level of space, quality, and recent investment rarely become available. Schedule your private tour today and experience everything 11226 Wilshire Drive has to offer.
For sale
$849,900
11226 Wilshire Dr, Shelby Township, MI 48315
6beds
5,684sqft
Single Family Residence
Built in 2000
0.27 Acres Lot
$820,400 Zestimate®
$150/sqft
$29/mo HOA
What's special
- 34 days |
- 817 |
- 32 |
Zillow last checked:
Listing updated:
Listed by:
Anthony Bertrand 248-633-6947,
Berkshire Hathaway HomeServices Kee Realty Bham 248-646-6200
Source: Realcomp II,MLS#: 20261057581
Facts & features
Interior
Bedrooms & bathrooms
- Bedrooms: 6
- Bathrooms: 5
- Full bathrooms: 4
- 1/2 bathrooms: 1
Primary bedroom
- Level: Second
- Area: 286
- Dimensions: 22 X 13
Bedroom
- Level: Second
- Area: 192
- Dimensions: 16 X 12
Bedroom
- Level: Second
- Area: 121
- Dimensions: 11 X 11
Bedroom
- Level: Second
- Area: 180
- Dimensions: 15 X 12
Bedroom
- Level: Basement
- Area: 168
- Dimensions: 14 X 12
Bedroom
- Level: Basement
- Area: 144
- Dimensions: 12 X 12
Primary bathroom
- Level: Second
Other
- Level: Second
Other
- Level: Second
Other
- Level: Basement
Other
- Level: Entry
Dining room
- Level: Entry
- Area: 168
- Dimensions: 14 X 12
Great room
- Level: Entry
- Area: 323
- Dimensions: 19 X 17
Kitchen
- Level: Entry
- Area: 195
- Dimensions: 15 X 13
Living room
- Level: Entry
- Area: 228
- Dimensions: 19 X 12
Heating
- Forced Air, Natural Gas, Zoned
Cooling
- Ceiling Fans, Central Air
Appliances
- Included: Built In Gas Range, Built In Refrigerator, Dishwasher, Dryer, Gas Cooktop, Microwave, Washer
Features
- Basement: Daylight,Finished
- Has fireplace: Yes
- Fireplace features: Family Room, Gas
Interior area
- Total interior livable area: 5,684 sqft
- Finished area above ground: 3,706
- Finished area below ground: 1,978
Property
Parking
- Total spaces: 3
- Parking features: Three Car Garage, Attached, Direct Access, Electricityin Garage, Garage Door Opener, Garage Faces Side
- Garage spaces: 3
Features
- Levels: Two
- Stories: 2
- Entry location: GroundLevelwSteps
- Patio & porch: Deck
- Pool features: None
Lot
- Size: 0.27 Acres
- Dimensions: 90 x 130
Details
- Parcel number: 0703478032
- Special conditions: Short Sale No,Standard
Construction
Type & style
- Home type: SingleFamily
- Architectural style: Colonial
- Property subtype: Single Family Residence
Materials
- Brick
- Foundation: Basement, Poured
- Roof: Asphalt
Condition
- New construction: No
- Year built: 2000
Utilities & green energy
- Sewer: Public Sewer
- Water: Public
Community & HOA
Community
- Subdivision: WHITNEY ESTATES
HOA
- Has HOA: Yes
- HOA fee: $350 annually
Location
- Region: Shelby Township
Financial & listing details
- Price per square foot: $150/sqft
- Tax assessed value: $252,031
- Annual tax amount: $7,880
- Date on market: 7/26/2026
- Cumulative days on market: 35 days
- Listing agreement: Exclusive Right To Sell
- Listing terms: Cash,Conventional,Va Loan,Warranty Deed
Estimated market value
$820,400
$779,000 - $861,000
$6,285/mo
Price history
| Date | Event | Price |
|---|---|---|
| 7/26/2026 | Listed for sale | $849,900+120.8%$150/sqft |
Source:  Realcomp II #20261057581 Report a problem Realcomp II #20261057581 Report a problem | ||
| 3/10/2020 | Sold | $385,000+1.3%$68/sqft |
Source: Public Record Report a problem | ||
| 1/21/2020 | Pending sale | $379,900$67/sqft |
Source: KW Metro #219116599 Report a problem | ||
| 1/10/2020 | Price change | $379,900-5%$67/sqft |
Source: KW Metro #219116599 Report a problem | ||
| 12/4/2019 | Price change | $399,900-4.8%$70/sqft |
Source: KW Metro #219116599 Report a problem | ||
| 12/3/2019 | Price change | $419,900-4.4%$74/sqft |
Source: KW Metro #219116599 Report a problem | ||
| 11/20/2019 | Listing removed | $3,000$1/sqft |
Source: KW Metro #219116583 Report a problem | ||
| 11/20/2019 | Listed for sale | $439,000+16159.3%$77/sqft |
Source: KW Metro #219116599 Report a problem | ||
| 11/18/2019 | Listed for rent | $3,000+11.1%$1/sqft |
Source: KW Metro #219116583 Report a problem | ||
| 1/4/2018 | Listing removed | $2,700 |
Source: Royal Oak #217034846 Report a problem | ||
| 12/12/2017 | Price change | $2,700-10% |
Source: Royal Oak #217034846 Report a problem | ||
| 3/14/2017 | Listed for rent | $3,000-11.8%$1/sqft |
Source: Real Living Kee Realty-W #31308139 Report a problem | ||
| 11/22/2016 | Listing removed | $3,400+25.9%$1/sqft |
Source: Real Living Kee Realty-W #31308139 Report a problem | ||
| 8/31/2012 | Listing removed | $2,700 |
Source: CENTURY 21 Town & Country #31106336 Report a problem | ||
| 7/20/2012 | Price change | $2,700-6.9% |
Source: CENTURY 21 Town & Country #31106336 Report a problem | ||
| 6/9/2012 | Listed for rent | $2,900+16%$1/sqft |
Source: CENTURY 21 Town & Country #31106336 Report a problem | ||
| 10/7/2011 | Listing removed | $2,500 |
Source: CENTURY 21 TOWN & COUNTRY-UTICA #211051714 Report a problem | ||
| 10/5/2011 | Listed for rent | $2,500-7.4% |
Source: CENTURY 21 TOWN & COUNTRY-UTICA #211051714 Report a problem | ||
| 9/3/2011 | Listing removed | $2,700 |
Source: CENTURY 21 Town & Country #31056270 Report a problem | ||
| 5/20/2011 | Listed for sale | $2,700-99.4% |
Source: Town & Country #31056270 Report a problem | ||
| 5/20/2011 | Listing removed | $2,700 |
Source: Century 21 Town & Country #211051714 Report a problem | ||
| 5/14/2011 | Listed for rent | $2,700 |
Source: CENTURY 21 Town & Country #211051714 Report a problem | ||
| 2/13/2004 | Sold | $425,000$75/sqft |
Source:  MiRealSource #831804 Report a problem MiRealSource #831804 Report a problem | ||
Public tax history
| Year | Property taxes | Tax assessment |
|---|---|---|
| 2025 | $7,754 +5% | $327,800 +6.1% |
| 2024 | $7,382 +5.3% | $308,900 +19.2% |
| 2023 | $7,011 +2.5% | $259,200 +13.4% |
| 2022 | $6,838 +21.2% | $228,600 +3% |
| 2021 | $5,643 | $221,900 +3.4% |
| 2020 | $5,643 +13.1% | $214,600 +2.5% |
| 2019 | $4,987 -3.4% | $209,400 -2.5% |
| 2018 | $5,165 +9.1% | $214,700 -2.2% |
| 2017 | $4,735 | $219,450 |
| 2016 | $4,735 | $219,450 +5.6% |
| 2015 | $4,735 +78.1% | $207,900 +17.4% |
| 2013 | $2,658 | $177,150 |
| 2012 | -- | -- |
| 2009 | -- | -- |
Find assessor info on the county website
Monthly payment
Est. payment
Payment breakdown
Explore the cost of this home by adjusting the details. Changes won't be saved.Climate risks
Neighborhood: 48315
Nearby schools
GreatSchools rating
- 9/10Morgan Elementary SchoolGrades: PK-6Distance: 1.9 mi
- 7/10Malow Junior High SchoolGrades: 7-9Distance: 1.7 mi
- 9/10Eisenhower High SchoolGrades: 10-12Distance: 1.5 mi
- $679,6004 bd4 ba3.4k sqft11180 Wilshire Dr, Shelby Township, MI 48315Off Market
- $683,1004 bd5 ba3.3k sqft11270 Wilshire Dr, Shelby Township, MI 48315Off Market
- $284,5002 bd2 ba1.6k sqft11421 25 Mile Rd, Utica, MI 48315Off Market
- $641,4004 bd3 ba3.1k sqft11314 Wilshire Dr, Shelby Township, MI 48315Off Market
- $725,0003 bd5 ba3.5k sqft11215 Wilshire Dr, Shelby Township, MI 48315Coming Soon
- $693,3004 bd4 ba3.3k sqft55118 Whitney Dr, Shelby Township, MI 48315Off Market
- $638,6003 bd4 ba2.7k sqft11261 Wilshire Dr, Shelby Township, MI 48315Off Market
- $573,9003 bd2 ba-- sqft55080 Whitney Dr, Shelby Township, MI 48315Off Market
A local agent can set up tours, give advice and negotiate with sellers.
Similar homes
- $785,0004 bd5 ba5.2k sqft55582 Caesars Dr, Shelby Township, MI 48315For Sale
 MLS ID #50216654, Carla Vizzaccaro, Keller Williams Realty Lakeside. MiRealSource
 - $680,0004 bd3 ba3.5k sqft56764 Jewell Rd, Shelby Township, MI 48315For Sale

 MLS ID #20261062842, Joanna Accetta, Leone Realty Inc. Realcomp II
 - $759,9004 bd3 ba3.6k sqft52018 Loon Ct, Shelby Township, MI 48315For Sale
 MLS ID #20261062803, Jill Polenz, KW Domain. Realcomp II
 - $850,0004 bd6 ba6k sqft56555 Hartley Dr W, Shelby Township, MI 48316For Sale
 MLS ID #20261054870, James T Ray, Select Real Estate Professionals. Realcomp II
 - $619,9994 bd3 ba3.9k sqft54359 Algonquin Dr, Shelby Township, MI 48315For SaleMLS ID #20261054200, Julieanne DeVooght, Great Lakes Real Estate Agency LLC. Realcomp II
- $649,9004 bd4 ba5.2k sqft14777 Sparrow Dr, Shelby Township, MI 48315For SaleMLS ID #50218955, Michael P Birach, Realty Executives Home Towne Chesterfield. MiRealSource
- $840,0004 bd5 ba4.4k sqft887 Loggers Cir, Rochester, MI 48307For SaleMLS ID #20261058234, Samantha Phillips, KW Domain. Realcomp II
- $899,9004 bd5 ba5.8k sqft57177 Covington Dr, Washington, MI 48094For SaleMLS ID #50218246, Thomas Zibkowski, Real Estate One Inc-Shelby. MiRealSource
- $799,9004 bd4 ba5.3k sqft4896 Brookside Ln, Washington, MI 48094For SaleMLS ID #50217042, Dana Falkenhagen, KW Platinum. MiRealSource
- $850,0003 bd3 ba5.8k sqft62734 Morningside Dr, Washington, MI 48094For SaleMLS ID #50207727, Carol Lukity, Berkshire Hathaway HomeServices Kee Realty. MiRealSource
- $900,0005 bd5 ba6.6k sqft7305 Acadia Ct, Washington, MI 48095For SaleMLS ID #20261035701, Eric Yeloushan, Real Broker, LLC Clarkston. Realcomp II
- $949,9005 bd4 ba5.3k sqft69497 Meadowbrook Ln #9, Romeo, MI 48065For SaleMLS ID #50217317, Thomas Zibkowski, Real Estate One Inc-Shelby. MiRealSource
- $999,9003 bd4 ba4.9k sqft62682 Coralburst Dr #16, Washington, MI 48094For SaleMLS ID #50218557, Thomas Zibkowski, Real Estate One Inc-Shelby. MiRealSource
- $899,9004 bd5 ba7k sqft1721 Archers Pointe, Rochester Hills, MI 48306For SaleMLS ID #20261059521, Deborah A Deguise, Century 21 Dynamic Realty. Realcomp II
- $999,9005 bd5 ba6.1k sqft1700 Washington Rd, Rochester Hills, MI 48306For SaleMLS ID #20261030631, Paul Mychalowych, EXP Realty Birmingham. Realcomp II
- $789,0004 bd4 ba4.1k sqft62735 Franklin Park Dr, Washington, MI 48094For SaleMLS ID #50217681, Robert Marzolf, Berkshire Hathaway HomeServices Kee Realty. MiRealSource
- $659,9005 bd5 ba5.1k sqft69416 Brookhill Dr, Romeo, MI 48065For SaleMLS ID #20261058840, Jason Megie, Preferred Realty Pros. Realcomp II
- $915,0003 bd5 ba5.9k sqft21901-31 Mile Rd, Ray, MI 48096For SaleMLS ID #20261058545, Chantel T Hines, Keller Williams Lakeside. Realcomp II
- $1,075,0005 bd4 ba5k sqft8849 Heatherwood Ct, Washington, MI 48095For SaleMLS ID #50216257, Thomas Zibkowski, Real Estate One Inc-Shelby. MiRealSource
- $899,9994 bd5 ba5.6k sqft46930 Riverpark Dr E, Macomb, MI 48044For SaleMLS ID #20261032917, Ivica Simjanoski, DOBI Real Estate. Realcomp II
