Great room ranch with fully finished walkout lower level to built-in pool on private yard backing to community pond. Very private setting with great pond views & common areas with walking trails on East side of home. Large island kitchen with granite counters and stainless steel appliances. Finished walkout features wet bar, 3rd full bath, open entertaining areas, exercise room & workshop. Large fenced yard with 44' x 20' built-in heated salt water swimming pool that features corkscrew water slide, diving board w/waterfall feature, deck jets, step jets, underwater lighting, solar cover w/reel and winter mesh safety cover. Two composite decks overlooking private yard. Six person hot tub for added enjoyment.
For sale
$999,900
62682 Coralburst Dr #16, Washington, MI 48094
3beds
4,973sqft
Single Family Residence
Built in 2004
0.7 Acres Lot
$-- Zestimate®
$201/sqft
$68/mo HOA
What's special
Exercise roomLarge fenced yardGreat room ranchCorkscrew water slideSix person hot tubStep jetsWinter mesh safety cover
- 1 day |
- 516 |
- 41 |
Zillow last checked:
Listing updated:
Listed by:
Thomas Zibkowski 586-709-1727,
Real Estate One Inc-Shelby 586-532-5500,
Troy Zibkowski 586-453-8515,
Real Estate One Inc-Shelby
Source: MiRealSource,MLS#: 50218557 Originating MLS: MiRealSource
Originating MLS: MiRealSourceFacts & features
Interior
Bedrooms & bathrooms
- Bedrooms: 3
- Bathrooms: 4
- Full bathrooms: 3
- 1/2 bathrooms: 1
Rooms
- Room types: Den/Study/Lib, Laundry, Master Bedroom, Great Room, Recreation Room, Master Bathroom, Basement Full Bath, First Flr Lavatory, Bathroom, Breakfast Nook/Room
Primary bedroom
- Level: First
Bedroom 1
- Level: First
- Area: 210
- Dimensions: 14 x 15
Bedroom 2
- Level: First
- Area: 169
- Dimensions: 13 x 13
Bedroom 3
- Level: First
- Area: 169
- Dimensions: 13 x 13
Bathroom 1
- Level: First
Bathroom 2
- Level: First
Bathroom 3
- Level: Basement
Great room
- Level: First
- Area: 288
- Dimensions: 18 x 16
Kitchen
- Level: First
- Area: 168
- Dimensions: 14 x 12
Heating
- Forced Air, Natural Gas
Cooling
- Ceiling Fan(s), Central Air
Appliances
- Included: Bar Fridge, Dishwasher, Disposal, Dryer, Humidifier, Microwave, Range/Oven, Refrigerator, Washer, Gas Water Heater
- Laundry: First Floor Laundry
Features
- High Ceilings, Cathedral/Vaulted Ceiling, Sump Pump, Walk-In Closet(s), Bar, Eat-in Kitchen
- Flooring: Hardwood
- Windows: Skylight(s)
- Basement: Finished,Full,Walk-Out Access,Sump Pump
- Number of fireplaces: 1
- Fireplace features: Gas, Great Room
Interior area
- Total structure area: 5,138
- Total interior livable area: 4,973 sqft
- Finished area above ground: 2,573
- Finished area below ground: 2,400
Property
Parking
- Total spaces: 3.5
- Parking features: Driveway, Attached, Electric in Garage, Garage Door Opener, Garage Faces Side, Direct Access
- Attached garage spaces: 3.5
Features
- Levels: One
- Stories: 1
- Patio & porch: Deck, Patio, Porch
- Exterior features: Lawn Sprinkler
- Has private pool: Yes
- Pool features: In Ground, Outdoor Pool
- Has spa: Yes
- Spa features: Bath
- Fencing: Fenced,Fence Owned
- Has view: Yes
- View description: Water, Park/Greenbelt
- Has water view: Yes
- Water view: Water
- Frontage type: Road
- Frontage length: 91
Lot
- Size: 0.7 Acres
- Dimensions: 91 x 182 x 138 x 151
- Features: Deep Lot - 150+ Ft., Large Lot - 65+ Ft., Subdivision, Irregular Lot, Sloped
Details
- Parcel number: 240423401016
- Zoning description: Residential
- Special conditions: Private
Construction
Type & style
- Home type: SingleFamily
- Architectural style: Ranch
- Property subtype: Single Family Residence
Materials
- Brick
- Foundation: Basement
Condition
- New construction: No
- Year built: 2004
Utilities & green energy
- Sewer: Public Sanitary
- Water: Public
- Utilities for property: Cable/Internet Avail.
Community & HOA
Community
- Subdivision: Autumn Creek Condominiums
HOA
- Has HOA: Yes
- Services included: HOA
- HOA fee: $68 monthly
- HOA name: See attached
Location
- Region: Washington
Financial & listing details
- Price per square foot: $201/sqft
- Tax assessed value: $133
- Annual tax amount: $7,168
- Date on market: 8/14/2026
- Listing agreement: Exclusive Right To Sell
- Listing terms: Cash,Conventional
- Road surface type: Paved
Estimated market value
Not available
Estimated sales range
Not available
Not available
Price history
| Date | Event | Price |
|---|---|---|
| 8/14/2026 | Listed for sale | $999,900$201/sqft |
Source:  MiRealSource #50218557 Report a problem MiRealSource #50218557 Report a problem | ||
Public tax history
Tax history is unavailable.
Monthly payment
Est. payment
Payment breakdown
Explore the cost of this home by adjusting the details. Changes won't be saved.Climate risks
Neighborhood: 48094
Nearby schools
GreatSchools rating
- 7/10Hevel ElementaryGrades: K-5Distance: 0.3 mi
- 7/10Romeo Middle SchoolGrades: 6-8Distance: 3.8 mi
- 7/10Romeo High SchoolGrades: 9-12Distance: 0.5 mi
Schools provided by the listing agent
- District: Romeo Community Schools
Source: MiRealSource. This data may not be complete. We recommend contacting the local school district to confirm school assignments for this home.
- $758,1004 bd3 ba3.2k sqft62738 Coralburst Dr, Washington, MI 48094Off Market

- $655,9003 bd4 ba3.5k sqft62738 Coralburst Dr, Washington Twp, MI 48094Off Market
- $767,5005 bd5 ba4.7k sqft61036 Winterberry Dr, Washington, MI 48094Sold
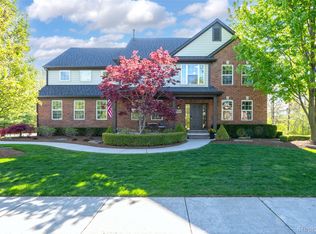
- $660,200-- bd3 ba2.6k sqft13229 Cousin Ct, Washington, MI 48094Off Market
- $685,0005 bd4 ba5.1k sqft62716 Crimson Dr, Washington, MI 48094Sold
- $934,9005 bd5 ba5.3k sqft62800 Crimson Dr, Washington, MI 48094Sold
- $475,4002 acres13277 Cousin Ct, Washington, MI 48094Off Market
- $655,7004 bd3 ba2.8k sqft13381 Cousin Ct, Washington, MI 48094Off Market
A local agent can set up tours, give advice and negotiate with sellers.
Similar homes
- $899,9004 bd5 ba5.8k sqft57177 Covington Dr, Washington, MI 48094For Sale
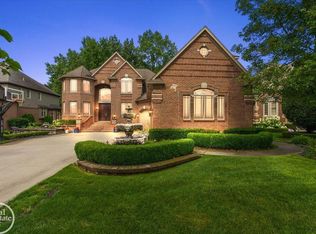
 MLS ID #50218246, Thomas Zibkowski, Real Estate One Inc-Shelby. MiRealSource
 - $806,5204 bd3 ba3.7k sqft61836 Hevel Ln, Washington, MI 48094New Construction
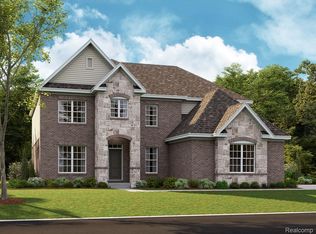
 Realcomp II
 - $995,0004 bd4 ba6.1k sqft6718 Pond Dr, Washington, MI 48094For Sale
 MLS ID #50211205, Kenneth J. Ritter, Real Estate One Clinton. MiRealSource
 - $--3 bd4 ba2.5k sqft67723 Autumn Hollow Ln, Washington, MI 48095Auction
 Auction.com 2
 - $625,0004 bd4 ba3.8k sqft12294 Parkside Cir, Washington, MI 48094For SaleMLS ID #50218334, Ed Martin, RE/MAX First. MiRealSource
- $1,075,0005 bd4 ba5k sqft8849 Heatherwood Ct, Washington, MI 48095For SaleMLS ID #50216257, Thomas Zibkowski, Real Estate One Inc-Shelby. MiRealSource
- $1,099,0004 bd6 ba6.4k sqft6535 Pond Dr, Washington, MI 48094For SaleMLS ID #20261044049, Christina D DeGryse, Market Max America. Realcomp II
- $550,0004 bd3 ba3.6k sqft7275 Old Coach Trl, Washington, MI 48094For SaleMLS ID #20261063057, Artan Gjelaj, Remirus. Realcomp II
- $850,0003 bd3 ba5.8k sqft62734 Morningside Dr, Washington, MI 48094For SaleMLS ID #50207727, Carol Lukity, Berkshire Hathaway HomeServices Kee Realty. MiRealSource
- $789,0004 bd4 ba4.1k sqft62735 Franklin Park Dr, Washington, MI 48094For SaleMLS ID #50217681, Robert Marzolf, Berkshire Hathaway HomeServices Kee Realty. MiRealSource
- $669,9003 bd4 ba3.6k sqft58773 Valley View Dr #45, Washington, MI 48094For SaleMLS ID #50218595, Patricia Uribe, RE/MAX Eclipse. MiRealSource
- $1,160,0003 bd3 ba2.7k sqft12721-27 Mile Rd, Washington, MI 48094For SaleMLS ID #20261054031, Janine E Grillo, Crain Homes. Realcomp II
- $799,0004 bd3 ba3.2k sqft11963 Forest Brook Dr, Washington, MI 48094For SaleMLS ID #20261049255, Anthony Djon, Anthony Djon Luxury Real Estate. Realcomp II
- $772,1054 bd4 ba3.3k sqft61751 Hevel Ln, Washington, MI 48094New ConstructionRealcomp II
- $840,0004 bd4 ba3.4k sqft62042 Mound Rd, Washington, MI 48094For SaleMLS ID #50193216, Olivia Budny-Bartz, RE/MAX First. MiRealSource
- $899,0004 bd4 ba3.2k sqft62747 Braun Dr, Washington, MI 48094New ConstructionMLS ID #50192517, Jennifer Caira-Lauff, Real Estate One Chesterfield. MiRealSource
- $791,6054 bd3 ba3.3k sqft61904 Hevel Ln, Washington, MI 48094New ConstructionRealcomp II
- $699,9004 bd3 ba4.8k sqft6075 Quaker Ln, Washington, MI 48094For SaleMLS ID #20261048045, Lynn Wilhelm, Century 21 Professionals. Realcomp II
- $900,0005 bd5 ba6.6k sqft7305 Acadia Ct, Washington, MI 48095For SaleMLS ID #20261035701, Eric Yeloushan, Real Broker, LLC Clarkston. Realcomp II
- $750,0003 bd4 ba3.5k sqft7360 Venturi Dr, Washington, MI 48094For SaleMLS ID #20261057875, Michael Lawrence, First Harvest Real Estate Co. Realcomp II
