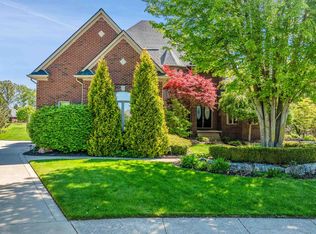
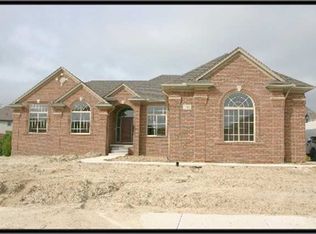
Tucked away at the end of a quiet cul-de-sac, this exceptional builder’s own 5 Bedroom, 5 Full Bath, residence showcases timeless luxury, impeccable craftsmanship, and extensive high-end upgrades throughout. A dramatic two-story foyer with a sweeping staircase welcomes you into an elegant interior featuring rich hardwood flooring and a stunning two-story great room highlighted by a fireplace and expansive Palladian windows that flood the space with natural light. The gourmet chef’s kitchen is beautifully appointed with granite countertops, premium stainless steel appliances, and upscale finishes designed for both everyday living and effortless entertaining. The spacious primary retreat features an elegant coved ceiling, expansive window, and a serene, light-filled atmosphere, while the spa-inspired ensuite offers dual vanities, a dedicated seated vanity, and luxurious finishes throughout. Generously sized secondary bedrooms provide comfort and flexibility for family and guests alike. The professionally finished walkout lower level is designed for entertaining and recreation, complete with a custom bar, dedicated workout room, full bath, and abundant gathering space. Outdoors, enjoy the impressive multi-tiered composite deck overlooking the beautifully landscaped grounds - an ideal setting for entertaining or relaxing in privacy. Completing the home is a desirable 3-car side-entry garage and an exceptional cul-de-sac.
For sale
$900,000
7305 Acadia Ct, Washington, MI 48095
5beds
6,642sqft
Single Family Residence
Built in 2005
0.45 Acres Lot
$877,600 Zestimate®
$136/sqft
$42/mo HOA
What's special
Beautifully landscaped groundsStunning two-story great roomSpa-inspired ensuiteImpressive multi-tiered composite deckCustom barDedicated workout roomRich hardwood flooring
- 47 days |
- 730 |
- 19 |
Zillow last checked:
Listing updated:
Listed by:
Eric Yeloushan 248-872-1090,
Real Broker, LLC Clarkston 248-930-1083
Source: Realcomp II,MLS#: 20261035701
Loading...
Facts & features
Interior
Bedrooms & bathrooms
- Bedrooms: 5
- Bathrooms: 5
- Full bathrooms: 5
Primary bedroom
- Level: Second
- Area: 391
- Dimensions: 17 X 23
Bedroom
- Level: Second
- Area: 168
- Dimensions: 12 X 14
Bedroom
- Level: Second
- Area: 144
- Dimensions: 12 X 12
Bedroom
- Level: Second
- Area: 144
- Dimensions: 12 X 12
Bedroom
- Level: Basement
- Area: 156
- Dimensions: 12 X 13
Primary bathroom
- Level: Second
- Area: 198
- Dimensions: 11 X 18
Other
- Level: Entry
- Area: 120
- Dimensions: 10 X 12
Other
- Level: Basement
- Area: 120
- Dimensions: 10 X 12
Other
- Level: Entry
- Area: 56
- Dimensions: 7 X 8
Other
- Level: Second
- Area: 56
- Dimensions: 7 X 8
Other
- Level: Entry
- Area: 156
- Dimensions: 12 X 13
Dining room
- Level: Entry
- Area: 192
- Dimensions: 12 X 16
Game room
- Level: Second
- Area: 544
- Dimensions: 17 X 32
Great room
- Level: Entry
- Area: 437
- Dimensions: 19 X 23
Kitchen
- Level: Entry
- Area: 522
- Dimensions: 18 X 29
Laundry
- Level: Entry
- Area: 70
- Dimensions: 7 X 10
Library
- Level: Entry
- Area: 180
- Dimensions: 12 X 15
Living room
- Level: Entry
- Area: 240
- Dimensions: 12 X 20
Heating
- Forced Air, Natural Gas
Cooling
- Central Air
Appliances
- Included: Bar Fridge, Dishwasher, Disposal, Double Oven, Dryer, Gas Cooktop, Stainless Steel Appliances, Washer
Features
- Basement: Finished,Full,Walk Out Access
- Has fireplace: Yes
- Fireplace features: Basement, Double Sided, Electric, Great Room
Interior area
- Total interior livable area: 6,642 sqft
- Finished area above ground: 4,392
- Finished area below ground: 2,250
Property
Parking
- Total spaces: 3
- Parking features: Three Car Garage, Attached, Direct Access, Garage Faces Side, Side Entrance
- Garage spaces: 3
Features
- Levels: Two
- Stories: 2
- Entry location: GroundLevelwSteps
- Patio & porch: Deck, Patio
- Exterior features: Lighting
- Pool features: None
- Fencing: Fencingnot Allowed
Lot
- Size: 0.45 Acres
- Dimensions: 67.29 x 150.18
- Features: Dead End Street
Details
- Parcel number: 0416403015
- Special conditions: Short Sale No,Standard
Construction
Type & style
- Home type: SingleFamily
- Architectural style: Colonial
- Property subtype: Single Family Residence
Materials
- Brick, Stone
- Foundation: Basement, Poured
- Roof: Asphalt
Condition
- New construction: No
- Year built: 2005
- Major remodel year: 2020
Utilities & green energy
- Sewer: Public Sewer
- Water: Public
- Utilities for property: Underground Utilities
Community & HOA
Community
- Subdivision: STRATFORD SUB
HOA
- Has HOA: Yes
- Services included: Maintenance Grounds, Snow Removal
- HOA fee: $500 annually
Location
- Region: Washington
Financial & listing details
- Price per square foot: $136/sqft
- Tax assessed value: $281,036
- Annual tax amount: $8,858
- Date on market: 5/21/2026
- Cumulative days on market: 47 days
- Listing agreement: Exclusive Right To Sell
- Listing terms: Cash,Conventional
Estimated market value
$877,600
$834,000 - $921,000
$5,092/mo
Price history
| Date | Event | Price |
|---|---|---|
| 5/21/2026 | Listed for sale | $900,000+13.9%$136/sqft |
Source: | ||
| 11/2/2022 | Listing removed | -- |
Source: | ||
| 8/17/2022 | Listed for sale | $789,900$119/sqft |
Source: | ||
| 8/17/2022 | Listing removed | -- |
Source: | ||
| 7/20/2022 | Listed for sale | $789,900-1.3%$119/sqft |
Source: | ||
| 7/20/2022 | Listing removed | -- |
Source: | ||
| 7/5/2022 | Listed for sale | $799,900$120/sqft |
Source: | ||
| 7/5/2022 | Listing removed | -- |
Source: | ||
| 6/27/2022 | Listed for sale | $799,900$120/sqft |
Source: | ||
| 6/27/2022 | Listing removed | -- |
Source: | ||
| 6/21/2022 | Price change | $799,900-4.8%$120/sqft |
Source: | ||
| 6/13/2022 | Listed for sale | $839,900+1.8%$126/sqft |
Source: | ||
| 6/1/2022 | Listing removed | -- |
Source: | ||
| 5/20/2022 | Listed for sale | $825,000+43.6%$124/sqft |
Source: | ||
| 6/7/2018 | Listing removed | $574,500$86/sqft |
Source: CENTURY 21 Town & Country #218005277 Report a problem | ||
| 1/22/2018 | Listed for sale | $574,500-4.2%$86/sqft |
Source: Century 21 Town & Country-Roch #218005277 Report a problem | ||
| 11/21/2017 | Listing removed | $599,900$90/sqft |
Source: CENTURY 21 Town & Country #217037876 Report a problem | ||
| 10/6/2017 | Price change | $599,900-1.5%$90/sqft |
Source: CENTURY 21 Town & Country #217037876 Report a problem | ||
| 8/1/2017 | Price change | $609,000-1.8%$92/sqft |
Source: CENTURY 21 Town & Country #217037876 Report a problem | ||
| 5/31/2017 | Price change | $619,900-3.1%$93/sqft |
Source: CENTURY 21 Town & Country #217037876 Report a problem | ||
| 5/11/2017 | Listed for sale | $639,900+116.1%$96/sqft |
Source: Century 21 Town & Country-Roch #217037876 Report a problem | ||
| 12/20/2010 | Sold | $296,100$45/sqft |
Source: | ||
| 12/11/2010 | Listed for sale | $296,100-4.5%$45/sqft |
Source: Keller Williams Realty #20000070 Report a problem | ||
| 5/21/2010 | Sold | $310,000+4.7%$47/sqft |
Source: Public Record Report a problem | ||
| 3/26/2010 | Listed for sale | $296,100-18.2%$45/sqft |
Source: KELLER WILLIAMS MACOMB ST CLAIR #210034021 Report a problem | ||
| 1/26/2009 | Sold | $362,000-51.7%$55/sqft |
Source: Public Record Report a problem | ||
| 4/4/2008 | Sold | $750,000$113/sqft |
Source: Public Record Report a problem | ||
Public tax history
| Year | Property taxes | Tax assessment |
|---|---|---|
| 2025 | $8,635 +5.7% | $400,300 +10.5% |
| 2024 | $8,166 +3.1% | $362,200 -4.5% |
| 2023 | $7,922 +4.2% | $379,100 +11.3% |
| 2022 | $7,602 | $340,600 +5.3% |
| 2021 | -- | $323,600 -5.2% |
| 2020 | -- | $341,500 +22.8% |
| 2019 | $6,936 +5.8% | $278,000 +6.1% |
| 2018 | $6,555 | $261,900 +9.3% |
| 2017 | -- | $239,600 |
| 2016 | -- | $239,600 +4.9% |
| 2015 | -- | $228,300 +4.2% |
| 2013 | $9,403 | $219,000 +5.3% |
| 2012 | $9,403 | $207,900 +3.6% |
| 2011 | -- | $200,600 -0.9% |
| 2010 | -- | $202,400 -9.4% |
| 2009 | -- | $223,500 -7.5% |
| 2008 | -- | $241,600 -3.7% |
| 2007 | -- | $251,000 +5.7% |
| 2006 | -- | $237,500 +400% |
| 2005 | -- | $47,500 |
Find assessor info on the county website
Monthly payment
Est. payment$--/mo
Payment breakdown
Explore the cost of this home by adjusting the details. Changes won't be saved.All calculations are estimates and provided by Zillow, Inc. for informational purposes only. Actual amounts may vary.
HOA fees may include property taxes on listings classified as Co-Ops. Contact the listing agent and/or owner for fee details.
Mortgage interest rates are dependent on a number of factors, including credit score, down payment, and repayment length. Interest rate data provided by Zillow Group Marketplace, Inc. as of 1/1/1970 from various mortgage lenders with which we have lead or other similar arrangements; the Estimated Payment is an average of those rates.
See how much you could borrow to make a competitive offer.
Climate risks
Neighborhood: 48095
Nearby schools
GreatSchools rating
- 9/10Indian Hills Elementary SchoolGrades: K-5Distance: 0.6 mi
- 7/10Romeo Middle SchoolGrades: 6-8Distance: 2.9 mi
- 7/10Romeo High SchoolGrades: 9-12Distance: 1.8 mi
A local agent can set up tours, give advice and negotiate with sellers.
- Michigan
- Macomb County
- Washington
- 48095
- 7305 Acadia Ct