Skip main navigation
Sold for $700,000
  • $700,000

    7337 Acadia Ct, Washington, MI 48095

    4beds
    3,968sqft
    Single Family Residence
    Built in 2003
    0.52 Acres Lot
    $719,700 Zestimate®
    $176/sqft
    $4,635 Estimated rent

    Home value

    $719,700

    $669,000 - $777,000

    $4,635/mo

    Zestimate® history
    Loading
    Loading...

    Owner options

    List your home for rent

    $4,635/mo

    Rent Zestimate®

    Find your next renter with Zillow Rental Manager. Plus, with online applications, you can quickly screen prospective tenants – for free.

    Learn more

    $4,635/mo

    Rent Zestimate®

    Refinance and save

    $4,809/mo

    Est. payment

    Refinancing to a lower rate could help reduce your monthly payments and save thousands over the life of the loan.

    See today's rates

    $4,809/mo

    Est. payment

    Explore your selling options

    Work with a Zillow partner agent

    Leverage their expertise and Zillow's premium Showcase listings to get your home seen by more buyers.

    Get started

    List with your own agent

    Get your home in front of millions of buyers by listing it on Zillow.

    Learn how to do it

    Sell it yourself

    Take full control of how buyers see your home on Zillow by listing For Sale by Owner (FSBO).

    List your home

    What's special

    Gas fireplaceWalk-out lower-levelBeautiful deckGranite countersNew carpetJetted tubDesirable cul-de-sac
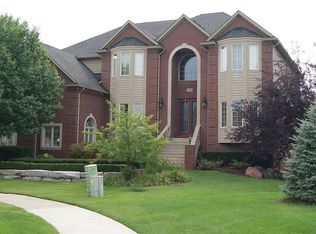
    Prime Location: Welcome to this fabulous split-level home with over a half acre manicured lot nestled on a desirable cul-de-sac within the prestigious Stratford Subdivision! As you step inside this 4-bedroom 4.5 bath home, you're greeted by a well-designed 1.5-story layout w/10ft ceilings (1st floor) providing ample space and functionality for comfortable living. The floor plan seamlessly connects the kitchen, great room, formal dining and den creating a perfect setting for entertaining guests or enjoying quality time with family. Prepare to be impressed by the huge gourmet dream kitchen, the large transom windows bathe the space in natural sunlight! Kitchen features granite counters, double oven and a large eating area with double doors leading to a beautiful deck made from steel, stamped concrete and stone. Great room features new carpet, gas fireplace and wet bar. Large master suite with w.i.c., jetted tub and shower. Both den and formal dining room boasts large bay windows. The upper level is complete with a huge loft/bonus room, wet bar and its own half bath along with three bedrooms and two more baths! The walk-out lower-level has 9ft. ceilings, is plumbed for kitchen and bath and has an additional stairway that can be accessed to and from the garage.

    Zillow last checked:

    Listing updated:

    Listed by:

    Laura Lawrence 586-489-3660,

    Berkshire Hathaway HomeServices Kee Realty SCS

    Bought with:

    Daniel Manduzzi, 6501366775

    Vanguard Realty Group LLC

    Source: MiRealSource,MLS#: 50176162MLS LogoOriginating MLS: MiRealSource

    Facts & features

    Interior

    Bedrooms & bathrooms
    • Bedrooms: 4
    • Bathrooms: 5
    • Full bathrooms: 4
    • 1/2 bathrooms: 1
    Primary bedroom
    • Level: First
    Bedroom 1
    • Features: Carpet
    • Level: Entry
    • Area: 323
    • Dimensions: 19 x 17
    Bedroom 2
    • Features: Carpet
    • Level: Second
    • Area: 156
    • Dimensions: 13 x 12
    Bedroom 3
    • Features: Carpet
    • Level: Second
    • Area: 130
    • Dimensions: 13 x 10
    Bedroom 4
    • Features: Carpet
    • Level: Second
    • Area: 132
    • Dimensions: 12 x 11
    Bathroom 1
    • Features: Ceramic
    • Level: Entry
    • Area: 100
    • Dimensions: 10 x 10
    Bathroom 2
    • Features: Ceramic
    • Level: Entry
    • Area: 49
    • Dimensions: 7 x 7
    Bathroom 3
    • Features: Ceramic
    • Level: Second
    • Area: 100
    • Dimensions: 10 x 10
    Bathroom 4
    • Features: Ceramic
    • Level: Second
    • Area: 56
    • Dimensions: 7 x 8
    Dining room
    • Features: Laminate
    • Level: Entry
    • Area: 195
    • Dimensions: 15 x 13
    Great room
    • Level: Entry
    • Area: 360
    • Dimensions: 20 x 18
    Kitchen
    • Features: Ceramic
    • Level: Entry
    • Area: 408
    • Dimensions: 34 x 12
    Heating
    • Forced Air, Natural Gas
    Cooling
    • Central Air
    Appliances
    • Included: Dishwasher, Disposal, Dryer, Range/Oven, Refrigerator, Washer, Gas Water Heater
    • Laundry: First Floor Laundry, Laundry Room, Entry
    Features
    • Walk-In Closet(s), Pantry, Eat-in Kitchen
    • Flooring: Ceramic Tile, Carpet, Laminate, Wood
    • Has basement: Yes
    • Number of fireplaces: 1
    • Fireplace features: Gas
    Interior area
    • Total structure area: 6,296
    • Total interior livable area: 3,968 sqft
    • Finished area above ground: 3,868
    • Finished area below ground: 100

    Property

    Parking
    • Total spaces: 3
    • Parking features: Attached
    • Attached garage spaces: 3
    Features
    • Levels: Multi/Split,One and One Half
    • Stories: 1
    • Has spa: Yes
    • Spa features: Spa/Jetted Tub
    • Frontage type: Road
    • Frontage length: 60
    Lot
    • Size: 0.52 Acres
    • Dimensions: 60 x 171 x 229 x 147
    • Features: Deep Lot - 150+ Ft., Cul-De-Sac
    Details
    • Parcel number: 24 04 16 403 014
    • Special conditions: Private

    Construction

    Type & style
    • Home type: SingleFamily
    • Property subtype: Single Family Residence
    Materials
    • Brick
    • Foundation: Basement
    Condition
    • New construction: No
    • Year built: 2003

    Utilities & green energy

    • Sewer: Public Sanitary
    • Water: Public

    Community & neighborhood

    Location
    • Region: Washington
    • Subdivision: Stratford Sub

    HOA & financial

    HOA
    • Has HOA: Yes
    • HOA fee: $300 annually

    Other

    Other facts
    • Listing agreement: Exclusive Right To Sell
    • Listing terms: Cash,Conventional,FHA
    • Road surface type: Paved

    Price history

    DateEventPrice
    7/1/2025Sold$700,000-3.4%$176/sqft
    Source: MiRealSource #50176162 Report a problem
    6/14/2025Pending sale$725,000$183/sqft
    Source: MiRealSource #50176162 Report a problem
    5/27/2025Listed for sale$725,000+49.5%$183/sqft
    Source: MiRealSource #50176162 Report a problem
    3/7/2019Listing removed$485,000$122/sqft
    Source: Real Living Kee Realty #31365111 Report a problem
    11/11/2018Price change$485,000-3%$122/sqft
    Source: Real Living Kee Realty #31365111 Report a problem
    8/28/2018Listed for sale$500,000+284.6%$126/sqft
    Source: Real Living Kee Realty #31365111 Report a problem
    7/6/2004Sold$130,000$33/sqft
    Source: Public Record Report a problem

    Public tax history

    YearProperty taxesTax assessment
    2025$8,828 +5%$444,800 +12.4%
    2024$8,409 +5.3%$395,800 +12.5%
    2023$7,987 +2.2%$351,900 +11.3%
    2022$7,813 $316,300 +5.3%
    2021-- $300,400 -5.3%
    2020-- $317,300 +22.7%
    2019$7,170 +5.8%$258,600 +3.8%
    2018$6,775 $249,200 +1.5%
    2017-- $245,500
    2016-- $245,500 +3.5%
    2015-- $237,300 +4.1%
    2013$5,988 $228,000 +5.6%
    2012$5,988 $216,000 +3.6%
    2011-- $208,500 -0.9%
    2010-- $210,400 -9.3%
    2009-- $232,100 -7.5%
    2008$7,105 $250,800 -6.7%
    2007-- $268,900 +8.8%
    2006-- $247,100 +6.1%
    2005-- $232,900

    Find assessor info on the county website

    Neighborhood: 48095

    Nearby schools

    GreatSchools rating
    Schools provided by the listing agent
    • District: Romeo Community Schools

    Source: MiRealSource. This data may not be complete. We recommend contacting the local school district to confirm school assignments for this home.

    Get a cash offer in 3 minutes
    Find out how much your home could sell for in as little as 3 minutes with a no-obligation cash offer.
    Estimated market value
    $719,700
    Get a cash offer in 3 minutes
    Find out how much your home could sell for in as little as 3 minutes with a no-obligation cash offer.
    Estimated market value
    $719,700