Stunning 4 bdrm, 3.5 bath ranch style home w/professionally finished lower level walk out. Total of 6,516 sq ft. .86 acre lot backs to 10 acres of common area w/2 ponds. Great location. Remodeled kitchen w/quartz countertop, mammoth island, custom cabinets with high end appliances. New hardwood floor and unique wood slat ceiling. Doorwall access to newer multi-level composite deck that leads to inground heated pool. Formal Dining Rm w/pan ceiling, hardwood flrs, crown molding and pocket door w/beveled glass. Living Rm offers gas frpl, custom wood mantel & marble floor. Great Rm w/pan ceiling, crown molding, hardwood flrs and doorwall to deck. Primary bedroom w/fireplace with mantel and pan ceiling. Totally remodeled primary bath w/garden tub & walk in closet. 2nd bedroom has full bath w/updated shower, heat lamp, ceramic floor & pocket door. 1st flr laundry. You can live in the lower level w/full kitchen, rec room area, work-out area, bedroom, and full bath with sauna. List of extras with disclosures.
For sale
Price cut: $30K (10/1)
$869,900
6718 Pond Dr, Washington, MI 48094
4beds
6,258sqft
Single Family Residence
Built in 1987
0.86 Acres Lot
$860,900 Zestimate®
$139/sqft
$79/mo HOA
What's special
Inground heated poolMammoth islandCrown moldingNewer multi-level composite deckMarble floorNew hardwood floorUnique wood slat ceiling
- 127 days
- 983
- 36
Zillow last checked:
Listing updated:
Listed by:
Kenneth J. Ritter 586-854-6114,
Real Estate One Clinton 586-783-7888
Source: MiRealSource,MLS#: 50211205 Originating MLS: MiRealSource
Originating MLS: MiRealSourceFacts & features
Interior
Bedrooms & bathrooms
- Bedrooms: 4
- Bathrooms: 4
- Full bathrooms: 3
- 1/2 bathrooms: 1
Rooms
- Room types: Family Room, Bedroom, Laundry, Master Bedroom, Living Room, Bathroom, Dining Room
Primary bedroom
- Level: First
Bedroom 1
- Features: Carpet
- Level: Entry
- Area: 528
- Dimensions: 33 x 16
Bedroom 2
- Features: Carpet
- Level: Entry
- Area: 308
- Dimensions: 22 x 14
Bedroom 3
- Features: Carpet
- Level: Entry
- Area: 182
- Dimensions: 14 x 13
Bedroom 4
- Features: Carpet
- Level: Lower
- Area: 304
- Dimensions: 16 x 19
Bathroom 1
- Features: Ceramic
- Level: Entry
- Area: 208
- Dimensions: 16 x 13
Bathroom 2
- Features: Ceramic
- Level: Entry
- Area: 256
- Dimensions: 16 x 16
Bathroom 3
- Features: Ceramic
- Level: Basement
- Area: 126
- Dimensions: 18 x 7
Dining room
- Features: Wood
- Level: Entry
- Area: 224
- Dimensions: 16 x 14
Great room
- Level: Entry
- Area: 464
- Dimensions: 29 x 16
Kitchen
- Features: Wood
- Level: Entry
- Area: 390
- Dimensions: 26 x 15
Living room
- Features: Marble
- Level: Entry
- Area: 361
- Dimensions: 19 x 19
Heating
- Forced Air, Air Cleaner, Humidity Control, Natural Gas
Cooling
- Ceiling Fan(s), Central Air
Appliances
- Included: Dishwasher, Disposal, Dryer, Humidifier, Microwave, Range/Oven, Refrigerator, Washer, Gas Water Heater
- Laundry: First Floor Laundry, Entry
Features
- Sump Pump, Walk-In Closet(s), Bar, Spa/Sauna, Eat-in Kitchen
- Flooring: Ceramic Tile, Hardwood, Carpet, Marble, Wood
- Windows: Window Treatments
- Basement: Finished,Full,Walk-Out Access,Concrete
- Number of fireplaces: 2
- Fireplace features: Gas, Living Room, Master Bedroom
Interior area
- Total structure area: 6,516
- Total interior livable area: 6,258 sqft
- Finished area above ground: 3,258
- Finished area below ground: 3,000
Video & virtual tour
Property
Parking
- Total spaces: 2.5
- Parking features: Garage, Attached, Electric in Garage, Garage Door Opener
- Attached garage spaces: 2.5
Features
- Levels: One
- Stories: 1
- Patio & porch: Deck, Patio, Porch
- Exterior features: Lawn Sprinkler
- Has private pool: Yes
- Pool features: In Ground
- Waterfront features: Pond
- Frontage type: Road
- Frontage length: 234
Lot
- Size: 0.86 Acres
- Dimensions: 234.60 x 222.50
- Features: Subdivision
Details
- Additional structures: Shed(s)
- Parcel number: 240421127018
- Zoning description: Residential
- Special conditions: Private
Construction
Type & style
- Home type: SingleFamily
- Architectural style: Ranch
- Property subtype: Single Family Residence
Materials
- Brick
- Foundation: Basement, Concrete Perimeter
Condition
- Year built: 1987
Utilities & green energy
- Sewer: Public Sanitary
- Water: Public
- Utilities for property: Cable/Internet Avail.
Community & HOA
Community
- Deposit fee: $0
- Application fee: $0
- Subdivision: Crystal Creek North
HOA
- Has HOA: Yes
- HOA fee: $950 annually
- HOA name: Crystal Creek North Subdivision Association
- HOA phone: 586-739-6001
Location
- Region: Washington
Financial & listing details
- Price per square foot: $139/sqft
- Tax assessed value: $773,200
- Annual tax amount: $10,490
- Date on market: 6/12/2026
- Cumulative days on market: 128 days
- Listing agreement: Exclusive Right to Sell/VR
- Listing terms: Cash,Conventional
- Road surface type: Paved
Estimated market value
$860,900
$818,000 - $904,000
$4,502/mo
Price history
| Date | Event | Price |
|---|---|---|
| 10/1/2026 | Price change | $869,900-3.3%$139/sqft |
Source:  MiRealSource #50211205 Report a problem MiRealSource #50211205 Report a problem | ||
| 9/2/2026 | Price change | $899,900-5.3%$144/sqft |
Source: MiRealSource #50211205 Report a problem | ||
| 8/18/2026 | Price change | $950,000-4.5%$152/sqft |
Source: MiRealSource #50211205 Report a problem | ||
| 8/5/2026 | Price change | $995,000-7.4%$159/sqft |
Source: MiRealSource #50211205 Report a problem | ||
| 7/15/2026 | Price change | $1,075,000-6.5%$172/sqft |
Source: MiRealSource #50211205 Report a problem | ||
| 6/12/2026 | Listed for sale | $1,150,000+82.5%$184/sqft |
Source: MiRealSource #50211205 Report a problem | ||
| 7/30/2018 | Sold | $630,000-3.1%$101/sqft |
Source: MiRealSource #31347609 Report a problem | ||
| 6/13/2018 | Pending sale | $649,900$104/sqft |
Source: Keller Williams Realty Lakeside Market Center #31347609 Report a problem | ||
| 5/15/2018 | Price change | $649,900-1.5%$104/sqft |
Source: Keller Williams Realty Lakeside Market Center #31347609 Report a problem | ||
| 2/10/2018 | Price change | $660,000-2.2%$105/sqft |
Source: Lakeside #31347609 Report a problem | ||
| 1/3/2018 | Price change | $675,000-0.1%$108/sqft |
Source: Lakeside #31347609 Report a problem | ||
| 12/7/2017 | Price change | $675,900-7.4%$108/sqft |
Source: Realty Executives Midwest #31324802 Report a problem | ||
| 10/19/2017 | Price change | $729,900-3.9%$117/sqft |
Source: Realty Executives Midwest #31324802 Report a problem | ||
| 10/9/2017 | Price change | $759,900-1.9%$121/sqft |
Source: Realty Executives Midwest #31324802 Report a problem | ||
| 7/10/2017 | Listed for sale | $774,900$124/sqft |
Source: Realty Executives Midwest #31324802 Report a problem | ||
Public tax history
| Year | Property taxes | Tax assessment |
|---|---|---|
| 2026 | $10,340 +2.9% | $386,600 +3.9% |
| 2025 | $10,044 +3% | $372,200 +6.5% |
| 2024 | $9,754 +7.3% | $349,500 +11.7% |
| 2023 | $9,088 +2.2% | $313,000 +6.6% |
| 2022 | $8,890 | $293,600 +4.3% |
| 2021 | -- | $281,500 -7.9% |
| 2020 | -- | $305,800 +4.1% |
| 2019 | $8,794 +46.3% | $293,700 +7.3% |
| 2018 | $6,009 | $273,800 +8.7% |
| 2017 | -- | $251,800 |
| 2016 | -- | $251,800 +4.1% |
| 2015 | -- | $241,900 +5.9% |
| 2013 | $5,538 | $228,500 +20.3% |
| 2012 | $5,538 | $189,900 -2.2% |
| 2011 | -- | $194,200 -0.2% |
| 2010 | -- | $194,600 -13.5% |
| 2009 | -- | $224,900 -12.7% |
| 2008 | $7,295 | $257,500 -9.2% |
| 2007 | -- | $283,500 +2.5% |
| 2006 | -- | $276,500 +9.2% |
| 2005 | -- | $253,200 |
Find assessor info on the county website
Monthly payment
Est. payment
Payment breakdown
Explore the cost of this home by adjusting the details. Changes won't be saved.Climate risks
Neighborhood: 48094
Nearby schools
Schools provided by the listing agent
- District: Romeo Community Schools
Source: MiRealSource. This data may not be complete. We recommend contacting the local school district to confirm school assignments for this home.

Similar homes
- $800,0003 bd3 ba5.8k sqft62734 Morningside Dr, Washington, MI 48094For Sale
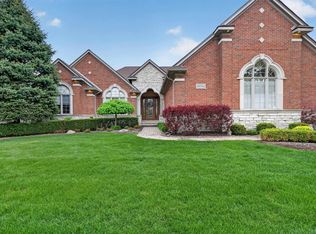
 MLS ID #50221089, Carol Lukity, Berkshire Hathaway HomeServices Kee Realty. MiRealSource
 - $795,0004 bd5 ba6.4k sqft8804 Tournament Dr, Washington, MI 48094For Sale
 MLS ID #50223672, Erika Gwyn, Keller Williams Realty Lakeside. MiRealSource
 - $1,299,0004 bd7 ba5.3k sqft61403 Barclay Dr, Washington, MI 48094For Sale
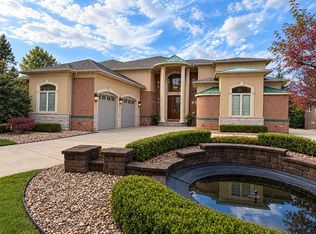
 MLS ID #26055117, Stefano Terracciano, Arterra Realty Michigan LLC. MichRIC
 - $760,0003 bd4 ba4.1k sqft62735 Franklin Park Dr, Washington, MI 48094For Sale
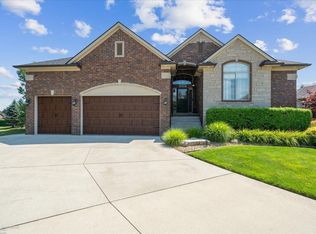 MLS ID #50217681, Robert Marzolf, Berkshire Hathaway HomeServices Kee Realty. MiRealSource
 - $575,0004 bd4 ba4.3k sqft61313 Miriam Dr, Washington, MI 48094For SaleMLS ID #50204299, Audra Jancic, RE/MAX First. MiRealSource
- $899,9915 bd4 ba5.3k sqft69497 Meadowbrook Ln #9, Romeo, MI 48065For SaleMLS ID #50217317, Thomas Zibkowski, Real Estate One Inc-Shelby. MiRealSource
- $849,9004 bd3 ba5.2k sqft328 Kingslyn Farms Ct, Oxford, MI 48371For Sale
 MLS ID #20261084361, Julie Pawlak, KW Domain. Realcomp II
 - $850,0004 bd4 ba4.6k sqft6332 Shadydale Dr, Shelby Township, MI 48316For SaleMLS ID #20261071586, Ben DiCicco, Kingswood Homes Realty LLC. Realcomp II
- $843,9994 bd6 ba6k sqft56555 Hartley Dr W, Shelby Township, MI 48316For SaleMLS ID #20261054870, James T Ray, Select Real Estate Professionals. Realcomp II
- $850,0004 bd3 ba4.9k sqft74714 Gould Rd, Romeo, MI 48065For SaleMLS ID #50221076, Julie Kern, Real Estate One Inc-Shelby. MiRealSource
- $1,170,0004 bd5 ba3.6k sqft5268 Seven Lakes Dr S, Washington, MI 48095For SaleMLS ID #50224278, Patricia Bidus, Park Side & Company LLC. MiRealSource
- $1,075,0005 bd4 ba5k sqft8849 Heatherwood Ct, Washington, MI 48095For SaleMLS ID #50216257, Thomas Zibkowski, Real Estate One Inc-Shelby. MiRealSource
- $829,9004 bd6 ba5.4k sqft4500 Boxwood Ct, Rochester, MI 48306For SaleMLS ID #20261057400, Anthony Orlando, Jason Mitchell Real Estate Group Michigan LLC. Realcomp II
- $947,4995 bd4 ba4k sqft69968 Sunset Ln, Romeo, MI 48065For SaleMLS ID #50217092, Adam Shepherd, Berkshire Hathaway HomeServices Kee Realty NB. MiRealSource
- $785,0004 bd5 ba5.2k sqft55582 Caesars Dr, Shelby Township, MI 48315For SaleMLS ID #50216654, Carla Vizzaccaro, Keller Williams Realty Lakeside. MiRealSource
- $890,0004 bd4 ba6.7k sqft29988 Armada Ridge Rd, Richmond, MI 48062For SaleMLS ID #50215723, Maria Liniarski, Sine & Monaghan Realtors LLC St Clair. MiRealSource
- $950,0005 bd5 ba6.1k sqft1700 Washington Rd, Rochester Hills, MI 48306For SaleMLS ID #20261030631, Paul Mychalowych, EXP Realty Birmingham. Realcomp II
- $670,0004 bd3 ba3.5k sqft56764 Jewell Rd, Shelby Township, MI 48315For SaleMLS ID #20261062842, Joanna Accetta, Leone Realty Inc. Realcomp II
- $799,9006 bd5 ba5.6k sqft11226 Wilshire Dr, Shelby Township, MI 48315For SaleMLS ID #20261074938, Anthony Bertrand, Berkshire Hathaway HomeServices Kee Realty Bham. Realcomp II
- $840,0004 bd5 ba4.4k sqft887 Loggers Cir, Rochester, MI 48307For SaleMLS ID #20261058234, Samantha Phillips, KW Domain. Realcomp II
