Welcome to this beautiful 4-bedroom, 2.5-bath ranch, built in 2021 and located within the sought-after Romeo Community Schools district. Offering the feel and benefits of new construction without the wait or added expense, this home is truly move-in ready and already includes the finishing touches that make a house feel like home. The open-concept main floor, with hardwood floors throughout, features a spacious and inviting layout, perfect for everyday living and hosting. A dramatic two-story living room welcomes an abundance of natural light and showcases a beautiful tall stone fireplace, creating an inviting focal point. The kitchen offers granite countertops, stainless steel appliances and a convenient buffet area with a beverage fridge. The perfect spot for serving, entertaining, or storing drinks. Three bedrooms are located on the main level, while the 4th bedroom is a finished room above the garage, providing excellent flexibility for a guest suit,, playroom, or additional living space. The large finished walkout basement offers even more living space and a home gym. Step outside and enjoy the privacy of this beautiful setting. The backyard features a large stamped-concrete patio, creating a great space for outdoor entertaining, relaxing, and enjoying the peaceful surroundings. Directly behind the property are wetlands, providing a natural backdrop and exceptional privacy.
For sale
$860,000
74714 Gould Rd, Romeo, MI 48065
4beds
4,900sqft
Single Family Residence
Built in 2021
1.02 Acres Lot
$841,100 Zestimate®
$176/sqft
$-- HOA
What's special
- 6 days
- 3,184
- 118
Zillow last checked:
Listing updated:
Listed by:
Julie Kern 586-453-9641,
Real Estate One Inc-Shelby 586-532-5500
Source: MiRealSource,MLS#: 50221076 Originating MLS: MiRealSource
Originating MLS: MiRealSourceFacts & features
Interior
Bedrooms & bathrooms
- Bedrooms: 4
- Bathrooms: 3
- Full bathrooms: 2
- 1/2 bathrooms: 1
Rooms
- Room types: Bedroom, Laundry, Master Bedroom, Living Room, Office, Basement Lavatory, First Flr Lavatory, Bathroom, Breakfast Nook/Room
Primary bedroom
- Level: First
Bedroom 1
- Features: Wood
- Level: First
- Area: 272
- Dimensions: 16 x 17
Bedroom 2
- Features: Wood
- Level: First
- Area: 195
- Dimensions: 13 x 15
Bedroom 3
- Features: Wood
- Level: First
- Area: 180
- Dimensions: 12 x 15
Bedroom 4
- Level: Upper
- Area: 510
- Dimensions: 30 x 17
Bathroom 1
- Features: Tile
- Level: First
- Area: 99
- Dimensions: 9 x 11
Bathroom 2
- Level: First
- Area: 72
- Dimensions: 9 x 8
Kitchen
- Features: Wood
- Level: First
- Area: 224
- Dimensions: 16 x 14
Living room
- Features: Wood
- Level: First
- Area: 504
- Dimensions: 21 x 24
Office
- Level: First
- Area: 117
- Dimensions: 9 x 13
Heating
- Forced Air, Natural Gas
Cooling
- Ceiling Fan(s), Central Air
Appliances
- Included: Bar Fridge, Dishwasher, Dryer, Microwave, Range/Oven, Refrigerator, Water Softener Rented, Gas Water Heater
- Laundry: First Floor Laundry
Features
- Cathedral/Vaulted Ceiling, Sump Pump, Walk-In Closet(s), Eat-in Kitchen
- Flooring: Hardwood, Wood
- Basement: Finished,Walk-Out Access,Concrete
- Number of fireplaces: 1
- Fireplace features: Gas, Living Room
Interior area
- Total structure area: 5,348
- Total interior livable area: 4,900 sqft
- Finished area above ground: 2,900
- Finished area below ground: 2,000
Property
Parking
- Total spaces: 3
- Parking features: Garage, Attached, Electric in Garage, Garage Door Opener, Garage Faces Side
- Attached garage spaces: 3
Features
- Levels: One
- Stories: 1
- Patio & porch: Patio
- Frontage type: Road
- Frontage length: 135
Lot
- Size: 1.02 Acres
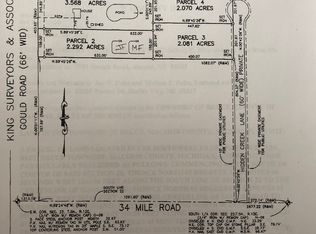
- Dimensions: 135 x 330
Details
- Parcel number: 140122100021
- Special conditions: Private
Construction
Type & style
- Home type: SingleFamily
- Architectural style: Ranch
- Property subtype: Single Family Residence
Materials
- Brick
- Foundation: Basement, Concrete Perimeter
Condition
- Year built: 2021
Utilities & green energy
- Sewer: Septic Tank
- Water: Private Well
- Utilities for property: Cable/Internet Avail.
Community & HOA
Community
- Subdivision: Na
HOA
- Has HOA: No
Location
- Region: Romeo
Financial & listing details
- Price per square foot: $176/sqft
- Tax assessed value: $760,600
- Annual tax amount: $10,325
- Date on market: 9/8/2026
- Cumulative days on market: 7 days
- Listing agreement: Exclusive Right To Sell
- Listing terms: Cash,Conventional,FHA,VA Loan
Estimated market value
$841,100
$799,000 - $883,000
$3,389/mo
Price history
| Date | Event | Price |
|---|---|---|
| 9/11/2026 | Listed for sale | $860,000+36.3%$176/sqft |
Source:  MiRealSource #50221076 Report a problem MiRealSource #50221076 Report a problem | ||
| 11/16/2023 | Listing removed | -- |
Source:  Realcomp II #2200012027 Report a problem Realcomp II #2200012027 Report a problem | ||
| 12/9/2021 | Sold | $631,000+1%$129/sqft |
Source: Public Record Report a problem | ||
| 8/31/2021 | Pending sale | $625,000+12.6%$128/sqft |
Source:  AAABOR #485151514 Report a problem AAABOR #485151514 Report a problem | ||
| 1/13/2021 | Listing removed | -- |
Source:  Realcomp II Report a problem Realcomp II Report a problem | ||
| 12/14/2020 | Price change | $555,000+9.9%$113/sqft |
Source: Inside Realty, LLC #2200012027 Report a problem | ||
| 11/23/2020 | Price change | $505,000+7.4%$103/sqft |
Source: Inside Realty, LLC #2200012027 Report a problem | ||
| 7/27/2020 | Price change | $470,000+2.2%$96/sqft |
Source: Inside Realty, LLC #2200012027 Report a problem | ||
| 2/19/2019 | Price change | $460,000+2.2%$94/sqft |
Source: Inside Realty, LLC #216110081 Report a problem | ||
| 7/9/2018 | Price change | $450,000+2.3%$92/sqft |
Source: Inside Realty, LLC #216110081 Report a problem | ||
| 10/5/2017 | Listed for sale | $440,000+450%$90/sqft |
Source: Inside Realty, LLC #216110081 Report a problem | ||
| 9/12/2017 | Sold | $80,000-81.2%$16/sqft |
Source: Public Record Report a problem | ||
| 5/3/2017 | Price change | $425,000+6.3%$87/sqft |
Source: Inside Realty, LLC #216110081 Report a problem | ||
| 11/15/2016 | Listed for sale | $399,900+724.5%$82/sqft |
Source: Inside Realty, LLC #216110081 Report a problem | ||
| 9/27/2002 | Sold | $48,500$10/sqft |
Source: Public Record Report a problem | ||
Public tax history
| Year | Property taxes | Tax assessment |
|---|---|---|
| 2026 | $10,255 +5.3% | $380,300 -1% |
| 2025 | $9,738 +3.9% | $384,100 +5.8% |
| 2024 | $9,375 +5.3% | $362,900 +17.5% |
| 2023 | $8,905 +418.7% | $308,800 +8.8% |
| 2022 | $1,717 | $283,900 +682.1% |
| 2021 | -- | $36,300 +6.8% |
| 2020 | -- | $34,000 |
| 2019 | $1,270 +23.9% | $34,000 +6.2% |
| 2018 | $1,025 | $32,020 +2% |
| 2017 | -- | $31,396 0% |
| 2016 | -- | $31,400 +24.8% |
| 2015 | -- | $25,160 +20.8% |
| 2014 | -- | $20,820 -17% |
| 2011 | -- | $25,080 -16.1% |
| 2010 | -- | $29,900 -23.9% |
| 2009 | -- | $39,300 -14.6% |
| 2008 | -- | $46,000 |
| 2007 | -- | $46,000 |
| 2006 | -- | $46,000 |
| 2005 | -- | $46,000 |
Find assessor info on the county website
Monthly payment
Est. payment
Payment breakdown
Explore the cost of this home by adjusting the details. Changes won't be saved.Climate risks
Neighborhood: 48065
Nearby schools
Schools provided by the listing agent
- Elementary: Hamilton Parsons
- Middle: Romeo Middle School
- High: Romeo High School
- District: Romeo Community Schools
Source: MiRealSource. This data may not be complete. We recommend contacting the local school district to confirm school assignments for this home.
Similar homes
- $799,0004 bd3 ba3.2k sqft75644 Elk Horn Dr, Romeo, MI 48065For Sale
 MLS ID #20261046057, Sherry L Pyszczynski, Keller Williams Paint Creek. Realcomp II
 - $--3 bd3 ba2.4k sqft1145 Mack Rd, Lakeville, MI 48367AuctionAuction.com 2
- $995,0003 bd5 ba6.7k sqft8670 Country Manor Dr, Romeo, MI 48065For Sale
 MLS ID #20261013192, Haig V Istamboulian, Arterra Realty Michigan LLC. Realcomp II
 - $529,9004 bd2 ba2.5k sqft4464 Fisher Estates Ln, Romeo, MI 48065For Sale

 MLS ID #26048749, Terri Campbell, Campbell Realty Investments Co. MichRIC
 - $949,9005 bd4 ba5.3k sqft69497 Meadowbrook Ln #9, Romeo, MI 48065For Sale
 MLS ID #50217317, Thomas Zibkowski, Real Estate One Inc-Shelby. MiRealSource
 - $989,7004 bd4 ba2.7k sqft8267 Sandi Ln, Romeo, MI 48065New ConstructionMLS ID #50218789, Vincenza Vitale, D'Anna Realty. MiRealSource
- $885,0004 bd4 ba4.7k sqft63357 N Plantation Ct, Washington, MI 48095For SaleMLS ID #20261072759, Emily Whiting, Venta Realty Group. Realcomp II
- $947,4995 bd4 ba4k sqft69968 Sunset Ln, Romeo, MI 48065For SaleMLS ID #50217092, Adam Shepherd, Berkshire Hathaway HomeServices Kee Realty NB. MiRealSource
- $850,0003 bd3 ba5.8k sqft62734 Morningside Dr, Washington, MI 48094For SaleMLS ID #50221089, Carol Lukity, Berkshire Hathaway HomeServices Kee Realty. MiRealSource
- $1,190,0004 bd3 ba4.2k sqft7330 W Gates St, Romeo, MI 48065For SaleMLS ID #20261066876, Valerie Spicer, RUSH Realty. Realcomp II
- $795,0004 bd5 ba6.4k sqft8804 Tournament Dr, Washington, MI 48094For SaleMLS ID #50221467, Erika Gwyn, Keller Williams Realty Lakeside. MiRealSource
- $724,9003 bd4 ba3.1k sqft5675-36 Mile Rd, Romeo, MI 48065For SaleMLS ID #20261057945, William T Jardine, Century 21 Professionals Livonia. Realcomp II
- $799,0004 bd3 ba3.4k sqft61276 Burningwood Dr, Washington, MI 48094For SaleMLS ID #50221228, Kevin Malinowski, KW Platinum. MiRealSource
- $875,0004 bd5 ba5.4k sqft65884 Windrose Ct, Ray, MI 48096For SaleMLS ID #20261019455, Ray Nemeckay, KW Metro. Realcomp II
- $774,9004 bd3 ba3.2k sqft11963 Forest Brook Dr, Washington, MI 48094For SaleMLS ID #20261071979, Anthony Djon, Anthony Djon Luxury Real Estate. Realcomp II
- $695,0004 bd3 ba2.7k sqft72221 Fisher Rd, Romeo, MI 48065For SaleMLS ID #20261063943, Ryan VandenBoogaart, Real Estate One-Oxford. Realcomp II
- $525,0004 bd3 ba3.2k sqft12211 Mentz Dr, Romeo, MI 48065For SaleMLS ID #20261063869, Carl Wessel, Wessel Realty. Realcomp II
- $639,0005 bd7 ba5.5k sqft185 S Main St, Romeo, MI 48065For SaleMLS ID #50198518, AL KELLER, Realty Executives Home Towne Romeo. MiRealSource
- $739,0004 bd3 ba2.9k sqft8700-30 Mile Rd, Washington, MI 48095For SaleMLS ID #20261069687, Steve Koleno, Beycome Brokerage Realty LLC. Realcomp II
- $749,9004 bd4 ba5.1k sqft890 E Romeo Rd, Oakland, MI 48363For SaleMLS ID #50219905, Robert McPherson, Berkshire Hathaway HomeServices Kee Realty NB. MiRealSource
