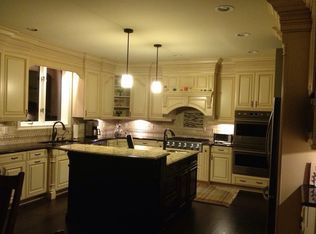
EXTREMELY RARE RANCH IN BRUCE TOWNSHIP ON CUL-DE-SAC!! Custom Built Ranch On 2.36 Acres. Plenty of Upgrades! Great Room w/11' Ceilings, Custom Crown Molding, Engineered Wood Floor, Gas Fireplace w/Ceramic Surround & Hearth, Incredible Kitchen w/Gray Shaker Soft Close Cabinets & Drawers, Walk-In Pantry, Quartz Counters & Island, SS Appliances, Generously Sized Primary Bedroom w/Step Ceiling, Walk-In Closet & Ensuite. Over-Sized First Floor Laundry. Two Spacious Bedrooms w/Full Bathrooms. Huge Bonus Room Upstairs. Walk-Out Full Basement Prepped for 4th Bedroom, Entertainment Area, Custom Wet Bar w/Granite Counters, Full Bathroom, & PLENTY of Storage. Private Back Yard Paradise w/Custom Built-In Salt Water Pool, Hot Tub, Entertaining Area, Private Pond & Wooded Lot. Main Floor Huge Loggia & Basement w/Walk-Out Patio. Attached 3 Car Garage w/Workshop. Custom Landscaping, 400 Series Anderson Windows & Plug For Generator. Too Many Extras to List.
For sale
Price cut: $45.1K (9/24)
$949,900
8670 Country Manor Dr, Romeo, MI 48065
3beds
6,790sqft
Single Family Residence
Built in 2008
2.36 Acres Lot
$939,800 Zestimate®
$140/sqft
$54/mo HOA
What's special
- 170 days
- 924
- 38
Zillow last checked:
Listing updated:
Listed by:
Haig V Istamboulian 248-379-6547,
Arterra Realty Michigan LLC 248-731-0048
Source: Realcomp II,MLS#: 20261013192
Facts & features
Interior
Bedrooms & bathrooms
- Bedrooms: 3
- Bathrooms: 5
- Full bathrooms: 4
- 1/2 bathrooms: 1
Primary bedroom
- Level: Entry
- Area: 266
- Dimensions: 19 X 14
Bedroom
- Level: Entry
- Area: 299
- Dimensions: 23 X 13
Bedroom
- Level: Entry
- Area: 221
- Dimensions: 17 X 13
Primary bathroom
- Level: Entry
- Area: 240
- Dimensions: 20 X 12
Other
- Level: Entry
- Area: 63
- Dimensions: 9 X 7
Other
- Level: Entry
- Area: 48
- Dimensions: 8 X 6
Other
- Level: Basement
- Area: 99
- Dimensions: 11 X 9
Other
- Level: Entry
- Area: 40
- Dimensions: 8 X 5
Bonus room
- Level: Second
- Area: 560
- Dimensions: 35 X 16
Dining room
- Level: Entry
- Area: 240
- Dimensions: 16 X 15
Great room
- Level: Entry
- Area: 552
- Dimensions: 24 X 23
Kitchen
- Level: Entry
- Area: 304
- Dimensions: 19 X 16
Laundry
- Level: Entry
- Area: 132
- Dimensions: 12 X 11
Heating
- Forced Air, Natural Gas
Cooling
- Ceiling Fans, Central Air
Appliances
- Included: Built In Electric Oven, Dishwasher, Disposal, Double Oven, Dryer, Free Standing Refrigerator, Gas Cooktop, Microwave, Range Hood, Stainless Steel Appliances, Washer
- Laundry: Gas Dryer Hookup, Laundry Room, Washer Hookup
Features
- Jetted Tub, Programmable Thermostat, Spa Hottub
- Basement: Full,Partially Finished,Walk Out Access
- Has fireplace: Yes
- Fireplace features: Gas, Great Room
Interior area
- Total interior livable area: 6,790 sqft
- Finished area above ground: 4,200
- Finished area below ground: 2,590
Property
Parking
- Total spaces: 3
- Parking features: Three Car Garage, Attached, Direct Access, Electricityin Garage, Garage Door Opener, Garage Faces Side, Side Entrance, Workshop In Garage
- Garage spaces: 3
Features
- Levels: One
- Stories: 1
- Entry location: GroundLevelwSteps
- Patio & porch: Covered, Patio
- Exterior features: Spa Hottub
- Pool features: In Ground
- Fencing: Fencing Requiredwith Pool
- Waterfront features: Pond
Lot
- Size: 2.36 Acres
- Dimensions: 540 x 249 x 601 x 179
- Features: Wooded
Details
- Parcel number: 0115326011
- Special conditions: Short Sale No,Standard
- Other equipment: Satellite Dish
Construction
Type & style
- Home type: SingleFamily
- Architectural style: Ranch
- Property subtype: Single Family Residence
Materials
- Asphalt, Brick, Concrete
- Foundation: Basement, Poured
- Roof: Asphalt
Condition
- New construction: No
- Year built: 2008
Utilities & green energy
- Sewer: Septic Tank
- Water: Well
Community & HOA
Community
- Subdivision: COUNTRY MANOR CONDO #736
HOA
- Has HOA: Yes
- HOA fee: $650 annually
Location
- Region: Romeo
Financial & listing details
- Price per square foot: $140/sqft
- Tax assessed value: $314,038
- Annual tax amount: $9,771
- Date on market: 3/5/2026
- Cumulative days on market: 170 days
- Listing agreement: Exclusive Right To Sell
- Listing terms: Cash,Conventional
- Exclusions: Exclusion(s) Do Not Exist
Estimated market value
$939,800
$893,000 - $987,000
Not available
Price history
| Date | Event | Price |
|---|---|---|
| 9/24/2026 | Price change | $949,900-4.5%$140/sqft |
Source:  Realcomp II #20261013192 Report a problem Realcomp II #20261013192 Report a problem | ||
| 7/16/2026 | Listed for sale | $995,000$147/sqft |
Source: Realcomp II #20261013192 Report a problem | ||
| 6/10/2026 | Pending sale | $995,000$147/sqft |
Source: Realcomp II #20261013192 Report a problem | ||
| 6/4/2026 | Price change | $995,000-7.4%$147/sqft |
Source: Realcomp II #20261013192 Report a problem | ||
| 5/8/2026 | Price change | $1,074,000-2.3%$158/sqft |
Source: Realcomp II #20261013192 Report a problem | ||
| 3/25/2026 | Price change | $1,099,000-4.4%$162/sqft |
Source: Realcomp II #20261013192 Report a problem | ||
| 3/5/2026 | Listed for sale | $1,150,000$169/sqft |
Source: Realcomp II #20261013192 Report a problem | ||
| 11/17/2025 | Listing removed | $1,150,000$169/sqft |
Source: Realcomp II #20251041495 Report a problem | ||
| 10/3/2025 | Listed for sale | $1,150,000$169/sqft |
Source: Realcomp II #20251041495 Report a problem | ||
| 8/18/2025 | Listing removed | $1,150,000$169/sqft |
Source: Realcomp II #20251013250 Report a problem | ||
| 7/3/2025 | Listed for sale | $1,150,000+120.9%$169/sqft |
Source: Realcomp II #20251013250 Report a problem | ||
| 8/4/2014 | Sold | $520,500+294.3%$77/sqft |
Source:  MiRealSource #31193826 Report a problem MiRealSource #31193826 Report a problem | ||
| 5/4/2006 | Sold | $132,000$19/sqft |
Source: Public Record Report a problem | ||
Public tax history
| Year | Property taxes | Tax assessment |
|---|---|---|
| 2026 | $10,289 +5.3% | $484,500 +7.8% |
| 2025 | $9,771 +3.9% | $449,600 +9.7% |
| 2024 | $9,406 +5.3% | $409,900 +7.8% |
| 2023 | $8,934 +2.2% | $380,200 +4.3% |
| 2022 | $8,744 | $364,500 +7.2% |
| 2021 | -- | $340,100 +6.1% |
| 2020 | -- | $320,500 +11.6% |
| 2019 | $5,386 -27.5% | $287,200 +11.6% |
| 2018 | $7,433 | $257,420 0% |
| 2017 | -- | $257,436 -0.4% |
| 2016 | -- | $258,430 +4.7% |
| 2015 | -- | $246,800 +9.8% |
| 2014 | -- | $224,840 +119.4% |
| 2008 | -- | $102,500 |
Find assessor info on the county website
Monthly payment
Est. payment
Payment breakdown
Explore the cost of this home by adjusting the details. Changes won't be saved.Climate risks
Neighborhood: 48065
Similar homes
- $899,9915 bd4 ba5.3k sqft69497 Meadowbrook Ln #9, Romeo, MI 48065For Sale

 MLS ID #50217317, Thomas Zibkowski, Real Estate One Inc-Shelby. MiRealSource
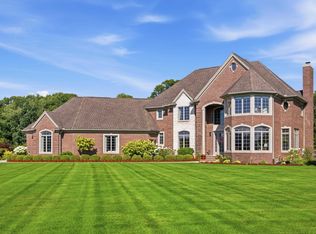
 - $947,4995 bd4 ba4k sqft69968 Sunset Ln, Romeo, MI 48065For Sale
 MLS ID #50217092, Adam Shepherd, Berkshire Hathaway HomeServices Kee Realty NB. MiRealSource
 - $1,190,0004 bd3 ba4.2k sqft7330 W Gates St, Romeo, MI 48065For Sale

 MLS ID #20261066876, Valerie Spicer, RUSH Realty. Realcomp II
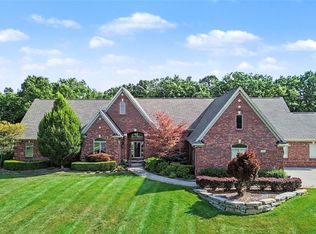
 - $999,0005 bd4 ba5.1k sqft2442 Meadow Ct, Leonard, MI 48367For Sale
 MLS ID #20261058348, Rachelle Cherkasov, Forward, REALTORS®. Realcomp II
 - $890,0003 bd5 ba5.9k sqft21901-31 Mile Rd, Ray, MI 48096For SaleMLS ID #20261058545, Chantel T Hines, Keller Williams Lakeside. Realcomp II
- $966,0003 bd4 ba4.9k sqft62682 Coralburst Dr #16, Washington, MI 48094For SaleMLS ID #50218557, Thomas Zibkowski, Real Estate One Inc-Shelby. MiRealSource
- $1,075,0005 bd4 ba5k sqft8849 Heatherwood Ct, Washington, MI 48095For SaleMLS ID #50216257, Thomas Zibkowski, Real Estate One Inc-Shelby. MiRealSource
- $899,9004 bd4 ba6.2k sqft6718 Pond Dr, Washington, MI 48094For SaleMLS ID #50211205, Kenneth J. Ritter, Real Estate One Clinton. MiRealSource
- $890,0004 bd4 ba6.7k sqft29988 Armada Ridge Rd, Richmond, MI 48062For SaleMLS ID #50215723, Maria Liniarski, Sine & Monaghan Realtors LLC St Clair. MiRealSource
- $900,0005 bd5 ba6.6k sqft7305 Acadia Ct, Washington, MI 48095For SaleMLS ID #20261035701, Eric Yeloushan, Real Broker, LLC Clarkston. Realcomp II
- $950,0005 bd5 ba6.1k sqft1700 Washington Rd, Rochester Hills, MI 48306For SaleMLS ID #20261030631, Paul Mychalowych, EXP Realty Birmingham. Realcomp II
- $800,0003 bd3 ba5.8k sqft62734 Morningside Dr, Washington, MI 48094For SaleMLS ID #50221089, Carol Lukity, Berkshire Hathaway HomeServices Kee Realty. MiRealSource
- $859,0004 bd4 ba3.8k sqft4875 Green Meadow Ln, Rochester, MI 48306For SaleMLS ID #20261073061, Jeni Pfeifer, RE/MAX First. Realcomp II
- $795,0004 bd5 ba6.4k sqft8804 Tournament Dr, Washington, MI 48094For SaleMLS ID #50221467, Erika Gwyn, Keller Williams Realty Lakeside. MiRealSource
- $840,0004 bd4 ba3.4k sqft62042 Mound Rd, Washington, MI 48094For SaleMLS ID #50193216, Olivia Budny-Bartz, RE/MAX First. MiRealSource
- $899,9004 bd5 ba7k sqft1721 Archers Pointe, Rochester Hills, MI 48306For SaleMLS ID #20261059521, Deborah A Deguise, Century 21 Dynamic Realty. Realcomp II
- $689,0004 bd4 ba5.1k sqft890 E Romeo Rd, Oakland, MI 48363For SaleMLS ID #50219905, Robert McPherson, Berkshire Hathaway HomeServices Kee Realty NB. MiRealSource
- $849,9003 bd5 ba5.7k sqft7286 Pine Knob Rd, Clarkston, MI 48348For SaleMLS ID #20261022107, Joshua Buza, GoodHome Realty LLC. Realcomp II
- $1,015,0004 bd5 ba4k sqft4831 Goodison Place Dr, Rochester, MI 48306For SaleMLS ID #20261056420, Jeanne F Mecca, England Real Estate Company. Realcomp II
- $825,0006 bd5 ba5.6k sqft11226 Wilshire Dr, Shelby Township, MI 48315For SaleMLS ID #20261074938, Anthony Bertrand, Berkshire Hathaway HomeServices Kee Realty Bham. Realcomp II
