Seller is Listing Agent and Licensed Real Estate Broker in the state of Michigan. Desired Lake In The Woods Sub with lake access 6340 square foot brick colonial with 5 bedrooms, 4.5 bathrooms, fully finished walk out lower level or possible in-law or au pair suite with full kitchen, bathroom, bedroom and living area. Two gas fireplaces, one in entry level great room and one in finished walk out lower level. Large upper deck and large lower brick paver patio that leads out to a beautifully landscaped yard with inground pool, stamped concrete pool deck, gas fire pit, exterior timer lighting and sprinkling system.
For sale
$1,075,000
54182 Queensborough Dr, Shelby Township, MI 48315
5beds
6,340sqft
Single Family Residence
Built in 1997
0.51 Acres Lot
$1,034,600 Zestimate®
$170/sqft
$50/mo HOA
What's special
Inground poolBeautifully landscaped yardGas fire pitSprinkling systemLarge upper deckExterior timer lightingTwo gas fireplaces
- 10 days |
- 968 |
- 51 |
Zillow last checked:
Listing updated:
Listed by:
Nicholas D. Nader 586-873-6644,
Lakeside Properties LLC 586-286-8887
Source: MiRealSource,MLS#: 50217851 Originating MLS: MiRealSource
Originating MLS: MiRealSourceFacts & features
Interior
Bedrooms & bathrooms
- Bedrooms: 5
- Bathrooms: 5
- Full bathrooms: 4
- 1/2 bathrooms: 1
Rooms
- Room types: Den/Study/Lib, Laundry, Great Room, In-Law/auPair/Ste, Living Room, Loft, Master Bedroom, Master Bathroom, Basement Full Bath, First Flr Lavatory, Second Flr Full Bathroom, Breakfast Nook/Room, Dining Room
Bedroom 1
- Features: Carpet
- Level: Second
- Area: 306
- Dimensions: 18 x 17
Bedroom 2
- Features: Carpet
- Level: Second
- Area: 156
- Dimensions: 13 x 12
Bedroom 3
- Features: Carpet
- Level: Second
- Area: 144
- Dimensions: 12 x 12
Bedroom 4
- Features: Carpet
- Level: Second
- Area: 168
- Dimensions: 14 x 12
Bedroom 5
- Features: Carpet
- Level: Lower
- Area: 288
- Dimensions: 18 x 16
Bathroom 1
- Features: Ceramic
- Level: Second
Bathroom 2
- Features: Ceramic
- Level: Second
Bathroom 3
- Features: Ceramic
- Level: Second
Bathroom 4
- Features: Ceramic
- Level: Lower
Dining room
- Features: Wood
- Level: Entry
- Area: 182
- Dimensions: 14 x 13
Great room
- Level: Entry
- Area: 396
- Dimensions: 22 x 18
Kitchen
- Features: Wood
- Level: Entry
- Area: 420
- Dimensions: 28 x 15
Living room
- Features: Wood
- Level: Entry
- Area: 224
- Dimensions: 16 x 14
Heating
- Forced Air, Natural Gas
Cooling
- Central Air
Appliances
- Included: Dishwasher, Disposal, Dryer, Microwave, Range/Oven, Refrigerator, Washer, Gas Water Heater
- Laundry: First Floor Laundry, Entry
Features
- Pantry, Eat-in Kitchen
- Flooring: Ceramic Tile, Wood, Carpet
- Basement: Finished,Full,Walk-Out Access,Concrete,Sump Pump
- Number of fireplaces: 2
- Fireplace features: Basement, Gas, Great Room
Interior area
- Total structure area: 6,340
- Total interior livable area: 6,340 sqft
- Finished area above ground: 4,060
- Finished area below ground: 2,280
Property
Parking
- Total spaces: 3.5
- Parking features: 3 or More Spaces, Garage, Driveway, Attached
- Attached garage spaces: 3.5
Accessibility
- Accessibility features: Main Floor Laundry
Features
- Levels: Two
- Stories: 2
- Patio & porch: Patio, Porch
- Has private pool: Yes
- Pool features: In Ground
- Waterfront features: Lake/River Access
- Body of water: Jewell Lake
- Frontage type: Road
- Frontage length: 130
Lot
- Size: 0.51 Acres
- Dimensions: 130 x 170
Details
- Parcel number: 230710277008
- Zoning description: Residential
- Special conditions: Private
Construction
Type & style
- Home type: SingleFamily
- Architectural style: Colonial
- Property subtype: Single Family Residence
Materials
- Brick, Wood Siding
- Foundation: Basement, Concrete Perimeter
Condition
- New construction: No
- Year built: 1997
Utilities & green energy
- Electric: 200+ Amp Service
- Sewer: Septic Tank
- Water: Public Water at Street
- Utilities for property: Cable Available, Cable Connected, Electricity Available, Electricity Connected, Natural Gas Available, Natural Gas Connected, Underground Utilities, Water Available, Water Connected, Internet DSL Available, Internet Fiber Available
Community & HOA
Community
- Subdivision: Lake In The Woods
HOA
- Has HOA: Yes
- HOA fee: $600 annually
- HOA name: Lake In The Woods
- HOA phone: 586-718-2509
Location
- Region: Shelby Township
Financial & listing details
- Price per square foot: $170/sqft
- Tax assessed value: $847,600
- Annual tax amount: $14,168
- Date on market: 8/8/2026
- Cumulative days on market: 11 days
- Listing agreement: Exclusive Right To Sell
- Listing terms: Cash,Conventional
- Road surface type: Paved
Estimated market value
$1,034,600
$983,000 - $1.09M
$5,242/mo
Price history
| Date | Event | Price |
|---|---|---|
| 8/8/2026 | Listed for sale | $1,075,000-2.3%$170/sqft |
Source:  MiRealSource #50217851 Report a problem MiRealSource #50217851 Report a problem | ||
| 8/7/2026 | Listing removed | $1,100,000$174/sqft |
Source:  Realcomp II #20261055417 Report a problem Realcomp II #20261055417 Report a problem | ||
| 7/20/2026 | Price change | $1,100,000-4.3%$174/sqft |
Source: Realcomp II #20261055417 Report a problem | ||
| 7/17/2026 | Listed for sale | $1,150,000$181/sqft |
Source: Realcomp II #20261055417 Report a problem | ||
| 7/17/2026 | Listing removed | $1,150,000$181/sqft |
Source: Realcomp II #20261024326 Report a problem | ||
| 6/15/2026 | Price change | $1,150,000-4.2%$181/sqft |
Source: Realcomp II #20261024326 Report a problem | ||
| 4/27/2026 | Listed for sale | $1,200,000+139.5%$189/sqft |
Source: Realcomp II #20261024326 Report a problem | ||
| 10/28/2010 | Sold | $501,000-11.3%$79/sqft |
Source: MiRealSource #924208 Report a problem | ||
| 6/19/2010 | Listed for sale | $565,000+3.7%$89/sqft |
Source: Coldwell Banker Weir Manuel #29156889 Report a problem | ||
| 6/5/1998 | Sold | $545,000+1457.1%$86/sqft |
Source: Public Record Report a problem | ||
| 2/3/1997 | Sold | $35,000$6/sqft |
Source: Public Record Report a problem | ||
Public tax history
| Year | Property taxes | Tax assessment |
|---|---|---|
| 2025 | $12,710 +59% | $423,800 +2.9% |
| 2024 | $7,992 +5.3% | $411,700 +6.8% |
| 2023 | $7,591 +2.8% | $385,600 +8.8% |
| 2022 | $7,383 +0.7% | $354,400 +5.8% |
| 2021 | $7,332 | $334,900 -0.6% |
| 2020 | $7,332 +8.5% | $337,000 +4.2% |
| 2019 | $6,759 +3.1% | $323,500 +12.7% |
| 2018 | $6,557 +2.2% | $287,100 +6.7% |
| 2017 | $6,416 | $269,150 |
| 2016 | $6,416 | $269,150 +12.5% |
| 2015 | $6,416 -15.6% | $239,150 +6.8% |
| 2013 | $7,600 | $223,950 |
| 2012 | -- | -- |
| 2009 | -- | -- |
| 2001 | $5,727 +6.8% | $206,660 +6.5% |
| 2000 | $5,362 | $194,090 |
Find assessor info on the county website
Monthly payment
Est. payment
Payment breakdown
Explore the cost of this home by adjusting the details. Changes won't be saved.Climate risks
Neighborhood: 48315
Nearby schools
GreatSchools rating
- 8/10Crissman Elementary SchoolGrades: PK-6Distance: 0.6 mi
- 7/10Malow Junior High SchoolGrades: 7-9Distance: 1.7 mi
- 9/10Eisenhower High SchoolGrades: 10-12Distance: 1.6 mi
Schools provided by the listing agent
- Elementary: Crissman Elementary School
- Middle: Malow Junior High
- High: Eisenhower High School
- District: Utica Community Schools
Source: MiRealSource. This data may not be complete. We recommend contacting the local school district to confirm school assignments for this home.
- $1,158,4005 bd6 ba5.3k sqft54204 Queensborough Dr, Shelby Township, MI 48315Off Market
- $1,100,0004 bd5 ba6.4k sqft54150 Queensborough Dr, Shelby Township, MI 48315For Sale
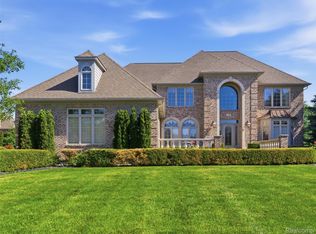
- $802,6004 bd4 ba1.7k sqft11470 Scarborough Dr, Shelby Township, MI 48315Off Market
- $763,0003 bd3 ba1.7k sqft11438 Scarborough Dr, Shelby Township, MI 48315Off Market
- $1,065,9004 bd5 ba7.5k sqft11502 Scarborough Dr, Shelby Township, MI 48315Off Market
- $730,3000.47 acres54179 Queensborough Dr, Shelby Township, MI 48315Off Market
- $868,9004 bd4 ba3.2k sqft54157 Queensborough Dr, Shelby Township, MI 48315Off Market
- $865,6004 bd5 ba4k sqft54201 Queensborough Dr, Shelby Township, MI 48315Off Market
A local agent can set up tours, give advice and negotiate with sellers.
Similar homes
- $1,185,0004 bd5 ba6.8k sqft13404 Partridge Run, Shelby Township, MI 48315For Sale
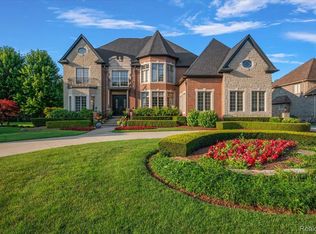
 MLS ID #20261059117, Ivica Simjanoski, DOBI Real Estate. Realcomp II
 - $839,9005 bd5 ba6.7k sqft55733 Whitney Ct, Shelby Township, MI 48315For Sale

 MLS ID #50217152, John Goings, Century 21 Professionals. MiRealSource
 - $680,0004 bd3 ba3.5k sqft56764 Jewell Rd, Shelby Township, MI 48315For Sale
 MLS ID #20261062842, Joanna Accetta, Leone Realty Inc. Realcomp II
 - $759,9004 bd3 ba3.6k sqft52018 Loon Ct, Shelby Township, MI 48315For Sale
 MLS ID #20261062803, Jill Polenz, KW Domain. Realcomp II
 - $785,0004 bd5 ba5.2k sqft55582 Caesars Dr, Shelby Township, MI 48315For SaleMLS ID #50216654, Carla Vizzaccaro, Keller Williams Realty Lakeside. MiRealSource
- $1,075,0005 bd4 ba5k sqft8849 Heatherwood Ct, Washington, MI 48095For SaleMLS ID #50216257, Thomas Zibkowski, Real Estate One Inc-Shelby. MiRealSource
- $739,9004 bd5 ba5k sqft13046 Partridge Run, Shelby Township, MI 48315For SaleMLS ID #50209457, Thomas Zibkowski, Real Estate One Inc-Shelby. MiRealSource
- $899,9004 bd5 ba5.8k sqft57177 Covington Dr, Washington, MI 48094For SaleMLS ID #50218246, Thomas Zibkowski, Real Estate One Inc-Shelby. MiRealSource
- $--4 bd4 ba3.1k sqft42285 Pond View Dr, Sterling Heights, MI 48314AuctionAuction.com 2
- $679,9004 bd4 ba5.2k sqft14777 Sparrow Dr, Shelby Township, MI 48315For SaleMLS ID #50217235, Michael P Birach, Realty Executives Home Towne Chesterfield. MiRealSource
- $850,0004 bd6 ba6k sqft56555 Hartley Dr W, Shelby Township, MI 48316For SaleMLS ID #20261054870, James T Ray, Select Real Estate Professionals. Realcomp II
- $589,0004 bd4 ba4.1k sqft47630 Robins Nest Dr, Shelby Township, MI 48315For SaleMLS ID #50215524, Michael Petrevski, 21 United. MiRealSource
- $579,9004 bd4 ba4.3k sqft14092 Middlebury Dr, Shelby Township, MI 48315For SaleMLS ID #20261038761, Susan Kelke, Keller Williams Paint Creek. Realcomp II
- $625,0005 bd5 ba4.7k sqft48430 Montelepre Dr, Shelby Township, MI 48315For SaleMLS ID #50210083, Kimberly Drescher Tanascu, Real Estate One Inc-Shelby. MiRealSource
- $650,0005 bd4 ba5.2k sqft50173 Hedgeway Dr, Shelby Township, MI 48317For SaleMLS ID #20261061208, Brendan Hunt, EXP Realty Romeo. Realcomp II
- $989,9005 bd4 ba5.3k sqft69497 Meadowbrook Ln #9, Romeo, MI 48065For SaleMLS ID #50217317, Thomas Zibkowski, Real Estate One Inc-Shelby. MiRealSource
- $769,0004 bd5 ba5.8k sqft2250 Hawthorne Dr S, Shelby Township, MI 48316For SaleMLS ID #50212991, Michele Milam, Canary Realty. MiRealSource
- $799,9004 bd4 ba5.3k sqft4896 Brookside Ln, Washington, MI 48094For SaleMLS ID #50217042, Dana Falkenhagen, KW Platinum. MiRealSource
- $1,190,0005 bd5 ba7k sqft2737 Pebble Beach Dr, Oakland, MI 48363For SaleMLS ID #20261045204, Caron Koteles Riha, Real Estate One-Rochester. Realcomp II
- $900,0005 bd5 ba6.6k sqft7305 Acadia Ct, Washington, MI 48095For SaleMLS ID #20261035701, Eric Yeloushan, Real Broker, LLC Clarkston. Realcomp II
