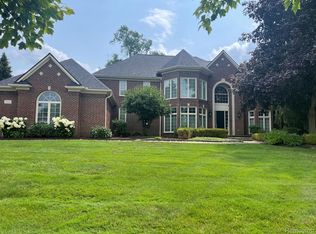
DON’T MAKE A MOVE WITHOUT experiencing this extraordinary builder's own masterpiece situated on a spectacular lot in gated Twin Lakes! Through the front door into a grand foyer with imported Italian travertine tile flowing into the powder room and kitchen. Custom 9-ft solid doors lead you into the spacious great room, formal dining room, and executive den, all with rich Brazilian cherry floors. The den showcases raised cherry panels, coffered ceilings, while a cozy 2-way see-through fireplace warms the main floor. The gourmet kitchen boasts custom cherry cabinets, granite countertops, undermount sinks, a premium Thermador Professional gas cooktop, a reverse osmosis system, and a butler's pantry. The luxurious 1st-floor primary features a private balcony, travertine floors, cherry cabinets, and its own dedicated 50g H2O tank. Upstairs offers 4 spacious bedrooms - Jack n Jill , 2 full baths, a large bonus room, and a dedicated 2nd-floor office. Staircase down to the ultimate finished walkout lower level, highlighting grand 10-ft ceilings, 8' doors, a second fireplace, and a custom wine cellar. Entertain guests at the stunning bar equipped with an ice maker, refrigerator, and dishwasher. This lower level also includes a private bedroom or office with a separate exterior stairway entrance. Walk directly from the basement up private interior staircase right into the 3-car garage with insulated overhead doors. Structural and mechanical features include an I-joist floor system, aluminum-clad windows, 50 yr shingles, alarm, 3 furnaces, water softener, and a separate H2O tank. Outside, enjoy a raised steel concrete deck with a spiral staircase leading to the perennial filled park-like yard, beautifully illuminated by custom exterior soffit lighting. Landscaping is perfection. Located within the Rochester schools. This home offers the perfect combination of luxury, space, and lifestyle steps away from the community’s golf course and pool/tennis accessible with membership.
.
For sale
$1,190,000
2737 Pebble Beach Dr, Oakland, MI 48363
5beds
7,000sqft
:
Get pre-qualified$7,447/mo
Single Family Residence
Built in 2003
0.49 Acres Lot
$1,152,400 Zestimate®
$170/sqft
$125/mo HOA
What's special
- 39 days |
- 1,444 |
- 61 |
Zillow last checked:
Listing updated:
Listed by:
Caron Koteles Riha 248-379-6651,
Real Estate One-Rochester 248-652-6500,
Lauren Koteles 248-953-6671,
Max Broock, REALTORS®-Rochester
Source: Realcomp II,MLS#: 20261045204
Facts & features
Interior
Bedrooms & bathrooms
- Bedrooms: 5
- Bathrooms: 5
- Full bathrooms: 3
- 1/2 bathrooms: 2
Primary bedroom
- Level: Entry
- Area: 480
- Dimensions: 24 X 20
Bedroom
- Level: Second
- Area: 180
- Dimensions: 12 X 15
Bedroom
- Level: Second
- Area: 195
- Dimensions: 15 X 13
Bedroom
- Level: Second
- Area: 192
- Dimensions: 12 X 16
Bedroom
- Level: Second
- Area: 231
- Dimensions: 11 X 21
Primary bathroom
- Level: Entry
- Area: 144
- Dimensions: 12 X 12
Other
- Level: Second
- Area: 80
- Dimensions: 8 X 10
Other
- Level: Second
- Area: 80
- Dimensions: 8 X 10
Other
- Level: Entry
- Area: 45
- Dimensions: 9 X 5
Other
- Level: Basement
- Area: 54
- Dimensions: 9 X 6
Other
- Level: Entry
- Area: 272
- Dimensions: 16 X 17
Other
- Level: Entry
- Area: 36
- Dimensions: 6 X 6
Dining room
- Level: Entry
- Area: 192
- Dimensions: 12 X 16
Flex room
- Level: Basement
- Area: 2156
- Dimensions: 44 X 49
Great room
- Level: Entry
- Area: 520
- Dimensions: 26 X 20
Kitchen
- Level: Entry
- Area: 252
- Dimensions: 18 X 14
Laundry
- Level: Entry
- Area: 81
- Dimensions: 9 X 9
Library
- Level: Entry
- Area: 192
- Dimensions: 12 X 16
Library
- Level: Basement
- Area: 255
- Dimensions: 17 X 15
Other
- Level: Entry
- Area: 84
- Dimensions: 14 X 6
Other
- Level: Entry
- Area: 49
- Dimensions: 7 X 7
Other
- Level: Basement
- Area: 187
- Dimensions: 17 X 11
Other
- Level: Basement
- Area: 64
- Dimensions: 8 X 8
Other
- Level: Basement
- Area: 600
- Dimensions: 20 X 30
Other
- Level: Second
- Area: 156
- Dimensions: 12 X 13
Other
- Level: Second
- Area: 144
- Dimensions: 12 X 12
Heating
- Forced Air, Natural Gas
Cooling
- Ceiling Fans, Central Air
Appliances
- Included: Built In Gas Range, Built In Refrigerator, Bar Fridge, Down Draft, Dishwasher, Disposal, Dryer, Free Standing Ice Maker, Free Standing Refrigerator, Ice Maker, Microwave, Plumbed For Ice Maker, Stainless Steel Appliances, Washer, Wine Refrigerator, Water Softener Owned
- Laundry: Gas Dryer Hookup, Laundry Room, Washer Hookup
Features
- High Speed Internet, Programmable Thermostat, Wet Bar
- Basement: Finished,Walk Out Access
- Has fireplace: Yes
- Fireplace features: Basement, Double Sided, Gas, Great Room
Interior area
- Total interior livable area: 7,000 sqft
- Finished area above ground: 4,700
- Finished area below ground: 2,300
Video & virtual tour
Property
Parking
- Total spaces: 3
- Parking features: Three Car Garage, Attached, Direct Access, Driveway, Electricityin Garage, Garage Door Opener
- Garage spaces: 3
Features
- Levels: Two
- Stories: 2
- Entry location: GroundLevelwSteps
- Patio & porch: Covered, Deck, Patio
- Exterior features: Balcony, Gate House, Lighting, Tennis Courts
- Pool features: Community, In Ground
Lot
- Size: 0.49 Acres
- Dimensions: 103 x 211
- Features: Near Golf Course, Sprinklers
Details
- Parcel number: 1014401022
- Special conditions: Short Sale No,Standard
Construction
Type & style
- Home type: SingleFamily
- Architectural style: Colonial
- Property subtype: Single Family Residence
Materials
- Aluminum Siding, Brick
- Foundation: Basement, Poured
- Roof: Asphalt
Condition
- New construction: No
- Year built: 2003
Utilities & green energy
- Electric: Circuit Breakers
- Sewer: Septic Tank
- Water: Community
- Utilities for property: Cable Available, Underground Utilities
Community & HOA
Community
- Features: Clubhouse, Golf, Tennis Courts
- Security: Gated Community, Security System Owned, Smoke Detectors
- Subdivision: TWIN LAKES OCCPN 1090
HOA
- Has HOA: Yes
- Services included: Snow Removal, Trash
- HOA fee: $1,500 annually
- HOA phone: 586-254-3000
Location
- Region: Oakland
Financial & listing details
- Price per square foot: $170/sqft
- Tax assessed value: $306,840
- Annual tax amount: $7,672
- Date on market: 6/18/2026
- Cumulative days on market: 40 days
- Listing agreement: Exclusive Right To Sell
- Listing terms: Cash,Conventional,FHA,Va Loan
Estimated market value
$1,152,400
$1.09M - $1.21M
$6,669/mo
Price history
| Date | Event | Price |
|---|---|---|
| 6/18/2026 | Listed for sale | $1,190,000+750.4%$170/sqft |
Source:  Realcomp II #20261045204 Report a problem Realcomp II #20261045204 Report a problem | ||
| 7/11/2003 | Sold | $139,933$20/sqft |
Source: Public Record Report a problem | ||
Public tax history
| Year | Property taxes | Tax assessment |
|---|---|---|
| 2025 | $7,370 +5.4% | $421,730 +6.9% |
| 2024 | $6,990 +2.6% | $394,670 +8% |
| 2023 | $6,815 +6.3% | $365,490 +7% |
| 2022 | $6,411 -6.3% | $341,640 +0.2% |
| 2021 | $6,841 | $340,810 +0.9% |
| 2020 | -- | $337,770 +0.2% |
| 2019 | $6,704 +1.1% | $337,000 +2.4% |
| 2018 | $6,632 -0.5% | $328,970 +3.5% |
| 2017 | $6,667 | $317,790 +0.3% |
| 2016 | $6,667 | $316,880 +10% |
| 2015 | -- | $287,980 +13.2% |
| 2014 | -- | $254,510 +8.8% |
| 2011 | -- | $233,950 +8% |
| 2010 | $6,280 -10.3% | $216,580 -15% |
| 2009 | $6,999 +76.4% | $254,920 -56.7% |
| 2005 | $3,968 | $589,180 +79.2% |
| 2003 | -- | $328,750 +403.4% |
| 2002 | -- | $65,300 |
Find assessor info on the county website
Monthly payment
Est. payment
Payment breakdown
Explore the cost of this home by adjusting the details. Changes won't be saved.Climate risks
Neighborhood: 48363
Nearby schools
GreatSchools rating
- 8/10Baldwin Elementary SchoolGrades: PK-5Distance: 2.8 mi
- 9/10Stoney Creek High SchoolGrades: 6-12Distance: 4.3 mi
- 9/10Hart Middle SchoolGrades: PK,6-12Distance: 4.3 mi
- $642,5004 bd3 ba3.1k sqft2729 Pebble Beach Dr, Oakland, MI 48363Off Market
- $966,1004 bd3 ba4.3k sqft2747 Pebble Beach Dr, Oakland, MI 48363Off Market
- $--3 bd3 ba2.7k sqft2730 Pebble Bch, Update, MI 48363Off Market

- $819,1004 bd3 ba4.1k sqft2719 Pebble Beach Dr, Oakland, MI 48363Off Market
- $925,4004 bd5 ba3.4k sqft2757 Pebble Beach Dr, Oakland, MI 48363Off Market
- $972,6005 bd5 ba6k sqft2738 Pebble Beach Dr, Oakland, MI 48363Sold
- $659,5003 bd2 ba2.7k sqft2730 Pebble Beach Dr, Oakland, MI 48363Off Market
- $862,3004 bd5 ba3.4k sqft2750 Pebble Beach Dr, Oakland, MI 48363Off Market
A local agent can set up tours, give advice and negotiate with sellers.
Similar homes
- $1,195,0006 bd7 ba8.1k sqft833 Lakewood Dr, Rochester Hills, MI 48309For Sale

 MLS ID #26036870, Lee Lieberman, List to Sell Realty LLC. MichRIC
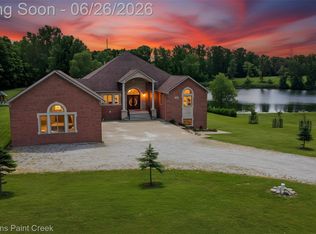
 - $1,015,0004 bd5 ba4k sqft4831 Goodison Place Dr, Rochester, MI 48306For Sale
 MLS ID #20261056420, Jeanne F Mecca, England Real Estate Company. Realcomp II
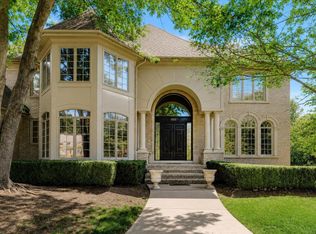
 - $1,299,0003 bd6 ba6.5k sqft2400 Inwood Rd, Washington, MI 48095For Sale
 MLS ID #20261044275, Robert Seggie, Keller Williams Paint Creek. Realcomp II
 - $1,350,0004 bd5 ba5.6k sqft5539 Carrollton Ct, Rochester, MI 48306For Sale
 MLS ID #50212514, Jonathan Minerick, HomeCoin.com. MiRealSource
 - $1,100,0005 bd5 ba6.3k sqft54182 Queensborough Dr, Shelby Township, MI 48315For SaleMLS ID #20261055417, Mariam Boutros, Community Choice Realty Inc. Realcomp II
- $895,0005 bd6 ba5.3k sqft4853 Goodison Place Dr, Rochester, MI 48306For SaleMLS ID #20261053093, Jeff Todd, Keller Williams Paint Creek. Realcomp II
- $1,199,0003 bd5 ba5.9k sqft251 Woodwind Dr, Bloomfield Hills, MI 48304For SaleMLS ID #20261053722, Dan A Gutfreund, Signature Sotheby's International Realty Bham. Realcomp II
- $900,0005 bd5 ba6.6k sqft7305 Acadia Ct, Washington, MI 48095For SaleMLS ID #20261035701, Eric Yeloushan, Real Broker, LLC Clarkston. Realcomp II
- $999,0004 bd4 ba6.1k sqft62650 Mound Rd, Washington, MI 48094For SaleMLS ID #50198024, AL KELLER, Realty Executives Home Towne Romeo. MiRealSource
- $999,5004 bd4 ba5.6k sqft68223 Hillside Ln, Washington, MI 48095For SaleMLS ID #50213030, Ed Knight, LPT Realty. MiRealSource
- $799,0004 bd5 ba4.1k sqft2855 Cranbrook Ridge Ct, Rochester, MI 48306For SaleMLS ID #20261049699, Cathy LoChirco, Signature Sotheby's International Realty Bham. Realcomp II
- $1,199,0004 bd5 ba5.2k sqft3021 E Ridge Ct, Bloomfield, MI 48302For SaleMLS ID #20261042923, John A Apap, @properties Christie's Int'l R.E. Birmingham. Realcomp II
- $999,9005 bd5 ba6.1k sqft1700 Washington Rd, Rochester Hills, MI 48306For SaleMLS ID #20261030631, Paul Mychalowych, EXP Realty Birmingham. Realcomp II
- $1,295,0004 bd5 ba7.3k sqft7662 Devins Rdg, Clarkston, MI 48348For SaleMLS ID #20261044995, Kristin Berry, Epique Realty. Realcomp II
- $1,179,9005 bd6 ba7.7k sqft2076 Shore Hill Ct, West Bloomfield, MI 48323For SaleMLS ID #20261048710, Kathy A Manoogian, Coldwell Banker Professionals-Birm. Realcomp II
- $899,9004 bd5 ba6k sqft57177 Covington Dr, Washington, MI 48094For SaleMLS ID #20261056840, Vickie Reasons, Coldwell Banker Professionals-Northville. Realcomp II
- $1,098,0004 bd6 ba6.5k sqft56074 Lario Ct, Macomb, MI 48042For SaleMLS ID #20261040535, Ashley Petco, Keller Williams Lakeside. Realcomp II
- $1,650,0005 bd7 ba9.5k sqft1494 Highpoint Dr, Rochester, MI 48306For SaleMLS ID #20261037886, Donna Sanford, Brookstone, Realtors LLC. Realcomp II
- $910,0004 bd5 ba7k sqft1721 Archers Pointe, Rochester Hills, MI 48306For SaleMLS ID #20261045694, Deborah A Deguise, Century 21 Dynamic Realty. Realcomp II
- $949,9005 bd6 ba4.6k sqft67102 Rachael Ln, Washington, MI 48095For SaleMLS ID #20261022045, Suzanne L Cavanaugh Stabile, Home Realty Partners. Realcomp II
