Moceri-built and Dominick Tringali-designed, this majestic, castle-like estate in desirable The Hills neighborhood offers unmatched grandeur. Get incredible space for the price, boasting 7,698 sq. ft. (almost 8,000 sq. ft.) of finished area on a private 0.73-acre wooded cul-de-sac with an expansive circular driveway. The breathtaking entry begins with stunning 10-foot, custom-carved wood double doors opening into a grand marble foyer, a majestic two-story great room with a fireplace, and huge living and dining rooms featuring another elegant fireplace and grand architectural windows. The executive office boasts rich wood-paneled walls and custom shelving. Gorgeous marble and wood floors are featured throughout the first floor, which includes two elegant half baths with marble and granite vanities. An updated chef's kitchen features new quartzite countertops, a Sub-Zero fridge, a new Wolf stove, and a newer oven, microwave, and dishwasher. The laundry room is now a convenient prep kitchen with granite countertops and another stove. The second floor has a private primary suite featuring a fireplace, huge marble bath, a dedicated vanity area, and massive his-and-her closets with a granite island, plus three additional bedrooms with two attached full baths and a stunning open loft area. A finished daylight lower level opens up with garden murals and marble floors, adding another bedroom and a full bath, full kitchen, recreation room, theater, and gym. Upgraded with a new AC, new garage doors, and full smart integration. Enjoy a paved patio and nature trail access from the expansive private wooded backyard. Rochester schools.
For sale
Price cut: $55K (9/14)
$1,295,000
5539 Carrollton Ct, Rochester, MI 48306
4beds
5,698sqft
Single Family Residence
Built in 1999
0.73 Acres Lot
$1,257,100 Zestimate®
$227/sqft
$133/mo HOA
What's special
Stunning open loft areaExpansive circular drivewayPaved patioGrand marble foyerNew wolf stoveHuge marble bathNew garage doors
- 87 days
- 1,065
- 74
Zillow last checked:
Listing updated:
Listed by:
Jonathan Minerick 888-400-2513,
HomeCoin.com 888-400-2513
Source: MiRealSource,MLS#: 50212514 Originating MLS: MiRealSource
Originating MLS: MiRealSourceFacts & features
Interior
Bedrooms & bathrooms
- Bedrooms: 4
- Bathrooms: 5
- Full bathrooms: 3
- 1/2 bathrooms: 2
Rooms
- Room types: Den/Study/Lib, Entry, Exercise Room, Bedroom, Laundry, Great Room, Living Room, Loft, Recreation Room, Utility/Laundry Room, Workshop, Master Bedroom, Master Bathroom, Office, Basement Full Bath, Basement Lavatory, Second Flr Full Bathroom, Dining "L"
Bedroom 1
- Level: Second
- Area: 360
- Dimensions: 20 x 18
Bedroom 2
- Level: Second
- Area: 240
- Dimensions: 15 x 16
Bedroom 3
- Level: Second
- Area: 110
- Dimensions: 10 x 11
Bedroom 4
- Level: Second
- Area: 144
- Dimensions: 12 x 12
Bathroom 1
- Level: Second
Bathroom 2
- Level: Second
Bathroom 3
- Level: Second
Dining room
- Features: Carpet
- Level: First
Family room
- Level: First
Great room
- Level: First
Kitchen
- Level: First
Living room
- Features: Wood
- Level: First
Office
- Level: First
Heating
- Forced Air, Other
Cooling
- Ceiling Fan(s), Central Air, Exhaust Fan
Appliances
- Included: Bar Fridge, Dishwasher, Dryer, Humidifier, Microwave, Range/Oven, Refrigerator, Washer, Water Softener Owned
- Laundry: First Floor Laundry, Lower Level, Laundry Room
Features
- High Ceilings, Cathedral/Vaulted Ceiling, Sound System, Sump Pump, Central Vacuum, Pantry, Eat-in Kitchen
- Flooring: Ceramic Tile, Hardwood, Wood, Carpet
- Windows: Bay Window(s)
- Has basement: Yes
- Number of fireplaces: 3
- Fireplace features: Gas, Great Room, Living Room, Master Bedroom
Interior area
- Total structure area: 5,698
- Total interior livable area: 5,698 sqft
- Finished area above ground: 5,698
- Finished area below ground: 0
Property
Parking
- Total spaces: 3
- Parking features: Garage, Attached
- Attached garage spaces: 3
Features
- Frontage type: Road
- Frontage length: 168
Lot
- Size: 0.73 Acres
- Dimensions: 0.73
- Features: Cul-De-Sac, Subdivision, City Lot
Details
- Parcel number: 1032377023
- Special conditions: Private
- Other equipment: Air Cleaner, Intercom, Home Theater
Construction
Type & style
- Home type: SingleFamily
- Architectural style: Colonial
- Property subtype: Single Family Residence
Materials
- Stone, Vinyl Siding, Wood Siding
- Foundation: Basement
Condition
- Year built: 1999
Details
- Warranty included: Yes
Utilities & green energy
- Sewer: Public Sanitary
- Water: Public
- Utilities for property: Cable/Internet Avail.
Community & HOA
Community
- Security: Security System
- Subdivision: The Hills Of Oakland 3
HOA
- Has HOA: Yes
- Services included: Maintenance Grounds, Trash
- HOA fee: $1,600 annually
- HOA name: Hills of Oakland Subdivision Association
- HOA phone: 248-652-8221
Location
- Region: Rochester
Financial & listing details
- Price per square foot: $227/sqft
- Tax assessed value: $1,180,800
- Annual tax amount: $13,696
- Date on market: 6/24/2026
- Cumulative days on market: 89 days
- Listing terms: Conventional
- Road surface type: Paved
Estimated market value
$1,257,100
$1.19M - $1.32M
$7,139/mo
Price history
| Date | Event | Price |
|---|---|---|
| 9/14/2026 | Price change | $1,295,000-4.1%$227/sqft |
Source:  MiRealSource #50212514 Report a problem MiRealSource #50212514 Report a problem | ||
| 7/9/2026 | Price change | $1,350,000-6.9%$237/sqft |
Source: MiRealSource #50212514 Report a problem | ||
| 6/24/2026 | Listed for sale | $1,450,000+76.8%$254/sqft |
Source: MiRealSource #50212514 Report a problem | ||
| 7/29/2016 | Sold | $820,000-3.4%$144/sqft |
Source: Public Record Report a problem | ||
| 6/30/2016 | Pending sale | $849,000$149/sqft |
Source: Keller Williams - Rochester, MI #216058179 Report a problem | ||
| 6/24/2016 | Listed for sale | $849,000-5.7%$149/sqft |
Source: Keller Williams Rochester #216058179 Report a problem | ||
| 2/14/2016 | Listing removed | $899,900$158/sqft |
Source: Berkshire Hathaway HomeServices HWWB #215065844 Report a problem | ||
| 8/27/2015 | Price change | $899,900-5.3%$158/sqft |
Source: Berkshire Hathaway HWWB #215065844 Report a problem | ||
| 7/13/2015 | Price change | $949,900-5%$167/sqft |
Source: Berkshire Hathaway HomeServices HWWB #215065844 Report a problem | ||
| 6/25/2015 | Listed for sale | $999,900+49.2%$175/sqft |
Source: Berkshire Hathaway HWWB #215065844 Report a problem | ||
| 5/28/2010 | Sold | $670,000-32.3%$118/sqft |
Source: MiRealSource #20001043 Report a problem | ||
| 3/6/2000 | Sold | $989,000$174/sqft |
Source: Public Record Report a problem | ||
Public tax history
| Year | Property taxes | Tax assessment |
|---|---|---|
| 2025 | $13,219 +5.1% | $590,400 +4.6% |
| 2024 | $12,581 +2.4% | $564,270 +8.4% |
| 2023 | $12,284 +7% | $520,450 +7.1% |
| 2022 | $11,482 -6.2% | $486,050 +0.6% |
| 2021 | $12,238 | $483,050 +2.9% |
| 2020 | -- | $469,640 +2.9% |
| 2019 | $12,094 +0.7% | $456,300 +2% |
| 2018 | $12,012 +26.2% | $447,320 +2.4% |
| 2017 | $9,519 | $436,830 +3.5% |
| 2016 | $9,519 | $422,090 +5.9% |
| 2015 | -- | $398,510 +17% |
| 2014 | -- | $340,620 -3.5% |
| 2011 | -- | $352,980 +4.5% |
| 2010 | $15,879 +64% | $337,870 -4.2% |
| 2009 | $9,680 +24.6% | $352,560 -66.5% |
| 2005 | $7,768 | $1,052,340 +95.4% |
| 2003 | -- | $538,610 +2.9% |
| 2002 | -- | $523,370 +10.3% |
| 2001 | $12,940 +85.7% | $474,540 +73.6% |
| 2000 | $6,967 | $273,360 |
Find assessor info on the county website
Monthly payment
Est. payment
Payment breakdown
Explore the cost of this home by adjusting the details. Changes won't be saved.Climate risks
Neighborhood: 48306
Nearby schools
Schools provided by the listing agent
- Elementary: Brewester Elementry
- Middle: Van Hoosen Middle School
- High: Adams High School
- District: Rochester Community School District
Source: MiRealSource. This data may not be complete. We recommend contacting the local school district to confirm school assignments for this home.
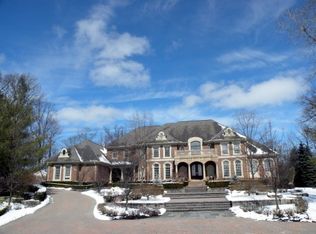
- $1,346,3004 bd6 ba5.4k sqft5589 Carrollton Ct, Rochester, MI 48306Off Market
- $1,196,5004 bd3 ba5.1k sqft5489 Carrollton Ct, Rochester, MI 48306Off Market
- $1,158,8004 bd5 ba5.7k sqft5590 Carrollton Ct, Rochester, MI 48306Off Market
- $1,858,0004 bd4 ba6k sqft5480 Carrollton Ct, Rochester, MI 48306Off Market
Similar homes
- $1,200,0004 bd6 ba5.1k sqft2910 Addison Cir N, Rochester, MI 48306For Sale

 MLS ID #26042050, Emer Kenny, Keller Williams Paint Creek. MichRIC
 - $1,275,0005 bd6 ba8k sqft5724 Murfield Dr, Rochester, MI 48306For Sale
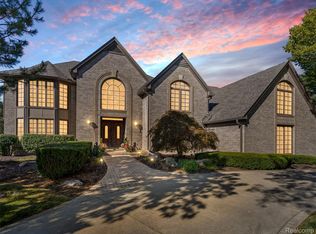
 MLS ID #20251041665, Joshua Buza, GoodHome Realty LLC. Realcomp II
 - $1,499,0005 bd6 ba7.8k sqft5520 Whitehall Blvd, Rochester, MI 48306For Sale
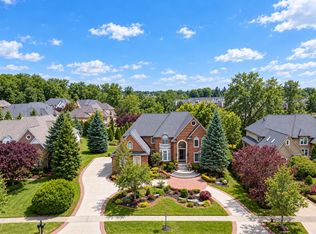 MLS ID #25059954, Andrew Van Slyke, Coldwell Banker Professionals. MichRIC
 - $1,015,0004 bd5 ba4k sqft4831 Goodison Place Dr, Rochester, MI 48306For Sale
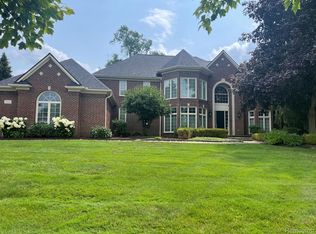 MLS ID #20261056420, Jeanne F Mecca, England Real Estate Company. Realcomp II
 - $829,9004 bd6 ba5.4k sqft4500 Boxwood Ct, Rochester, MI 48306For SaleMLS ID #20261057400, Anthony Orlando, Jason Mitchell Real Estate Group Michigan LLC. Realcomp II
- $859,0004 bd4 ba3.8k sqft4875 Green Meadow Ln, Rochester, MI 48306For SaleMLS ID #20261073061, Jeni Pfeifer, RE/MAX First. Realcomp II
- $999,9004 bd4 ba5.1k sqft1906 Independence Ct, Rochester Hills, MI 48306For SaleMLS ID #20261028124, Laurie Rouse, Real Broker, LLC Troy. Realcomp II
- $899,9004 bd5 ba7k sqft1721 Archers Pointe, Rochester Hills, MI 48306For SaleMLS ID #20261059521, Deborah A Deguise, Century 21 Dynamic Realty. Realcomp II
- $1,350,0004 bd4 ba6.1k sqft900 Indianwood Rd, Lake Orion, MI 48362For SaleMLS ID #20261061650, Lisa Nederlander, @properties Christie's Int'l R.E. Birmingham. Realcomp II
- $1,195,0006 bd7 ba8.1k sqft833 Lakewood Dr, Rochester Hills, MI 48309For SaleMLS ID #26036870, Lee Lieberman, List to Sell Realty LLC. MichRIC
- $999,9004 bd4 ba4.3k sqft1258 Priscilla Ln, Rochester Hills, MI 48309For SaleMLS ID #20261070581, Terry Asmar, My Realty LLC. Realcomp II
- $1,395,0006 bd6 ba6.6k sqft840 High View Ct, Oxford, MI 48371For SaleMLS ID #20261062832, William Whitehouse, Berkshire Hathaway HomeServices Kee Realty Bham. Realcomp II
- $715,0004 bd4 ba5.1k sqft890 E Romeo Rd, Oakland, MI 48363For Sale
 MLS ID #50219905, Robert McPherson, Berkshire Hathaway HomeServices Kee Realty NB. MiRealSource
 - $999,0005 bd4 ba5.1k sqft2442 Meadow Ct, Leonard, MI 48367For SaleMLS ID #20261058348, Rachelle Cherkasov, Forward, REALTORS®. Realcomp II
- $749,9004 bd3 ba3.1k sqft1155 Hickory Hill Dr, Rochester Hills, MI 48309For SaleMLS ID #50217343, Patricia Uribe, RE/MAX Eclipse. MiRealSource
- $848,9994 bd6 ba6k sqft56555 Hartley Dr W, Shelby Township, MI 48316For SaleMLS ID #20261054870, James T Ray, Select Real Estate Professionals. Realcomp II
- $740,0004 bd4 ba4.2k sqft293 Kirksway Ln, Lake Orion, MI 48362For SaleMLS ID #20261074464, Stephanie Rossello, Coldwell Banker Professionals. Realcomp II
- $1,475,0004 bd4 ba4.2k sqft1523 Villa Rd, Birmingham, MI 48009For SaleMLS ID #26048025, Karen Greenwood, Coldwell Banker Professionals. MichRIC
- $779,9004 bd4 ba5.3k sqft4896 Brookside Ln, Washington, MI 48094For SaleMLS ID #50217042, Dana Falkenhagen, KW Platinum. MiRealSource
- $1,190,0004 bd5 ba5.3k sqft4502 Forest Edge Ln, West Bloomfield, MI 48323For SaleMLS ID #20261049977, Amy Kaplansky, Howard Hanna Birmingham. Realcomp II
