Stunning Moceri custom home precision-engineered by a Barton Malow vice-president with elevated views of Fish Lake. Perched high on a raised site, this residence offers panoramic views, exceptional privacy, thoughtful drainage, oversized concrete flatwork, and drains directing water away. Association-maintained green space and “islands” extend toward the shoreline, preserving lake views without direct frontage upkeep. Inside features solid-core doors, extensive crown molding, Andersen windows, custom millwork, and high ceilings on every level. The main floor offers a great room with see-through gas fireplace, lake-facing windows, kitchen with abundant cabinetry and pantry, true mudroom with built-ins and utility sink, and a paneled office with granite and custom shelving. Upstairs, the primary suite enjoys elevated lake views, fireplace, hidden TV behind a one-way mirror, heated bath floors, large soaker tub, and oversized multi-head shower. Additional bedrooms are lightly used, each with closet organizers and access to well-finished baths. A flexible gym/studio or future “hers” closet over the heated garage includes its own kitchenette and HVAC. The walkout lower level features a full second kitchen, Silver Galaxy granite bar, river rock details, wine grotto with copper tile ceiling, bedroom/changing room, full bath, and a high-performance theater with a newer Marantz receiver, premium projector, surround sound, and acoustic treatments. Outdoor living: in-ground steel-walled saltwater pool with new heater, liner, pump, salt generator, and $2,000 robotic cleaner, plus color-changing LED light, hot tub with ozone system, custom fire pit, multiple patios, stair lights, rock-embedded speakers, waterfall, pond, limestone boulders, and mature landscaping serviced by an upgraded Rain Bird sprinkler system. Major mechanicals include two new 50-gallon hot water tanks, multi-zone HVAC, radon system, backup sump, and extensive electrical and audio infrastructure.
For sale
Price cut: $82.8K (9/4)
$1,395,000
840 High View Ct, Oxford, MI 48371
6beds
6,653sqft
Single Family Residence
Built in 2005
1.01 Acres Lot
$1,344,300 Zestimate®
$210/sqft
$33/mo HOA
What's special
- 59 days
- 537
- 30
Zillow last checked:
Listing updated:
Listed by:
William Whitehouse 248-540-8100,
Berkshire Hathaway HomeServices Kee Realty Bham 248-646-6200,
Kathleen E Whitehouse 248-540-8100,
Berkshire Hathaway HomeServices Kee Realty Bham
Source: Realcomp II,MLS#: 20261062832
Facts & features
Interior
Bedrooms & bathrooms
- Bedrooms: 6
- Bathrooms: 6
- Full bathrooms: 4
- 1/2 bathrooms: 2
Primary bedroom
- Level: Second
- Area: 374
- Dimensions: 22 X 17
Bedroom
- Level: Second
- Area: 221
- Dimensions: 17 X 13
Bedroom
- Level: Second
- Area: 195
- Dimensions: 15 X 13
Bedroom
- Level: Second
- Area: 180
- Dimensions: 15 X 12
Bedroom
- Level: Basement
- Area: 144
- Dimensions: 12 X 12
Bedroom
- Level: Basement
- Area: 108
- Dimensions: 12 X 9
Primary bathroom
- Level: Second
- Area: 224
- Dimensions: 16 X 14
Other
- Level: Second
- Area: 70
- Dimensions: 10 X 7
Other
- Level: Second
- Area: 40
- Dimensions: 8 X 5
Other
- Level: Basement
- Area: 40
- Dimensions: 8 X 5
Other
- Level: Entry
- Area: 40
- Dimensions: 8 X 5
Other
- Level: Entry
- Length: 7
Bonus room
- Level: Second
- Area: 400
- Dimensions: 20 X 20
Other
- Level: Entry
- Area: 40
- Dimensions: 8 X 5
Dining room
- Level: Entry
- Area: 204
- Dimensions: 17 X 12
Family room
- Level: Basement
- Area: 192
- Dimensions: 16 X 12
Flex room
- Level: Entry
- Area: 56
- Dimensions: 8 X 7
Game room
- Level: Basement
- Area: 216
- Dimensions: 18 X 12
Great room
- Level: Entry
- Area: 360
- Dimensions: 20 X 18
Kitchen
- Level: Entry
- Area: 552
- Dimensions: 24 X 23
Other
- Level: Basement
- Area: 300
- Dimensions: 20 X 15
Laundry
- Level: Second
- Area: 50
- Dimensions: 10 X 5
Library
- Level: Entry
- Area: 180
- Dimensions: 15 X 12
Living room
- Level: Entry
- Area: 234
- Dimensions: 18 X 13
Mud room
- Level: Entry
- Area: 64
- Dimensions: 8 X 8
Heating
- Forced Air, Natural Gas
Cooling
- Central Air
Appliances
- Included: Built In Gas Oven, Built In Refrigerator, Bar Fridge, Disposal, Dryer, Exhaust Fan, Gas Cooktop, Humidifier, Ice Maker, Microwave, Washer, Water Purifier Owned, Water Softener Owned
- Laundry: Gas Dryer Hookup, Laundry Room, Washer Hookup
Features
- Dual Flush Toilets, Entrance Foyer, High Speed Internet, Programmable Thermostat, Sound System, Spa Hottub, Wet Bar
- Basement: Bath Stubbed,Daylight,Finished,Full,Walk Out Access
- Has fireplace: Yes
- Fireplace features: Basement, Double Sided, Kitchen, Living Room, Master Bedroom
Interior area
- Total interior livable area: 6,653 sqft
- Finished area above ground: 4,701
- Finished area below ground: 1,952
Property
Parking
- Total spaces: 3
- Parking features: Three Car Garage, Attached, Direct Access, Heated Garage, Garage Door Opener, Oversized
- Garage spaces: 3
Features
- Levels: Two
- Stories: 2
- Entry location: GroundLevelwSteps
- Patio & porch: Deck, Porch, Terrace
- Exterior features: Awnings, Balcony, Barbecue, Lighting, Spa Hottub, Tennis Courts
- Pool features: In Ground, Outdoor Pool
- Fencing: Back Yard,Fenced,Fencing Allowed,Fencing Requiredwith Pool
Lot
- Size: 1.01 Acres
- Dimensions: 157 x 364 x 233 x 190
- Features: Hilly Ravine, Irregular Lot, Water View
Details
- Additional structures: Gazebo
- Parcel number: 0430351016
- Special conditions: Short Sale No,Standard
Construction
Type & style
- Home type: SingleFamily
- Architectural style: Colonial
- Property subtype: Single Family Residence
Materials
- Brick, Stone
- Foundation: Basement, Poured
- Roof: Asphalt
Condition
- New construction: No
- Year built: 2005
Utilities & green energy
- Electric: Circuit Breakers
- Sewer: Septic Tank
- Water: Well
- Utilities for property: Above Ground Utilities, Cable Available
Community & HOA
Community
- Security: Security System Owned, Smoke Detectors
- Subdivision: BALDWIN POINTE
HOA
- Has HOA: Yes
- Services included: Other
- HOA fee: $400 annually
- HOA phone: 248-766-4919
Location
- Region: Oxford
Financial & listing details
- Price per square foot: $210/sqft
- Tax assessed value: $424,310
- Annual tax amount: $15,781
- Date on market: 8/10/2026
- Cumulative days on market: 59 days
- Listing agreement: Exclusive Right To Sell
- Listing terms: Cash,Conventional,Va Loan
Estimated market value
$1,344,300
$1.28M - $1.41M
$5,941/mo
Price history
| Date | Event | Price |
|---|---|---|
| 9/4/2026 | Price change | $1,395,000-5.6%$210/sqft |
Source:  Realcomp II #20261062832 Report a problem Realcomp II #20261062832 Report a problem | ||
| 8/10/2026 | Listed for sale | $1,477,777+91.9%$222/sqft |
Source: Realcomp II #20261062832 Report a problem | ||
| 12/19/2019 | Sold | $770,000-3.7%$116/sqft |
Source: Public Record Report a problem | ||
| 9/14/2019 | Listed for sale | $799,500$120/sqft |
Source: Kermath Realty LLC #218119890 Report a problem | ||
| 9/14/2019 | Pending sale | $799,500$120/sqft |
Source: Kermath Realty LLC #218119890 Report a problem | ||
| 7/5/2019 | Price change | $799,500-3.1%$120/sqft |
Source: Kermath Realty LLC #218119890 Report a problem | ||
| 6/12/2019 | Price change | $824,900-1.8%$124/sqft |
Source: Kermath Realty LLC #218119890 Report a problem | ||
| 12/17/2018 | Listed for sale | $839,900-3.3%$126/sqft |
Source: Kermath Realty LLC #218032885 Report a problem | ||
| 11/9/2018 | Listing removed | $869,000$131/sqft |
Source: Kermath Realty LLC #218032885 Report a problem | ||
| 10/4/2018 | Price change | $869,000-1.2%$131/sqft |
Source: Kermath Realty LLC #218032885 Report a problem | ||
| 7/19/2018 | Price change | $879,900-2.2%$132/sqft |
Source: Kermath Realty LLC #218032885 Report a problem | ||
| 5/29/2018 | Price change | $899,900-2.7%$135/sqft |
Source: Kermath Realty LLC #218032885 Report a problem | ||
| 4/20/2018 | Listed for sale | $924,900-2.6%$139/sqft |
Source: Kermath Realty LLC #218032885 Report a problem | ||
| 12/28/2017 | Listing removed | $949,900$143/sqft |
Source: Professional Realty Co #217079652 Report a problem | ||
| 5/30/2017 | Price change | $949,900-3%$143/sqft |
Source: Professional Realty Co #217013368 Report a problem | ||
| 3/27/2017 | Price change | $979,000-1.1%$147/sqft |
Source: Professional Realty Co #217013368 Report a problem | ||
| 2/22/2017 | Listed for sale | $989,900+29.4%$149/sqft |
Source: Professional Realty Co #217013368 Report a problem | ||
| 9/5/2014 | Sold | $765,000-4.4%$115/sqft |
Source:  MiRealSource #31184999 Report a problem MiRealSource #31184999 Report a problem | ||
| 7/19/2014 | Price change | $799,900-8.6%$120/sqft |
Source: Real Estate One-Rochester #214022727 Report a problem | ||
| 3/20/2014 | Listed for sale | $875,000$132/sqft |
Source: Real Estate One-Rochester #214022727 Report a problem | ||
Public tax history
| Year | Property taxes | Tax assessment |
|---|---|---|
| 2025 | $15,200 +8.1% | $468,480 +1.3% |
| 2024 | $14,057 -1.1% | $462,300 +17.9% |
| 2023 | $14,216 +3.9% | $391,970 +0.9% |
| 2022 | $13,687 +0.9% | $388,460 +0.3% |
| 2021 | $13,569 | $387,160 +3.6% |
| 2020 | -- | $373,550 +4.2% |
| 2019 | $10,585 +6.4% | $358,560 +6.8% |
| 2018 | $9,944 +0.2% | $335,800 +1.9% |
| 2017 | $9,922 | $329,680 +0.5% |
| 2016 | $9,922 | $328,020 +14.6% |
| 2015 | -- | $286,210 +6.9% |
| 2014 | -- | $267,800 +13.1% |
| 2011 | -- | $236,820 -0.1% |
| 2010 | $7,772 +56.2% | $236,980 -11.2% |
| 2009 | $4,976 | $266,920 |
Find assessor info on the county website
Monthly payment
Est. payment
Payment breakdown
Explore the cost of this home by adjusting the details. Changes won't be saved.Climate risks
Neighborhood: 48371
Similar homes

- $1,495,0005 bd4 ba6.6k sqft4376 Lancaster Dr, Lake Orion, MI 48348For Sale
 MLS ID #50223193, Tina Pichette, RE/MAX First. MiRealSource
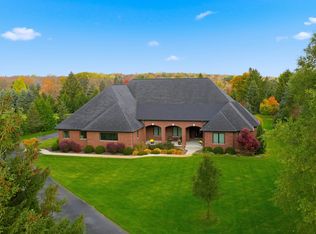
 - $1,150,0005 bd6 ba5k sqft4091 Jacquelynn Ct, Rochester, MI 48306For Sale
 MLS ID #20261081307, Tim J Olson, National Realty Centers, Inc. Realcomp II
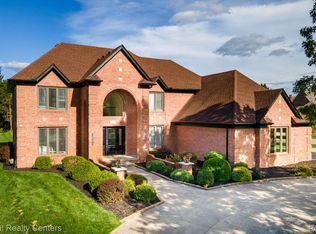
 - $1,400,0004 bd4 ba4.1k sqft9515 E Bristol Rd, Davison, MI 48423For Sale
 MLS ID #20261079697, Larry Dail. REALSTACK
 - $1,495,0006 bd6 ba6.8k sqft62578 Pond Dr, Washington, MI 48094For Sale
 MLS ID #50223683, Wanda Williams, Real Estate One Clinton. MiRealSource
 - $1,400,0004 bd4 ba6k sqft9515 E Bristol Rd, Davison, MI 48423For SaleMLS ID #20261079697, Lawrence Dail, Mossy Oak Properties - Michigan Outdoors. Realcomp II
- $699,9004 bd4 ba4.3k sqft1537 Glass Lake Cir, Oxford, MI 48371For SaleMLS ID #20261074062, Chad D Martin, Real Estate One-Oxford. Realcomp II
- $1,499,0005 bd6 ba7.8k sqft5520 Whitehall Blvd, Rochester, MI 48306For Sale
 MLS ID #25059954, Andrew Van Slyke, Coldwell Banker Professionals. MichRIC
 - $769,0003 bd4 ba4.5k sqft850 Marlayna Dr, Oxford, MI 48371For SaleMLS ID #20261071924, Amy Dunlap, EXP Realty Main. Realcomp II
- $1,149,0005 bd5 ba6k sqft7798 Fieldstone Rdg, Clarkston, MI 48348For SaleMLS ID #20261058929, Heather Roeser, Real Estate One. Realcomp II
- $915,0004 bd6 ba5.7k sqft187 Greenan Ln, Lake Orion, MI 48362For SaleMLS ID #20261063541, Scott Fader, Joseph Walter Realty, LLC. Realcomp II
- $1,195,0006 bd7 ba8.1k sqft833 Lakewood Dr, Rochester Hills, MI 48309For SaleMLS ID #26036870, Lee Lieberman, List to Sell Realty LLC. MichRIC
- $1,299,9004 bd7 ba6.8k sqft6705 College Park Dr, Clarkston, MI 48346For SaleMLS ID #20261037011, Sally Hendrix, Century 21 Professionals Clarkston. Realcomp II
- $1,800,0006 bd6 ba6.2k sqft9669 Steephollow Dr, White Lake, MI 48386For SaleMLS ID #20261064673, Diana Shea, MBA Real Estate Services. Realcomp II
- $1,195,0005 bd5 ba5.9k sqft1715 Hamilton Dr, Bloomfield Hills, MI 48302For SaleMLS ID #20261058593, Scott Fader, Joseph Walter Realty, LLC. Realcomp II
- $1,275,0005 bd6 ba8k sqft5724 Murfield Dr, Rochester, MI 48306For SaleMLS ID #20251041665, Joshua Buza, GoodHome Realty LLC. Realcomp II
- $795,0006 bd5 ba3.7k sqft1450 Lenox Rd, Bloomfield Hills, MI 48304For SaleMLS ID #20261081617, Michael Hermiz, RE/MAX New Trend. Realcomp II
- $1,280,0004 bd7 ba7.3k sqft739 Majestic, Rochester Hills, MI 48306For SaleMLS ID #20261069266, Lia LoChirco, LoChirco Realty, LLC. Realcomp II
- $1,075,0005 bd4 ba5k sqft8849 Heatherwood Ct, Washington, MI 48095For SaleMLS ID #50216257, Thomas Zibkowski, Real Estate One Inc-Shelby. MiRealSource
- $699,9004 bd4 ba4.1k sqft3867 Nutcracker Ct, Oxford, MI 48370For SaleMLS ID #50214538, Keith M Reaume, Epique Inc.. MiRealSource
- $1,099,0005 bd6 ba7.8k sqft29 Marlborough Dr, Bloomfield Hills, MI 48302For SaleMLS ID #20261059105, Jill Polenz, KW Domain. Realcomp II
