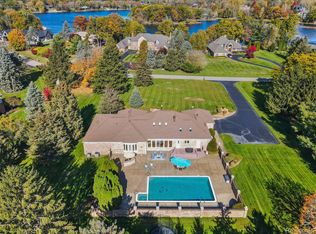
Custom Brick Ranch on 1.5 Acres in Clarkston! WELCOME TO YOUR DREAM HOME/RESORT! Built in 2019!— a stunning all-brick ranch nestled on a private, tree-lined lot. 5 bedrooms, 4 full baths, and an incredible list of high-end features that make it truly one of a kind. Expansive kitchen, featuring custom porcelain tile floors, double ovens, a built-in cooktop, granite countertops, and a wet bar with fridge. The INDOOR POOL is absolutely SHOW STOPPING! Complete with a jacuzzi and pool shower, it features an eco-smart, chlorine-free system. 3-car side turn garage, gigantic basement w/ dual entrances plumbed for a full bath and full kitchen, 2 master beedrooms w/ private baths and 2 laundry rooms. 2 covered back porches for outdoor relaxation offering unmatched tranquility. Custom gas fireplace with marble finishes, mood lighting, and vented efficiency. Beautiful wooden staircase leads up to the loft area! Upstairs, the unfinished bonus room (46 x 33) offers endless possibilities—with a view that overlooks the indoor pool area. Already plumbed for a bath! Enjoy exclusive access to Heather Lake, complete with a boat dock and a beautiful beachfront. This home truly has it all—luxury, privacy, and craftsmanship.
For sale
Price cut: $100K (6/4)
$1,495,000
4376 Lancaster Dr, Lake Orion, MI 48348
5beds
6,634sqft
:
Get pre-qualified$12,053/mo
Single Family Residence
Built in 2019
1.5 Acres Lot
$1,444,900 Zestimate®
$225/sqft
$83/mo HOA
What's special
- 100 days |
- 564 |
- 26 |
Zillow last checked:
Listing updated:
Listed by:
Tina Pichette 586-531-1805,
RE/MAX First 586-799-8000,
Justin Pichette 586-557-4844,
RE/MAX First
Source: MiRealSource,MLS#: 50204826 Originating MLS: MiRealSource
Originating MLS: MiRealSourceFacts & features
Interior
Bedrooms & bathrooms
- Bedrooms: 5
- Bathrooms: 4
- Full bathrooms: 4
Rooms
- Room types: First Flr Lavatory, Bathroom, Master Bedroom
Bedroom 1
- Features: Carpet
- Level: First
- Area: 360
- Dimensions: 18 x 20
Bedroom 2
- Features: Carpet
- Level: First
- Area: 500
- Dimensions: 25 x 20
Bedroom 3
- Features: Carpet
- Level: First
- Area: 154
- Dimensions: 11 x 14
Bedroom 4
- Features: Carpet
- Level: First
- Area: 154
- Dimensions: 11 x 14
Bedroom 5
- Features: Carpet
- Level: First
- Area: 234
- Dimensions: 13 x 18
Bathroom 1
- Features: Ceramic
- Level: First
- Area: 117
- Dimensions: 13 x 9
Bathroom 2
- Features: Ceramic
- Level: First
- Area: 72
- Dimensions: 12 x 6
Bathroom 3
- Features: Ceramic
- Level: First
- Area: 72
- Dimensions: 12 x 6
Bathroom 4
- Features: Ceramic
- Level: First
- Area: 54
- Dimensions: 9 x 6
Great room
- Level: First
- Area: 624
- Dimensions: 26 x 24
Kitchen
- Features: Ceramic
- Level: First
- Area: 480
- Dimensions: 20 x 24
Office
- Level: First
- Area: 63
- Dimensions: 7 x 9
Heating
- Forced Air, Humidity Control, Natural Gas
Cooling
- Ceiling Fan(s), Central Air
Appliances
- Included: Dishwasher, Dryer, Freezer, Humidifier, Microwave, Range/Oven, Refrigerator, Washer, Gas Water Heater
- Laundry: First Floor Laundry
Features
- Cathedral/Vaulted Ceiling, Sump Pump, Walk-In Closet(s)
- Flooring: Ceramic Tile, Carpet, Wood
- Windows: Window Treatments
- Basement: Concrete
- Number of fireplaces: 1
- Fireplace features: Gas
Interior area
- Total structure area: 12,634
- Total interior livable area: 6,634 sqft
- Finished area above ground: 6,634
- Finished area below ground: 0
Property
Parking
- Total spaces: 3
- Parking features: Attached, Electric in Garage, Garage Door Opener, Garage Faces Side
- Attached garage spaces: 3
Features
- Levels: One
- Stories: 1
- Patio & porch: Patio, Porch
- Exterior features: Lawn Sprinkler, Street Lights
- Has private pool: Yes
- Pool features: Indoor
- Has spa: Yes
- Spa features: Spa/Jetted Tub
- Waterfront features: Beach Access, No Gas Motors
- Frontage type: Road
- Frontage length: 199
Lot
- Size: 1.5 Acres
- Dimensions: 199 x 327
Details
- Parcel number: 0907352006
- Zoning description: Residential
- Special conditions: Private
Construction
Type & style
- Home type: SingleFamily
- Architectural style: Ranch
- Property subtype: Single Family Residence
Materials
- Brick
- Foundation: Basement, Concrete Perimeter
Condition
- New construction: No
- Year built: 2019
Utilities & green energy
- Sewer: Public Sanitary
- Water: Private Well
Community & HOA
Community
- Security: Security System
- Subdivision: Heather Lake Meadows 1 - Orion Township
HOA
- Has HOA: Yes
- Amenities included: Street Lights
- HOA fee: $1,000 annually
- HOA name: Asc Mgt - Heather Lake Estates
- HOA phone: 000-000-0000
Location
- Region: Lake Orion
Financial & listing details
- Price per square foot: $225/sqft
- Tax assessed value: $1,320,560
- Annual tax amount: $19,694
- Date on market: 4/20/2026
- Cumulative days on market: 272 days
- Listing agreement: Exclusive Right To Sell
- Listing terms: Cash,Conventional
- Road surface type: Paved
Estimated market value
$1,444,900
$1.37M - $1.52M
$7,009/mo
Price history
| Date | Event | Price |
|---|---|---|
| 6/4/2026 | Price change | $1,495,000-6.3%$225/sqft |
Source:  MiRealSource #50204826 Report a problem MiRealSource #50204826 Report a problem | ||
| 4/20/2026 | Listed for sale | $1,595,000-11.4%$240/sqft |
Source: MiRealSource #50204826 Report a problem | ||
| 4/20/2026 | Listing removed | $1,800,000$271/sqft |
Source: MiRealSource #50193152 Report a problem | ||
| 10/31/2025 | Listed for sale | $1,800,000$271/sqft |
Source: MiRealSource #50193152 Report a problem | ||
Public tax history
| Year | Property taxes | Tax assessment |
|---|---|---|
| 2025 | $19,694 +5.8% | $660,280 +7% |
| 2024 | $18,620 +5% | $617,270 +11.3% |
| 2023 | $17,736 +3.1% | $554,760 +11.3% |
| 2022 | $17,200 +0.9% | $498,280 +1% |
| 2021 | $17,043 | $493,190 -0.6% |
| 2020 | -- | $496,340 +4.6% |
| 2019 | $24,749 +1708.1% | $474,320 +1718.7% |
| 2018 | $1,369 | $26,080 |
| 2017 | -- | $26,080 |
| 2016 | -- | $26,080 |
| 2015 | -- | $26,080 |
| 2014 | -- | $26,080 -10.1% |
| 2011 | -- | $29,000 -16.1% |
| 2010 | -- | $34,550 -17% |
| 2009 | -- | $41,630 |
Find assessor info on the county website
Monthly payment
Est. payment
Payment breakdown
Explore the cost of this home by adjusting the details. Changes won't be saved.Climate risks
Neighborhood: 48348
Nearby schools
GreatSchools rating
- 9/10Paint Creek Elementary SchoolGrades: PK-5Distance: 2 mi
- 8/10Waldon Middle SchoolGrades: 6-8Distance: 2.9 mi
- 8/10Lake Orion Community High SchoolGrades: 9-12Distance: 5 mi
Schools provided by the listing agent
- District: Lake Orion Community Schools
Source: MiRealSource. This data may not be complete. We recommend contacting the local school district to confirm school assignments for this home.
- $476,0003 bd3 ba2.1k sqft4402 Lancaster Dr, Clarkston, MI 48348Off Market
- $619,5003 bd4 ba3k sqft906 Heather Lake Dr, Clarkston, MI 48348Off Market
- $504,4004 bd2 ba2.9k sqft860 Heather Lake Dr, Clarkston, MI 48348Off Market
- $582,7003 bd2 ba2.7k sqft4377 Lancaster Dr, Clarkston, MI 48348Off Market
- $523,200-- bd2 ba2.7k sqft4428 Lancaster Dr, Clarkston, MI 48348Off Market
- $656,3004 bd4 ba2.8k sqft4391 Newcastle Dr, Clarkston, MI 48348Off Market
- $796,6003 bd4 ba4.4k sqft950 Heather Lake Dr, Clarkston, MI 48348Off Market
- $543,300-- bd2 ba2.7k sqft4415 Newcastle Dr, Clarkston, MI 48348Off Market
A local agent can set up tours, give advice and negotiate with sellers.
Similar homes
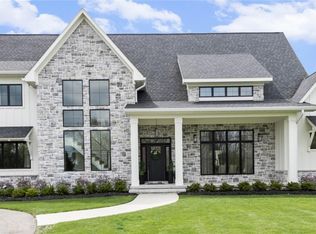
- $899,0005 bd5 ba6.5k sqft4227 Newcastle Dr, Clarkston, MI 48348For Sale
 MLS ID #20261022254, Jaclynn D Sparre, Wentworth Real Estate Group. Realcomp II
 - $896,7773 bd5 ba5.7k sqft7286 Pine Knob Rd, Clarkston, MI 48348For Sale
 MLS ID #20261022107, Joshua Buza, GoodHome Realty LLC. Realcomp II
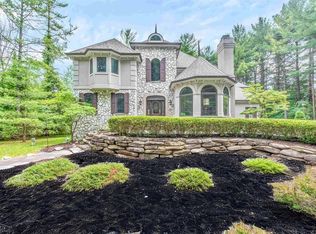
 - $1,999,9994 bd4 ba6k sqft8439 Holcomb Rd, Clarkston, MI 48348For Sale
 MLS ID #20261037278, Mark Avery, Paradigm Realty. Realcomp II
 - $935,0004 bd5 ba6.2k sqft7949 Bridge Valley, Clarkston, MI 48348For Sale
 MLS ID #50121405, James Ray, Select RE Prof - James Ray & Associates. MiRealSource
 - $1,685,0005 bd5 ba3.8k sqft2380 Galaxy Way, Lake Orion, MI 48360For Sale
 MLS ID #26020301, Karen Greenwood, Coldwell Banker Professionals. MichRIC
 - $1,299,9995 bd5 ba5.6k sqft300 Camelot Way, Rochester, MI 48306For SaleMLS ID #50210296, Michael P Blake, Epique Inc.. MiRealSource
- $1,695,8884 bd6 ba6.2k sqft460 E Long Lake Rd, Bloomfield Hills, MI 48304For SaleMLS ID #26038037, Stanley Dickson, Trowbridge Realty. MichRIC
- $1,350,0004 bd5 ba5.6k sqft5539 Carrollton Ct, Rochester, MI 48306For SaleMLS ID #50212514, Jonathan Minerick, HomeCoin.com. MiRealSource
- $1,500,0005 bd6 ba8k sqft1868 Carsons Cv, Commerce Township, MI 48390For SaleMLS ID #50211951, Cosmin Hosu, Keller Williams Realty Lakeside. MiRealSource
- $1,399,0002 bd3 ba4.3k sqft6150 Willow Rd, West Bloomfield, MI 48324For SaleMLS ID #20261049807, Linda L Wells, RE/MAX Classic. Realcomp II
- $1,674,9995 bd6 ba8.3k sqft3586 Walnut Brook Dr, Rochester Hills, MI 48309For SaleMLS ID #20261058535, Nicholas Seman, DOBI Real Estate. Realcomp II
- $1,450,0004 bd6 ba5.5k sqft1281 Twin Maples Ln, Bloomfield Hills, MI 48301For SaleMLS ID #20261050912, Melanie S Bishop, KW Domain. Realcomp II
- $1,599,0005 bd5 ba5.3k sqft2085 Quarton Rd, Bloomfield Hills, MI 48301For SaleMLS ID #20261029680, Angela Jaafar, RE/MAX Dream Properties. Realcomp II
- $750,0004 bd4 ba4.1k sqft3867 Nutcracker Ct, Oxford, MI 48370For SaleMLS ID #50214538, Keith M Reaume, Epique Inc.. MiRealSource
- $1,419,9004 bd4 ba4.9k sqft16281 Buckingham Ave, Beverly Hills, MI 48025For SaleMLS ID #20261057764, James Danley, KW Domain. Realcomp II
- $1,495,0004 bd4 ba4.2k sqft1523 Villa Rd, Birmingham, MI 48009For SaleMLS ID #26036347, Karen Greenwood, Coldwell Banker Professionals. MichRIC
- $2,149,0005 bd6 ba6.1k sqft2951 Turtle Pond Ct, Bloomfield Hills, MI 48302For SaleMLS ID #20261056500, Lauren Colburn, The Agency Hall & Hunter. Realcomp II
- $747,9004 bd4 ba3.6k sqft3544 S Creek Dr, Rochester, MI 48306For SaleMLS ID #50215796, Carrie Dahn, Berkshire Hathaway HomeServices, Bay City. MiRealSource
- $1,015,0004 bd5 ba4k sqft4831 Goodison Place Dr, Rochester, MI 48306For SaleMLS ID #20261056420, Jeanne F Mecca, England Real Estate Company. Realcomp II
- $1,999,0004 bd5 ba5.5k sqft3701 Green Lake Rd, West Bloomfield, MI 48324For SaleMLS ID #50211366, Kara Gray, KW Platinum. MiRealSource
