5.5% INTEREST RATE with Huntington Bank - Attention all doctors and business professionals. If you utilize our relationship lender we can get you into this house at a very attractive rate in today’s market. 7400$ monthly P&I payment with qualification.
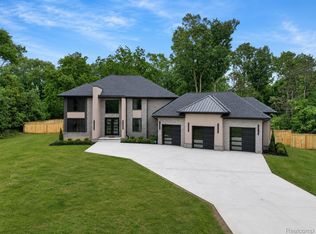
Incredibly rare FIRST FLOOR PRIMARY on the border of Birmingham, just three streets down (5 min from downtown) with 3 car attached garage & covered loggia with outdoor kitchen! The floor plan was designed intentionally with the primary suite on the opposite side of the house from the secondary bedrooms, the great room nestled between beaming with natural light from transom windows and 14’ ceilings. Builder’s personal residence is loaded with upgrades; contemporary mahogany doors, motorized window treatments, digital remote steam shower, decor appliances, hickory wood flooring, full home generator, Aroma 360 hotel collection, epoxy floor in garage, alarm system, smart home etc. EXCLUDED from sale: all art and mounted TV's.
For sale
Price cut: $20K (8/7)
$1,399,900
16281 Buckingham Ave, Beverly Hills, MI 48025
4beds
4,978sqft
:
Get pre-qualifiedN/A
Single Family Residence
Built in 2018
10,454 Square Feet Lot
$1,358,200 Zestimate®
$281/sqft
$-- HOA
What's special
- 15 days |
- 1,148 |
- 51 |
Zillow last checked:
Listing updated:
Listed by:
James Danley 248-671-3092,
KW Domain 248-590-0800
Source: Realcomp II,MLS#: 20261057764
Facts & features
Interior
Bedrooms & bathrooms
- Bedrooms: 4
- Bathrooms: 4
- Full bathrooms: 3
- 1/2 bathrooms: 1
Primary bedroom
- Level: Entry
- Area: 255
- Dimensions: 15 X 17
Bedroom
- Level: Second
- Area: 168
- Dimensions: 12 X 14
Bedroom
- Level: Second
- Area: 168
- Dimensions: 12 X 14
Bedroom
- Level: Basement
- Area: 182
- Dimensions: 14 X 13
Primary bathroom
- Level: Entry
Other
- Level: Second
Other
- Level: Basement
Other
- Level: Entry
Other
- Level: Entry
- Area: 182
- Dimensions: 13 X 14
Great room
- Level: Entry
- Area: 391
- Dimensions: 17 X 23
Kitchen
- Level: Entry
- Area: 130
- Dimensions: 13 X 10
Laundry
- Level: Entry
- Area: 81
- Dimensions: 9 X 9
Library
- Level: Entry
- Area: 144
- Dimensions: 12 X 12
Heating
- Forced Air, Natural Gas
Cooling
- Central Air
Appliances
- Laundry: Laundry Room
Features
- Basement: Finished,Full
- Has fireplace: Yes
- Fireplace features: Gas, Great Room
Interior area
- Total interior livable area: 4,978 sqft
- Finished area above ground: 2,978
- Finished area below ground: 2,000
Property
Parking
- Total spaces: 3
- Parking features: Three Car Garage, Attached
- Garage spaces: 3
Features
- Levels: Two
- Stories: 2
- Entry location: GroundLevelwSteps
- Pool features: None
Lot
- Size: 10,454 Square Feet
- Dimensions: 82 x 130
Details
- Parcel number: 2401204003
- Special conditions: Short Sale No,Standard
Construction
Type & style
- Home type: SingleFamily
- Architectural style: Colonial
- Property subtype: Single Family Residence
Materials
- Aluminum Siding, Brick
- Foundation: Basement, Poured
Condition
- New construction: No
- Year built: 2018
Utilities & green energy
- Sewer: Public Sewer
- Water: Public
Community & HOA
Community
- Subdivision: JOHN OWEN
HOA
- Has HOA: No
Location
- Region: Beverly Hills
Financial & listing details
- Price per square foot: $281/sqft
- Tax assessed value: $366,940
- Annual tax amount: $14,514
- Date on market: 7/24/2026
- Cumulative days on market: 201 days
- Listing agreement: Exclusive Right To Sell
- Listing terms: Cash,Conventional
- Exclusions: Exclusion(s) Do Not Exist
Estimated market value
$1,358,200
$1.29M - $1.43M
$4,199/mo
Price history
| Date | Event | Price |
|---|---|---|
| 8/7/2026 | Price change | $1,399,900-1.4%$281/sqft |
Source:  Realcomp II #20261057764 Report a problem Realcomp II #20261057764 Report a problem | ||
| 7/25/2026 | Listed for sale | $1,419,900$285/sqft |
Source: Realcomp II #20261057764 Report a problem | ||
| 7/20/2026 | Listing removed | $1,419,900$285/sqft |
Source: Realcomp II #20261022319 Report a problem | ||
| 7/8/2026 | Price change | $1,419,900-0.4%$285/sqft |
Source: Realcomp II #20261022319 Report a problem | ||
| 6/2/2026 | Price change | $1,424,900-1.7%$286/sqft |
Source: Realcomp II #20261022319 Report a problem | ||
| 5/18/2026 | Price change | $1,449,900-3.3%$291/sqft |
Source: Realcomp II #20261022319 Report a problem | ||
| 4/6/2026 | Listed for sale | $1,499,900-1.6%$301/sqft |
Source: Realcomp II #20261022319 Report a problem | ||
| 4/6/2026 | Listing removed | $1,524,900$306/sqft |
Source: Realcomp II #20261001456 Report a problem | ||
| 3/17/2026 | Price change | $1,524,900-3.2%$306/sqft |
Source: Realcomp II #20261001456 Report a problem | ||
| 2/24/2026 | Price change | $1,574,900-1.6%$316/sqft |
Source: Realcomp II #20261001456 Report a problem | ||
| 1/8/2026 | Listed for sale | $1,599,900$321/sqft |
Source: Realcomp II #20261001456 Report a problem | ||
| 12/8/2025 | Listing removed | $1,599,900$321/sqft |
Source: Realcomp II #20251037545 Report a problem | ||
| 10/6/2025 | Price change | $1,599,900-3%$321/sqft |
Source: Realcomp II #20251037545 Report a problem | ||
| 9/19/2025 | Listed for sale | $1,649,900+175.9%$331/sqft |
Source: Realcomp II #20251037545 Report a problem | ||
| 5/2/2018 | Sold | $598,000+227.7%$120/sqft |
Source: Public Record Report a problem | ||
| 6/21/2016 | Sold | $182,500-7.4%$37/sqft |
Source: Public Record Report a problem | ||
| 5/25/2016 | Listing removed | $1,500-31.8% |
Source: Owner Report a problem | ||
| 3/3/2016 | Listing removed | $197,000$40/sqft |
Source: Schwartz Properties LLC #215102085 Report a problem | ||
| 3/1/2016 | Price change | $197,000-1.5%$40/sqft |
Source: Schwartz Properties LLC #215102085 Report a problem | ||
| 2/28/2016 | Listed for rent | $2,200 |
Source: Schwartz Properties LLC #215105534 Report a problem | ||
| 1/28/2016 | Listing removed | $2,200 |
Source: Schwartz Properties LLC #215105534 Report a problem | ||
| 1/28/2016 | Price change | $200,000-9.1%$40/sqft |
Source: Schwartz Properties LLC #215102085 Report a problem | ||
| 1/9/2016 | Listed for rent | $2,200 |
Source: Schwartz Properties LLC #215105534 Report a problem | ||
| 11/11/2015 | Price change | $220,000-4.3%$44/sqft |
Source: Schwartz Properties LLC #215102085 Report a problem | ||
| 9/20/2015 | Listed for sale | $230,000+87%$46/sqft |
Source: Schwartz Properties LLC #215102085 Report a problem | ||
| 3/6/2012 | Sold | $123,000+41.4%$25/sqft |
Source: Public Record Report a problem | ||
| 8/3/2010 | Sold | $87,000-2.2%$17/sqft |
Source: Public Record Report a problem | ||
| 5/9/2010 | Listed for sale | $89,000-40.3%$18/sqft |
Source: CENTURY 21 Today, Inc. #29101819 Report a problem | ||
| 3/25/1998 | Sold | $149,000$30/sqft |
Source: Public Record Report a problem | ||
Public tax history
| Year | Property taxes | Tax assessment |
|---|---|---|
| 2025 | $9,510 +4.9% | $396,710 +2.6% |
| 2024 | $9,066 +5.5% | $386,530 +6.1% |
| 2023 | $8,596 -2% | $364,380 +5.5% |
| 2022 | $8,769 -1.3% | $345,420 +4.2% |
| 2021 | $8,885 | $331,510 +1.5% |
| 2020 | -- | $326,540 +4.7% |
| 2019 | $12,834 +204.5% | $311,840 +203.2% |
| 2018 | $4,215 +43.8% | $102,850 |
| 2017 | $2,932 | $102,850 +6.3% |
| 2016 | $2,932 | $96,740 +23.3% |
| 2015 | -- | $78,470 +10.4% |
| 2014 | -- | $71,110 +11.2% |
| 2011 | -- | $63,930 -15.9% |
| 2010 | $3,077 -9.1% | $76,020 -13.7% |
| 2009 | $3,383 +129.4% | $88,100 -49.6% |
| 2005 | $1,475 | $174,800 +78.9% |
| 2003 | -- | $97,690 +7% |
| 2002 | -- | $91,310 +36.2% |
| 2001 | $2,826 +5.2% | $67,030 +3.2% |
| 2000 | $2,686 | $64,960 |
Find assessor info on the county website
Monthly payment
Est. payment
Payment breakdown
Explore the cost of this home by adjusting the details. Changes won't be saved.Climate risks
Neighborhood: 48025
Nearby schools
GreatSchools rating
- 8/10Greenfield Elementary SchoolGrades: PK-5Distance: 0.8 mi
- 9/10Berkshire Middle SchoolGrades: 6-8Distance: 2.4 mi
- 8/10Wylie E. Groves High SchoolGrades: 9-12Distance: 1.8 mi
- $477,4003 bd2 ba1.6k sqft16265 Buckingham Ave, Beverly Hills, MI 48025Off Market
- $354,1003 bd1 ba1.3k sqft16299 Buckingham Ave, Beverly Hills, MI 48025Off Market
- $467,7003 bd2 ba1.7k sqft16313 Buckingham Ave, Beverly Hills, MI 48025Off Market
- $364,5003 bd1 ba1.3k sqft16249 Buckingham Ave, Beverly Hills, MI 48025Off Market
- $369,1003 bd2 ba1.3k sqft16286 Buckingham Ave, Beverly Hills, MI 48025Off Market
- $489,3003 bd2 ba1.7k sqft16270 Buckingham Ave, Beverly Hills, MI 48025Off Market
- $375,0004 bd1 ba1.3k sqft16302 Buckingham Ave, Beverly Hills, MI 48025Off Market
- $315,0003 bd1 ba1.3k sqft16256 Buckingham Ave, Beverly Hills, MI 48025Off Market
A local agent can set up tours, give advice and negotiate with sellers.
Similar homes
- $1,475,0004 bd4 ba3.4k sqft31130 Lahser Rd, Franklin, MI 48025For Sale
 MLS ID #20261037344, Shannon Vesper-Balsamo, Shannon Vesper Realty Inc. Realcomp II
 - $1,495,0004 bd4 ba4.2k sqft1523 Villa Rd, Birmingham, MI 48009For Sale

 MLS ID #26036347, Karen Greenwood, Coldwell Banker Professionals. MichRIC
 - $1,399,0004 bd5 ba4.1k sqft1821 Hazel Ave, Birmingham, MI 48009For Sale
 MLS ID #20261051531, Christina Gennari, KW Domain. Realcomp II
 - $1,450,0004 bd6 ba5.5k sqft1281 Twin Maples Ln, Bloomfield Hills, MI 48301For Sale
 MLS ID #20261050912, Melanie S Bishop, KW Domain. Realcomp II
 - $1,324,9004 bd5 ba6.2k sqft2761 Plum Creek Dr #45, Oakland, MI 48363For Sale
 MLS ID #50217537, Thomas Zibkowski, Real Estate One Inc-Shelby. MiRealSource
 - $1,200,0004 bd4 ba3.9k sqft2071 Kohli Dr, Troy, MI 48083New ConstructionMLS ID #20261059570, Sahar N Fakhouri, Mondrian Properties R E, LLC. Realcomp II
- $1,499,0003 bd5 ba4.6k sqft750 Hazelwood St, Birmingham, MI 48009For SaleMLS ID #20261042704, Mark A Marangon, KW Domain. Realcomp II
- $1,599,0005 bd5 ba5.3k sqft2085 Quarton Rd, Bloomfield Hills, MI 48301For SaleMLS ID #20261029680, Angela Jaafar, RE/MAX Dream Properties. Realcomp II
- $949,0005 bd4 ba3.8k sqft27310 Crestwood Dr, Franklin, MI 48025For SaleMLS ID #20261047686, Lindsey Sundin, Vie Real Estate. Realcomp II
- $1,875,0005 bd5 ba4.6k sqft1323 Washington Blvd, Birmingham, MI 48009For SaleMLS ID #26034042, Juan Pablo Lontscharitsch, Community Choice Realty. MichRIC
- $1,150,0004 bd5 ba4k sqft4102 Woodland Ave, Royal Oak, MI 48073For SaleMLS ID #20261038253, Gjoni Sinishta, KW Domain. Realcomp II
- $835,0004 bd3 ba2.5k sqft7388 Lindenmere Dr, Bloomfield Hills, MI 48301For SaleMLS ID #20261061410, Kathryn Paulon, KW Domain. Realcomp II
- $1,100,0004 bd4 ba5.5k sqft1887 Harvest Ln, Bloomfield Hills, MI 48302For SaleMLS ID #20261060157, Rashad Elabed, JNA Real Estate. Realcomp II
- $950,0006 bd4 ba4.7k sqft30795 Adair Ct, Franklin, MI 48025For SaleMLS ID #20261043222, Luke G Johnson, EXP Realty Main. Realcomp II
- $1,795,0004 bd5 ba4k sqft484 Park St, Birmingham, MI 48009For SaleMLS ID #26008841, Matthew Dejanovich, Real Estate One Inc. MichRIC
- $1,195,0004 bd4 ba3.4k sqft913 Kimberly Ct, Troy, MI 48098For SaleMLS ID #20261061369, Katrina Berishaj, Monopoly Real Estate, LLC. Realcomp II
- $1,075,0004 bd4 ba3.2k sqft2113 Kohli Dr #A13mtu, Troy, MI 48083New ConstructionMLS ID #20261059541, Sahar N Fakhouri, Mondrian Properties R E, LLC. Realcomp II
- $799,0005 bd5 ba3k sqft88 Aspinwall Dr, Troy, MI 48098For SaleMLS ID #50217123, Kristen Rys, Real Estate One Inc-Shelby. MiRealSource
- $899,9003 bd4 ba2.9k sqft1992 Holland St, Birmingham, MI 48009For SaleMLS ID #26039707, Andrew Soper, BHHS Kee Realty. MichRIC
- $1,299,9995 bd5 ba5.6k sqft300 Camelot Way, Rochester, MI 48306For SaleMLS ID #50210296, Michael P Blake, Epique Inc.. MiRealSource
