Nestled on a private .67 acre beautifully landscaped wooded lot, this timeless Mid-Century Modern 3 bedroom quad-level blends iconic architecture with thoughtful modern updates all within the award winning Birmingham Schools. Filled with natural light, the home showcases signature MCM design, including a striking floating staircase, expansive windows, skylights in every bedroom, and two natural fireplaces. The remodeled kitchen offers quartz countertops, stainless steel appliances, and a clean, contemporary design perfect for everyday living and entertaining. The primary suite is a peaceful retreat featuring a large covered balcony overlooking the serene backyard. Both full bathrooms have been beautifully updated, the spa-inspired primary bath features Carrara marble, heated floors and a heated towel rack. Major improvements provide peace of mind, including A/C (2026), HWH (2021), nearly all windows replaced (excluding four and the family room doorwall), and a professionally waterproofed basement with a transferable warranty. The septic system was cleaned and serviced in 2026. City water services the home, while a private well supplies the irrigation system. Smart features include: smart washer/dryer, irrigation system with pressure pump, nest thermostat. Google camera security system and portable generator stays. Permitted for shed. This is a rare offering where timeless Mid-Century style, modern comfort, and a spectacular natural setting come together in one of Bloomfield Hills' most desirable locations. Keys at close.
For sale
$835,000
7388 Lindenmere Dr, Bloomfield Hills, MI 48301
3beds
2,545sqft
:
Get pre-qualified$5,720/mo
Single Family Residence
Built in 1960
0.67 Acres Lot
$800,100 Zestimate®
$328/sqft
$5/mo HOA
What's special
- 5 days |
- 2,834 |
- 209 |
Zillow last checked:
Listing updated:
Listed by:
Kathryn Paulon 248-229-2918,
KW Domain 248-590-0800
Source: Realcomp II,MLS#: 20261054944
Facts & features
Interior
Bedrooms & bathrooms
- Bedrooms: 3
- Bathrooms: 3
- Full bathrooms: 2
- 1/2 bathrooms: 1
Primary bedroom
- Level: Upper
- Area: 182
- Dimensions: 13 X 14
Bedroom
- Level: Upper
- Area: 204
- Dimensions: 17 X 12
Bedroom
- Level: Upper
- Area: 238
- Dimensions: 17 X 14
Primary bathroom
- Level: Upper
- Area: 80
- Dimensions: 16 X 5
Other
- Level: Upper
- Area: 55
- Dimensions: 11 X 5
Other
- Level: Entry
- Area: 24
- Dimensions: 6 X 4
Dining room
- Level: Entry
- Area: 108
- Dimensions: 12 X 9
Family room
- Level: Lower
- Area: 252
- Dimensions: 18 X 14
Kitchen
- Level: Entry
- Area: 192
- Dimensions: 16 X 12
Laundry
- Level: Lower
- Area: 168
- Dimensions: 14 X 12
Living room
- Level: Entry
- Area: 360
- Dimensions: 24 X 15
Mud room
- Level: Lower
- Area: 90
- Dimensions: 10 X 9
Heating
- Forced Air, Natural Gas
Cooling
- Central Air
Appliances
- Included: Dishwasher, Disposal, Dryer, Free Standing Gas Range, Free Standing Refrigerator, Range Hood, Stainless Steel Appliances, Washer
- Laundry: Laundry Room
Features
- Entrance Foyer, Programmable Thermostat
- Basement: Unfinished
- Has fireplace: Yes
- Fireplace features: Family Room, Living Room, Wood Burning
Interior area
- Total interior livable area: 2,545 sqft
- Finished area above ground: 2,545
Property
Parking
- Total spaces: 2
- Parking features: Two Car Garage, Attached, Direct Access, Garage Faces Side
- Attached garage spaces: 2
Features
- Levels: Quad Level
- Entry location: GroundLevelwSteps
- Exterior features: Balcony, Gutter Guard System
- Pool features: None
Lot
- Size: 0.67 Acres
- Dimensions: 169 x 150 x 196 x 175
- Features: Sprinklers
Details
- Parcel number: 1931351015
- Special conditions: Short Sale No,Standard
Construction
Type & style
- Home type: SingleFamily
- Architectural style: Contemporary,Split Level
- Property subtype: Single Family Residence
Materials
- Brick
- Foundation: Basement, Poured
- Roof: Composition
Condition
- New construction: No
- Year built: 1960
Utilities & green energy
- Sewer: Septic Tank
- Water: Public, Well
- Utilities for property: Above Ground Utilities
Community & HOA
Community
- Subdivision: MEADOWLAKE FARMS 1 - BLOOMFIELD TOWNSHIP
HOA
- Has HOA: Yes
- Services included: Other
- HOA fee: $60 annually
- HOA phone: 810-824-2844
Location
- Region: Bloomfield Hills
Financial & listing details
- Price per square foot: $328/sqft
- Tax assessed value: $248,360
- Annual tax amount: $12,894
- Date on market: 7/29/2026
- Cumulative days on market: 6 days
- Listing agreement: Exclusive Right To Sell
- Listing terms: Cash,Conventional
- Exclusions: Exclusion(s) Do Not Exist
Estimated market value
$800,100
$760,000 - $840,000
$3,507/mo
Price history
| Date | Event | Price |
|---|---|---|
| 7/29/2026 | Listed for sale | $835,000+7.1%$328/sqft |
Source:  Realcomp II #20261054944 Report a problem Realcomp II #20261054944 Report a problem | ||
| 8/28/2024 | Sold | $780,000+0.6%$306/sqft |
Source: Realcomp II #20240051942 Report a problem | ||
| 7/29/2024 | Pending sale | $775,000$305/sqft |
Source: Realcomp II #20240051942 Report a problem | ||
| 7/20/2024 | Listed for sale | $775,000+68.5%$305/sqft |
Source: Realcomp II #20240051942 Report a problem | ||
| 5/3/2017 | Sold | $460,000+2.2%$181/sqft |
Source: Public Record Report a problem | ||
| 3/16/2017 | Listed for sale | $450,000+32.4%$177/sqft |
Source: In House Realty LLC #217019681 Report a problem | ||
| 10/10/2014 | Sold | $340,000-2.8%$134/sqft |
Source: Public Record Report a problem | ||
| 8/19/2014 | Listed for sale | $349,900+70.7%$137/sqft |
Source: Sine & Monaghan Realtors Real #214086112 Report a problem | ||
| 10/28/2009 | Sold | $205,000+71%$81/sqft |
Source: Public Record Report a problem | ||
| 7/21/2009 | Price change | $119,900-46.7%$47/sqft |
Source: SKBK SOTHEBY'S INTERNATIONAL REALTY #29093864 Report a problem | ||
| 7/18/2009 | Price change | $224,900+12.5%$88/sqft |
Source: SKBK SOTHEBY'S INTERNATIONAL REALTY #29093864 Report a problem | ||
| 7/16/2009 | Listed for sale | $199,900$79/sqft |
Source: SKBK SOTHEBY'S INTERNATIONAL REALTY #29093864 Report a problem | ||
Public tax history
| Year | Property taxes | Tax assessment |
|---|---|---|
| 2025 | $11,144 +4.9% | $247,580 |
| 2024 | $10,625 +6.1% | $247,580 +9.4% |
| 2023 | $10,014 +2.7% | $226,220 +1.7% |
| 2022 | $9,750 +0.9% | $222,540 +2.6% |
| 2021 | $9,662 | $216,920 +4.3% |
| 2020 | -- | $208,040 +3.2% |
| 2019 | $9,447 +41.7% | $201,600 +10.5% |
| 2018 | $6,665 | $182,450 +3.1% |
| 2017 | -- | $176,960 +4.2% |
| 2016 | -- | $169,840 +7.9% |
| 2015 | -- | $157,460 +9.2% |
| 2014 | -- | $144,180 +7.5% |
| 2011 | -- | $134,100 -1.9% |
| 2010 | $5,601 -2.5% | $136,760 -13.8% |
| 2009 | $5,746 +119.3% | $158,650 -49.3% |
| 2005 | $2,620 | $313,210 +97.6% |
| 2003 | -- | $158,480 -0.3% |
| 2002 | -- | $159,010 +33.5% |
| 2001 | $4,265 +6.3% | $119,070 +3.2% |
| 2000 | $4,012 | $115,380 |
Find assessor info on the county website
Monthly payment
Est. payment
Payment breakdown
Explore the cost of this home by adjusting the details. Changes won't be saved.Climate risks
Neighborhood: 48301
Nearby schools
GreatSchools rating
- 9/10West Maple Elementary SchoolGrades: K-5Distance: 1.1 mi
- 9/10Berkshire Middle SchoolGrades: 6-8Distance: 3 mi
- 8/10Wylie E. Groves High SchoolGrades: 9-12Distance: 4 mi
- $1,633,2001 bd3 ba3.8k sqft4873 Old Post Ct, Bloomfield Hills, MI 48301Off Market
- $610,1004 bd3 ba2.9k sqft4881 Old Post Ct, Bloomfield Hills, MI 48301Off Market
- $650,0004 bd3 ba2.6k sqft7412 Lindenmere Dr, Bloomfield Hills, MI 48301Sold

- $509,7003 bd2 ba1.8k sqft7382 Mohansic Dr, Bloomfield Hills, MI 48301Off Market
- $478,5003 bd2 ba1.7k sqft7354 Mohansic Dr, Bloomfield Hills, MI 48301Off Market
- $7,760-- bd-- ba-- sqft4881 Old Post Ct, Bloomfield hills, MI 48301Off Market
- $656,8004 bd3 ba2k sqft7385 Lindenmere Dr, Bloomfield Hills, MI 48301Off Market
- $1,114,4004 bd5 ba3.2k sqft4867 Old Post Ct, Bloomfield Hills, MI 48301Off Market
A local agent can set up tours, give advice and negotiate with sellers.
Similar homes
- $745,0004 bd3 ba2.7k sqft520 Hillboro Dr, Bloomfield Hills, MI 48301For Sale
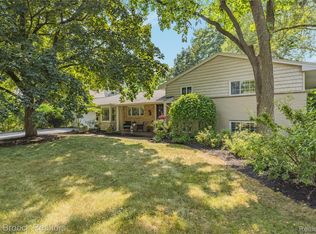
 MLS ID #20261054140, Linda Singer, Max Broock Realtors. Realcomp II
 - $630,0005 bd4 ba2.6k sqft7435 Saint Auburn Dr, Bloomfield Hills, MI 48301For Sale
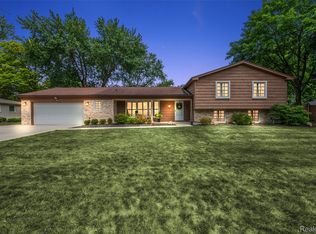 MLS ID #20261057759, Kathryn Paulon, KW Domain. Realcomp II
 - $699,0003 bd3 ba3.7k sqft4469 Chamberlain Dr, Bloomfield Hills, MI 48301For Sale
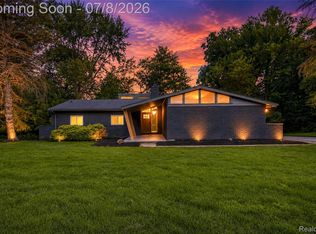 MLS ID #20261050767, Frank Hermiz, Community Choice Realty Associates, LLC. Realcomp II
 - $925,0004 bd3 ba3.5k sqft423 S Cranbrook Cross Rd, Bloomfield Hills, MI 48301For Sale
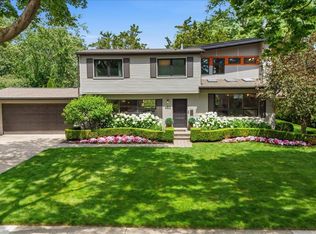 MLS ID #20261050156, Kimberly Nagy Street, EXP Realty Nagy Group. Realcomp II
 - $565,0003 bd2 ba2.2k sqft24800 N Cromwell Dr, Franklin, MI 48025For SaleMLS ID #20261055685, Michael Perrotta, The Agency Hall & Hunter. Realcomp II
- $699,9994 bd3 ba3.4k sqft712 E Valley Chase Rd, Bloomfield Hills, MI 48304For SaleMLS ID #20261057999, Grace Mulcahy, @properties Christie's Int'l R.E. Birmingham. Realcomp II
- $645,0003 bd2 ba2.2k sqft114 W Hickory Grove Rd, Bloomfield Hills, MI 48304For SaleMLS ID #20261053428, Stacey L Taylor, @properties Christie's Int'l R E Clarkston. Realcomp II
- $475,0004 bd3 ba2.5k sqft6890 Alderley Way, West Bloomfield, MI 48322For SaleMLS ID #20261044363, Dawn M Mueller, Coldwell Banker Professionals-Northville. Realcomp II
- $625,0004 bd3 ba3.4k sqft37125 Fox Gln, Farmington Hills, MI 48331For SaleMLS ID #20261059278, Amanda Scofield, Century 21 Curran & Oberski. Realcomp II
- $769,0005 bd4 ba3.3k sqft32807 Red Oaks Trl, Beverly Hills, MI 48025For SaleMLS ID #20261046414, Bradford Morgan, Jim Saros Real Estate Services. Realcomp II
- $769,0004 bd4 ba3.6k sqft4086 Glencastle Dr, Troy, MI 48098For SaleMLS ID #20261058293, Rachel Smith, Thrive Realty Company. Realcomp II
- $859,9003 bd3 ba2.1k sqft250 Pleasant St, Birmingham, MI 48009For SaleMLS ID #20261041072, Kathleen L Hayward, Berkshire Hathaway HomeServices Kee Realty Bham. Realcomp II
- $725,0004 bd3 ba3.5k sqft2768 Homewood Dr, Troy, MI 48098For SaleMLS ID #20261056796, Jennifer Stillwagon, Real Broker, LLC Troy. Realcomp II
- $959,9004 bd5 ba3.7k sqft7025 Yorkshire Ct, West Bloomfield, MI 48322For SaleMLS ID #20261056969, Alyse Robertelli, KW Domain. Realcomp II
- $649,0003 bd2 ba2.7k sqft23930 Greenglen Ct, Franklin, MI 48025For SaleMLS ID #20261057220, Adam Waechter, The Agency Hall & Hunter. Realcomp II
- $799,0003 bd3 ba3.2k sqft861 Coolidge Rd, Birmingham, MI 48009For SaleMLS ID #20261047556, Elena Menendez, EXP Realty Main. Realcomp II
- $499,9004 bd3 ba2.6k sqft26914 Pebblestone St, Southfield, MI 48034For SaleMLS ID #20261051443, Susan A Berry, Berkshire Hathaway HomeServices Kee Realty Bham. Realcomp II
- $854,9004 bd4 ba3.2k sqft24729 Cavendish Ave E, Novi, MI 48375For SaleMLS ID #20261056210, Allison Maher, Five Star Real Estate-Plymouth. Realcomp II
- $650,0003 bd4 ba2.3k sqft6756 Abi Ln, Plymouth, MI 48170For SaleMLS ID #20261057539, Robert Neely, Keller Williams Legacy. Realcomp II
- $425,0003 bd3 ba2.2k sqft31620 W Eleven Mile Rd, Farmington Hills, MI 48336For SaleMLS ID #20261048020, Darlene Hamilton, Team Hamilton Real Estate. Realcomp II
