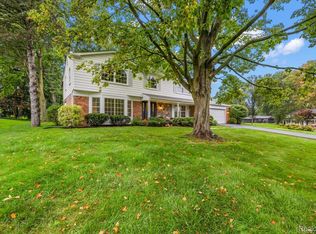
Architectural gem located on one of Birmingham's premier streets. A spacious foyer sets the tone for quality throughout this exceptional home with its unique blend of historic character and modern convenience. The first floor features an elegant Living Room with a lovely fireplace, a large formal Dining Room and a fabulous Family Room with walls of windows overlooking the patio and private yard. The Kitchen has granite counters, stainless appliances, a walk-in pantry and charming breakfast nook. Upstairs is a well appointed Ensuite Primary and 2 additional bedrooms that share a newer bathroom. Beautiful hardwood floors throughout. The basement has been professionally waterproofed. A great location close to parks and downtown Birmingham.
Pending
Price cut: $15K (9/10)
$844,900
250 Pleasant St, Birmingham, MI 48009
3beds
2,126sqft
Single Family Residence
Built in 1929
7,840 Square Feet Lot
$818,600 Zestimate®
$397/sqft
$-- HOA
What's special
- 39 days
- 827
- 43
Zillow last checked:
Listing updated:
Listed by:
Linda M Solomon 248-217-4948,
Berkshire Hathaway HomeServices Kee Realty Bham 248-646-6200,
Kathleen L Hayward 248-721-1702,
Berkshire Hathaway HomeServices Kee Realty Bham
Source: Realcomp II,MLS#: 20261072961
Facts & features
Interior
Bedrooms & bathrooms
- Bedrooms: 3
- Bathrooms: 3
- Full bathrooms: 2
- 1/2 bathrooms: 1
Primary bedroom
- Level: Second
- Area: 253
- Dimensions: 11 X 23
Bedroom
- Level: Second
- Area: 120
- Dimensions: 10 X 12
Bedroom
- Level: Second
- Area: 143
- Dimensions: 11 X 13
Primary bathroom
- Level: Second
- Area: 35
- Dimensions: 5 X 7
Other
- Level: Second
- Area: 49
- Dimensions: 7 X 7
Other
- Level: Entry
- Area: 18
- Dimensions: 6 X 3
Other
- Level: Entry
- Area: 56
- Dimensions: 7 X 8
Dining room
- Level: Entry
- Area: 156
- Dimensions: 12 X 13
Family room
- Level: Entry
- Area: 342
- Dimensions: 18 X 19
Kitchen
- Level: Entry
- Area: 240
- Dimensions: 15 X 16
Living room
- Level: Entry
- Area: 240
- Dimensions: 12 X 20
Heating
- Natural Gas, Steam
Cooling
- Attic Fan, Central Air
Appliances
- Included: Dishwasher, Disposal, Dryer, Free Standing Gas Range, Free Standing Refrigerator, Stainless Steel Appliances, Washer
Features
- Entrance Foyer
- Basement: Unfinished
- Has fireplace: Yes
- Fireplace features: Gas
Interior area
- Total interior livable area: 2,126 sqft
- Finished area above ground: 2,126
Property
Parking
- Total spaces: 2.5
- Parking features: Twoand Half Car Garage, Detached, Electricityin Garage, Garage Door Opener
- Garage spaces: 2.5
Features
- Levels: Two
- Stories: 2
- Entry location: GroundLevelwSteps
- Patio & porch: Porch
- Pool features: None
- Fencing: Back Yard,Fenced
Lot
- Size: 7,840 Square Feet
- Dimensions: 59 x 130
- Features: Sprinklers
Details
- Parcel number: 1935201012
- Special conditions: Short Sale No,Standard
Construction
Type & style
- Home type: SingleFamily
- Architectural style: Country French
- Property subtype: Single Family Residence
Materials
- Brick
- Foundation: Basement, Poured
- Roof: Asphalt
Condition
- New construction: No
- Year built: 1929
Utilities & green energy
- Sewer: Public Sewer
- Water: Public
Community & HOA
Community
- Subdivision: PLEASANT MEADOW
HOA
- Has HOA: No
Location
- Region: Birmingham
Financial & listing details
- Price per square foot: $397/sqft
- Tax assessed value: $353,150
- Annual tax amount: $13,469
- Date on market: 9/10/2026
- Cumulative days on market: 137 days
- Listing agreement: Exclusive Right To Sell
- Listing terms: Cash,Conventional
Estimated market value
$818,600
$778,000 - $860,000
$4,044/mo
Price history
| Date | Event | Price |
|---|---|---|
| 9/30/2026 | Pending sale | $844,900$397/sqft |
Source:  Realcomp II #20261072961 Report a problem Realcomp II #20261072961 Report a problem | ||
| 9/10/2026 | Price change | $844,900-1.7%$397/sqft |
Source: Realcomp II #20261072961 Report a problem | ||
| 6/9/2026 | Listed for sale | $859,900+11.5%$404/sqft |
Source: Realcomp II #20261041072 Report a problem | ||
| 11/26/2024 | Sold | $771,000-3.5%$363/sqft |
Source: Realcomp II #20240075486 Report a problem | ||
| 11/20/2024 | Pending sale | $799,000$376/sqft |
Source: Realcomp II #20240075486 Report a problem | ||
| 10/10/2024 | Listed for sale | $799,000$376/sqft |
Source: Realcomp II #20240075486 Report a problem | ||
Public tax history
Tax history is unavailable.
Monthly payment
Est. payment
Payment breakdown
Explore the cost of this home by adjusting the details. Changes won't be saved.Climate risks
Neighborhood: 48009
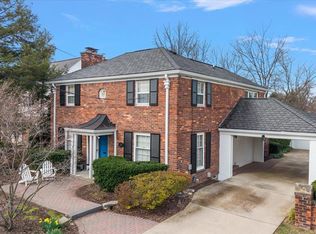
Similar homes
- $1,175,0004 bd3 ba1.9k sqft367 Baldwin Rd, Birmingham, MI 48009For Sale
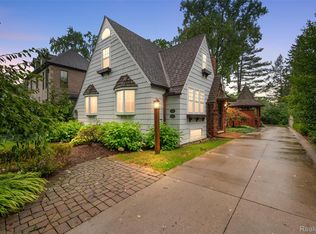
 MLS ID #20261079027, Steve Koleno, Beycome Brokerage Realty LLC. Realcomp II
 - $615,0003 bd3 ba1.7k sqft171 S Glengarry Rd, Bloomfield Hills, MI 48301For Sale
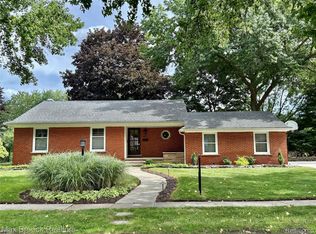 MLS ID #20261082517, Chris G Pero, Max Broock, REALTORS®-Birmingham. Realcomp II
 - $550,0003 bd2 ba2.5k sqft1872 Banbury St, Birmingham, MI 48009For Sale
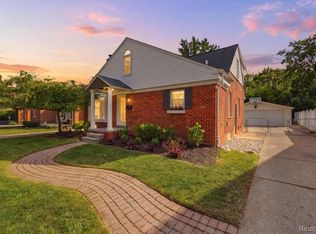 MLS ID #20261067604, Katie A Wright, Keller Williams Premier. Realcomp II
 - $799,9994 bd3 ba2.7k sqft5600 Woodwind Dr, Bloomfield Hills, MI 48301For Sale
 MLS ID #20261080949, Marvin Kilano, Coastal Realty, LLC. Realcomp II
 - $699,9002 bd3 ba1.3k sqft362 Southfield Rd, Birmingham, MI 48009For SaleMLS ID #20261065614, Michael Mason, The Agency Hall & Hunter. Realcomp II
- $497,0003 bd2 ba2.4k sqft1545 Penistone Rd, Birmingham, MI 48009For SaleMLS ID #20261066624, Renee Jadan, EXP Z Real Estate. Realcomp II
- $849,9003 bd2 ba2.8k sqft33939 Mound Rd, Sterling Heights, MI 48310For SaleMLS ID #20261079984, Rawaa Alzuhairi, Community Choice Realty Inc. Realcomp II
- $750,0004 bd2 ba2.4k sqft18 Kenberton Dr, Pleasant Ridge, MI 48069For SaleMLS ID #20261080961, Robert Campbell, Max Broock, REALTORS®-Birmingham. Realcomp II
- $795,0004 bd4 ba2.8k sqft1819 Roseland Ave, Royal Oak, MI 48073For Sale
 MLS ID #50224193, Marsha Zeller, Sine & Monaghan LLC. MiRealSource
 - $599,9994 bd3 ba2.9k sqft2185 Brenthaven Dr, Bloomfield Hills, MI 48304For SaleMLS ID #20261081369, Parker McInnis, Oak and Stone Real Estate. Realcomp II
- $639,9003 bd3 ba2.8k sqft31617 Auburn Dr, Beverly Hills, MI 48025For SaleMLS ID #20261082719, Carol C Gaggos, Max Broock, REALTORS®-Birmingham. Realcomp II
- $499,9003 bd2 ba2.2k sqft24800 N Cromwell Dr, Franklin, MI 48025For SaleMLS ID #20261079163, Michael Perrotta, The Agency Hall & Hunter. Realcomp II
- $538,9003 bd3 ba2.7k sqft3803 Linwood Ave, Royal Oak, MI 48073For SaleMLS ID #20261083716, Manette Klein, The Agency Hall & Hunter. Realcomp II
- $760,0004 bd3 ba2.6k sqft2372 Pine Lake Rd, West Bloomfield, MI 48324For SaleMLS ID #20261030112, Melanie S Bishop, KW Domain. Realcomp II
- $800,0004 bd2 ba2.8k sqft762 W Oakridge St, Ferndale, MI 48220For SaleMLS ID #20261070220, Robert Campbell, Max Broock, REALTORS®-Birmingham. Realcomp II
- $760,0003 bd3 ba2.3k sqft939 S Highland St, Dearborn, MI 48124For SaleMLS ID #20261082741, Ali Fayz, Real Estate One-Dbn Hts. Realcomp II
- $619,0004 bd3 ba2.3k sqft2032 Kristin Dr, Troy, MI 48084For SaleMLS ID #20261071149, Joan K Brown, The Agency Hall & Hunter. Realcomp II
- $620,0004 bd3 ba2.7k sqft2937 Waterloo Dr, Troy, MI 48084For SaleMLS ID #20261074338, Meg Stenger, KW Domain. Realcomp II
- $875,0003 bd4 ba2.7k sqft26055 York Rd, Huntington Woods, MI 48070For SaleMLS ID #20261057973, John Pickell, RE/MAX Classic. Realcomp II
- $459,9003 bd2 ba1.7k sqft1286 Kinlock Dr, Troy, MI 48098For SaleMLS ID #20261084320, Karen Schultz Tarnopol, Heirloom Real Estate LLC. Realcomp II
