Fully renovated condo with European flair, steps from downtown Birmingham shopping & dining, Quarton Lake, Rouge River Trail, Martha Baldwin Park, & Shain Park! The "Continental" building offers boutique living with only 4 units, & distinctive layout that includes 2 bedrooms (each with ensuite bath), 2-1/2 baths, private courtyard, attached 2-car garage, (2) covered outdoor balconies, & expansive living area with beautiful floor-to-ceiling windows. 2025 renovation includes new hardwood flooring throughout; completely new kitchen with expanded pass-through opening to dining room; all new lighting and plumbing fixtures throughout; all new bathrooms, new trim/doors, fresh interior paint; custom closet organizers, & more! Entry includes marble floors, as well as a renovated laundry/mud-entry and access to the heated garage w/ epoxy flooring. Main living area is anchored by a new electric fireplace with built-in storage & decorative wall paneling. Kitchen features dark espresso LaFata cabinetry, quartz countertops w/ tile backsplash, new stainless steel appliances, undercabinet lighting, & updated layout with peninsula/open to dining area. Built-in bar for additional space for glassware/storage with glass upper cabinets. Refreshed staircase with updated railings & designer wall trim/paint leads to top floor where the common hallway includes custom built-ins for art/accessories. Primary suite w/ 3 closets, a primary bath with barn door, dual sinks with lighted mirrors/medicine cabinets, & separate water closet for shower with frameless door. Outside, enjoy relaxing/entertaining in the gated courtyard. If approved with our Preferred Lender for this home, you may be eligible for a lender-paid 2-1 buydown, reducing the initial interest rate to 5.99% for Year 1, 6.99% for Year 2, and 7.99% (note rate) beginning in Year 3. APR: 8.052%. Subject to loan program guidelines, borrower qualifications including credit approval, lender approval, and applicable terms and conditions.
For sale
Price cut: $20K (10/2)
$739,900
362 Southfield Rd, Birmingham, MI 48009
2beds
1,362sqft
Townhouse
Built in 1967
-- sqft lot
$721,300 Zestimate®
$543/sqft
$533/mo HOA
What's special
- 41 days
- 1,056
- 28
Zillow last checked:
Listing updated:
Listed by:
Michael Mason 248-762-5180,
The Agency Hall & Hunter 248-644-3500
Source: Realcomp II,MLS#: 20261065614
Facts & features
Interior
Bedrooms & bathrooms
- Bedrooms: 2
- Bathrooms: 3
- Full bathrooms: 2
- 1/2 bathrooms: 1
Primary bedroom
- Level: Third
- Area: 182
- Dimensions: 14 X 13
Bedroom
- Level: Third
- Area: 144
- Dimensions: 12 X 12
Primary bathroom
- Level: Third
- Area: 55
- Dimensions: 11 X 5
Other
- Level: Third
- Area: 49
- Dimensions: 7 X 7
Other
- Level: Second
- Area: 21
- Dimensions: 7 X 3
Dining room
- Level: Second
- Area: 143
- Dimensions: 11 X 13
Kitchen
- Level: Second
- Area: 96
- Dimensions: 12 X 8
Laundry
- Level: Entry
- Area: 91
- Dimensions: 13 X 7
Living room
- Level: Second
- Area: 260
- Dimensions: 20 X 13
Heating
- Forced Air, Natural Gas
Cooling
- Ceiling Fans, Central Air
Appliances
- Included: Bar Fridge, Dishwasher, Free Standing Gas Range, Free Standing Refrigerator, Microwave, Stainless Steel Appliances, Washer Dryer Stacked
Features
- Entrance Foyer, Programmable Thermostat
- Has basement: No
- Has fireplace: Yes
- Fireplace features: Electric, Living Room
Interior area
- Total interior livable area: 1,362 sqft
- Finished area above ground: 1,362
Video & virtual tour
Property
Parking
- Total spaces: 2
- Parking features: Two Car Garage, Attached, Direct Access, Electricityin Garage, Heated Garage
- Attached garage spaces: 2
Features
- Levels: Three
- Stories: 3
- Entry location: GroundLevelwSteps
- Patio & porch: Patio, Porch
- Exterior features: Balcony, Grounds Maintenance, Private Entrance
- Pool features: None
Lot
- Features: Sprinklers
Details
- Parcel number: 1936103086
- Special conditions: Short Sale No,Standard
Construction
Type & style
- Home type: Townhouse
- Architectural style: Townhouse
- Property subtype: Townhouse
Materials
- Brick
- Foundation: Slab
- Roof: Metal,Rubber
Condition
- New construction: No
- Year built: 1967
- Major remodel year: 2025
Utilities & green energy
- Electric: Circuit Breakers
- Sewer: Public Sewer
- Water: Public
- Utilities for property: Cable Available
Community & HOA
Community
- Features: Sidewalks
- Subdivision: THE CONTINENTAL OCCPN 389
HOA
- Has HOA: Yes
- Services included: Insurance, Maintenance Grounds, Maintenance Structure, Sewer, Snow Removal, Water
- HOA fee: $1,600 quarterly
Location
- Region: Birmingham
Financial & listing details
- Price per square foot: $543/sqft
- Tax assessed value: $158,550
- Annual tax amount: $6,047
- Date on market: 8/19/2026
- Cumulative days on market: 42 days
- Listing agreement: Exclusive Right To Sell
- Listing terms: Cash,Conventional
Estimated market value
$721,300
$685,000 - $757,000
$3,524/mo
Price history
| Date | Event | Price |
|---|---|---|
| 10/2/2026 | Price change | $739,900-2.6%$543/sqft |
Source:  Realcomp II #20261065614 Report a problem Realcomp II #20261065614 Report a problem | ||
| 9/25/2026 | Price change | $759,900-1.3%$558/sqft |
Source: Realcomp II #20261065614 Report a problem | ||
| 9/12/2026 | Listed for sale | $769,900$565/sqft |
Source: Realcomp II #20261065614 Report a problem | ||
| 8/30/2026 | Pending sale | $769,900$565/sqft |
Source: Realcomp II #20261065614 Report a problem | ||
| 8/19/2026 | Listed for sale | $769,900+57.1%$565/sqft |
Source: Realcomp II #20261065614 Report a problem | ||
| 8/4/2025 | Sold | $490,000-2%$360/sqft |
Source: Realcomp II #20251007774 Report a problem | ||
| 6/23/2025 | Pending sale | $499,900$367/sqft |
Source: Realcomp II #20251007774 Report a problem | ||
| 6/13/2025 | Listed for sale | $499,900$367/sqft |
Source: Realcomp II #20251007774 Report a problem | ||
| 6/13/2025 | Listing removed | $499,900$367/sqft |
Source: Realcomp II #20250019144 Report a problem | ||
| 3/13/2025 | Listed for sale | $499,900-9.1%$367/sqft |
Source: Realcomp II #20250016899 Report a problem | ||
| 3/13/2025 | Listing removed | $550,000$404/sqft |
Source: Realcomp II #20250007874 Report a problem | ||
| 2/6/2025 | Listed for sale | $550,000$404/sqft |
Source: Realcomp II #20250007874 Report a problem | ||
Public tax history
Tax history is unavailable.
Monthly payment
Est. payment
Payment breakdown
Explore the cost of this home by adjusting the details. Changes won't be saved.Climate risks
Neighborhood: 48009
- $481,8001 bd1 ba1.3k sqft360 Southfield Rd #1, Birmingham, MI 48009Off Market
- $490,0001 bd1 ba1.3k sqft362 Southfield Rd #1, Birmingham, MI 48009Sold
- $462,8001 bd1 ba1.3k sqft364 Southfield Rd #1, Birmingham, MI 48009Off Market
- $678,8001 bd1 ba1.3k sqft366 Southfield Rd #1, Birmingham, MI 48009Off Market
Similar homes
- $725,0001 bd2 ba1.2k sqft750 Forest Ave Unit 502, Birmingham, MI 48009For Sale
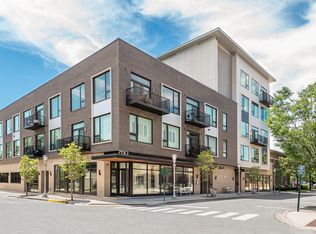
 MLS ID #20261080713, Lanie Hardy, KW Domain. Realcomp II
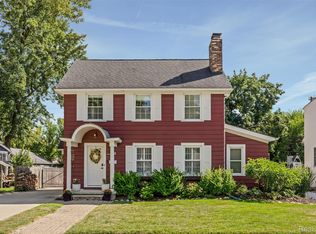
 - $699,0003 bd3 ba1.7k sqft631 Humphrey Ave, Birmingham, MI 48009For Sale
 MLS ID #20261070104, Josef Bahri, Max Broock Realtors. Realcomp II

 - $599,0003 bd2 ba1.6k sqft1208 Villa Rd, Birmingham, MI 48009For Sale
 MLS ID #20261079904, Meg Stenger, KW Domain. Realcomp II
 - $407,9992 bd2 ba1.6k sqft1815 E Lincoln St, Birmingham, MI 48009For Sale
 MLS ID #20261080648, Raymen Yaldo, Premier Property Partners LLC. Realcomp II
 - $475,0002 bd2 ba1.2k sqft1113 N Old Woodward Ave Unit 36, Birmingham, MI 48009For SaleMLS ID #20261073957, Jack A Apap Jr, @properties Christie's Int'l R.E. Birmingham. Realcomp II
- $419,9003 bd2 ba1.5k sqft1526 E Melton Rd, Birmingham, MI 48009For SaleMLS ID #20261068852, Gillian E Lazar, The Agency Hall & Hunter. Realcomp II
- $475,0001 bd1 ba700 sqft411 S Old Woodward Ave Unit 529, Birmingham, MI 48009For SaleMLS ID #20261075645, Leslie Hardy, KW Domain. Realcomp II
- $1,075,0002 bd2 ba1.6k sqft2051 Villa Rd Unit 403, Birmingham, MI 48009For SaleMLS ID #20261026093, Courtney L Monigold, The Agency Hall & Hunter. Realcomp II
- $459,0002 bd3 ba1.6k sqft4221 W 14 Mile Rd, Royal Oak, MI 48073For SaleMLS ID #20261025133, Branden Kejbou, KW Domain. Realcomp II
- $495,0003 bd2 ba1.9k sqft1115 Torpey Dr, Troy, MI 48083For SaleMLS ID #20261079817, Jolene L Jacobs, Good Company. Realcomp II
- $689,1004 bd3 ba1.7k sqft1228 N Main St, Rochester, MI 48307For SaleMLS ID #20261063771, Peter Damato, EXP Realty - Mark White & Associates. Realcomp II
- $389,9002 bd3 ba1.3k sqft2500 Normandy Rd Unit 3, Royal Oak, MI 48073For SaleMLS ID #20261059300, Gjoni Sinishta, KW Domain. Realcomp II
- $469,9002 bd4 ba1.6k sqft2485 Wildbrook Run, Bloomfield Hills, MI 48304For Sale
 MLS ID #26025847, Nancy Tochman, RE/MAX Classic. MichRIC
 - $375,0003 bd1 ba1.1k sqft4419 Beverly Ct, Royal Oak, MI 48073For SaleMLS ID #20261074129, Sloane Wolf, The Agency Hall & Hunter. Realcomp II
- $379,0003 bd2 ba1.4k sqft332 Normandy Rd, Royal Oak, MI 48073For SaleMLS ID #26052243, Jeffrey Bortnick, New Home Experts. MichRIC
- $379,9003 bd2 ba1.5k sqft2679 Oxford Rd, Berkley, MI 48072For SaleMLS ID #26048895, Jaye Sanders, Nextpointe Real Estate Service. MichRIC
- $499,0003 bd2 ba1.7k sqft10504 Borgman Ave, Huntington Woods, MI 48070For SaleMLS ID #20261080778, Christine Lynn, The Agency Hall & Hunter. Realcomp II
- $625,0003 bd3 ba1.9k sqft2822 John R St, Detroit, MI 48201For SaleMLS ID #20261075341, Erica Collica Swink, Max Broock, REALTORS®-Detroit. Realcomp II
- $595,0002 bd3 ba2k sqft2037 11th St Unit 10, Detroit, MI 48216For SaleMLS ID #20261078608, Lindsay L Gorman, Crain Homes. Realcomp II
