Welcome to The Heathers with this recently updated, colonial featuring light wood floors, & an open layout. Kitchen offers granite counters, a 3D subway tile backsplash, under-cab lighting, & unique large deep pantry, bay window, with streaming natural light in the nook. FF plan provides sightlines to dining, living and deck, as well as outdoor views. The living area is centered around a gas fp flanked by full-length windows. The upper level has an expansive primary suite with ample counters, jetted tub, step in shwr, and nwr closet system, as well as a 2nd suite. A professionally finished basement has a large family room w/ recessed fixtures, a 3rd full BA granite/ tile, wine room/ flex space enclosed w Fr doors, in add'n to a guest bed or suite or office w 2 banks of closets & a storage-ready work area. Updates in 25 roof, gutters, 40 gal HWH, refinished deck, new garage door opener, A 2nd ss refrigerator for ease in entertaining in LL. Golf, tennis, pool, club options avail. Excellent schools with proximity to the International School and private schools, shopping, healthcare, restaurants and parks, in addition to the club for recreational activities and dining.
Active
Price cut: $8.1K (9/24)
$469,900
2485 Wildbrook Run, Bloomfield Hills, MI 48304
2beds
1,656sqft
Townhouse
Built in 1989
-- sqft lot
$460,000 Zestimate®
$284/sqft
$531/mo HOA
What's special
Professionally finished basementExpansive primary suiteLight wood floorsRefinished deckGranite countersStorage-ready work areaJetted tub
- 140 days
- 444
- 22
Zillow last checked:
Listing updated:
Listed by:
Nancy Tochman 248-877-0491,
RE/MAX Classic 734-459-1010,
Brian S Yaldoo 248-752-4010,
RE/MAX Classic
Source: MichRIC,MLS#: 26025847
Facts & features
Interior
Bedrooms & bathrooms
- Bedrooms: 2
- Bathrooms: 4
- Full bathrooms: 3
- 1/2 bathrooms: 1
Primary bedroom
- Description: Gas FP vaulted ceiling WIC carpet
- Level: Upper
- Area: 234
- Dimensions: 18.00 x 13.00
Bedroom 2
- Description: Carpet ceiling fan reach in closets Bath
- Level: Upper
- Area: 195
- Dimensions: 15.00 x 13.00
Bedroom 3
- Description: 3 double closets carpet
- Level: Basement
- Area: 100
- Dimensions: 10.00 x 10.00
Primary bathroom
- Description: Jetted tub, tile flr, Step in shwr
- Level: Upper
Bathroom 2
- Description: Tile floor tub/shwr combo
- Level: Upper
Bathroom 3
- Description: Lav updated marble wood flr
- Level: Main
Bathroom 4
- Description: Tile, granite, walk in shwr
- Level: Basement
Dining area
- Description: Wood flr, pass through
- Level: Main
- Area: 132
- Dimensions: 12.00 x 11.00
Family room
- Description: Recessed lighting carpet neutral carpet
- Level: Basement
- Area: 234
- Dimensions: 18.00 x 13.00
Kitchen
- Description: Granite SS gas range wood flr bay window
- Level: Main
- Area: 190
- Dimensions: 19.00 x 10.00
Living room
- Description: Wood flr recessed lighting Gas FP
- Level: Main
- Area: 234
- Dimensions: 18.00 x 13.00
Other
- Description: Currently wine room full wall rack attached
- Level: Basement
- Area: 60
- Dimensions: 10.00 x 6.00
Utility room
- Description: Workshop space and storage
- Level: Basement
- Area: 165
- Dimensions: 15.00 x 11.00
Heating
- Forced Air
Cooling
- Central Air
Appliances
- Included: Dishwasher, Disposal, Dryer, Microwave, Oven, Range, Refrigerator, Washer
- Laundry: Gas Dryer Hookup, Laundry Room, Main Level, Washer Hookup
Features
- Ceiling Fan(s), Pantry
- Flooring: Carpet, Ceramic Tile, Laminate, Wood
- Windows: Low-Emissivity Windows, Screens, Insulated Windows, Bay/Bow, Window Treatments
- Basement: Full
- Number of fireplaces: 2
- Fireplace features: Gas Log, Living Room, Master Bedroom
Interior area
- Total structure area: 1,656
- Total interior livable area: 1,656 sqft
- Finished area below ground: 768
Video & virtual tour
Property
Parking
- Total spaces: 2
- Parking features: Garage Faces Front, Garage Door Opener, Attached
- Garage spaces: 2
Accessibility
- Accessibility features: Rocker Light Switches, Accessible M Flr Half Bath
Features
- Stories: 2
- Has private pool: Yes
- Pool features: In Ground
Lot
- Features: Golf Community, Ground Cover, Shrubs/Hedges
Details
- Parcel number: 1902476051
Construction
Type & style
- Home type: Townhouse
- Architectural style: Colonial,Contemporary
- Property subtype: Townhouse
Materials
- Brick, Stone, Wood Siding
- Roof: Asphalt
Condition
- New construction: No
- Year built: 1989
Utilities & green energy
- Sewer: Public Sewer
- Water: Public
- Utilities for property: Natural Gas Connected, Cable Connected
Community & HOA
Community
- Features: Golf
- Security: Carbon Monoxide Detector(s), Fire Sprinkler System, Smoke Detector(s)
- Subdivision: Braewyck Village Occpn
HOA
- Has HOA: Yes
- Amenities included: Clubhouse, Golf Membership, Restaurant/Bar, Tennis Court(s)
- Services included: Water, Snow Removal, Sewer, Maintenance Grounds
- HOA fee: $531 monthly
- HOA phone: 888-675-9229
Location
- Region: Bloomfield Hills
Financial & listing details
- Price per square foot: $284/sqft
- Tax assessed value: $180,110
- Annual tax amount: $6,590
- Date on market: 5/29/2026
- Listing terms: Cash,Conventional
- Road surface type: Paved
Estimated market value
$460,000
$437,000 - $483,000
$2,647/mo
Price history
| Date | Event | Price |
|---|---|---|
| 9/24/2026 | Price change | $469,900-1.7%$284/sqft |
Source:  MichRIC #26025847 Report a problem MichRIC #26025847 Report a problem | ||
| 5/29/2026 | Listed for sale | $478,000-0.4%$289/sqft |
Source: MichRIC #26025847 Report a problem | ||
| 5/25/2026 | Listing removed | $479,900$290/sqft |
Source: MichRIC #26013649 Report a problem | ||
| 4/6/2026 | Listed for sale | $479,900+39.1%$290/sqft |
Source: MichRIC #26013649 Report a problem | ||
| 10/21/2020 | Sold | $345,000$208/sqft |
Source: Agent Provided Report a problem | ||
Public tax history
Tax history is unavailable.
Monthly payment
Est. payment
Payment breakdown
Explore the cost of this home by adjusting the details. Changes won't be saved.Climate risks
Neighborhood: 48304
Nearby schools
Schools provided by the listing agent
- Elementary: Eastover Elementary School
- High: Bloomfield Hills High School
Source: MichRIC. This data may not be complete. We recommend contacting the local school district to confirm school assignments for this home.
- $614,2003 bd3 ba1.5k sqft756 Briar Hill Ln #104, Bloomfield Hills, MI 48304Off Market
- $543,4003 bd3 ba1.5k sqft766 Briar Hill Ln #104, Bloomfield Hills, MI 48304Off Market
- $608,1003 bd3 ba1.5k sqft757 Briar Hill Ln #104, Bloomfield Hills, MI 48304Off Market
- $525,1002 bd2 ba1.7k sqft747 Briar Hill Ln #104, Bloomfield Hills, MI 48304Off Market
Similar homes
- $453,5003 bd4 ba2.1k sqft1189 Glenpointe Ct, Bloomfield Hills, MI 48304For Sale

 MLS ID #26040038, Deborah Berg, BHHS Kee Realty. MichRIC
 - $465,0002 bd2 ba1.2k sqft1113 N Old Woodward Ave Unit 36, Birmingham, MI 48009For Sale
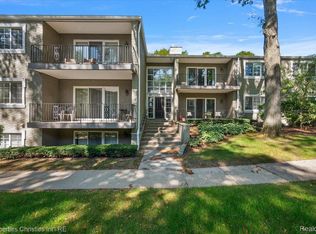
 MLS ID #20261084083, Jack A Apap Jr, @properties Christie's Int'l R.E. Birmingham. Realcomp II
 - $459,0002 bd3 ba1.6k sqft4221 W 14 Mile Rd, Royal Oak, MI 48073For Sale
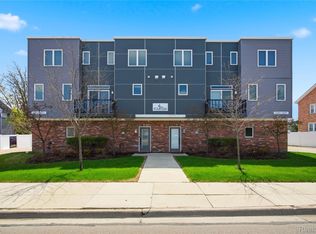 MLS ID #20261083851, Branden Kejbou, KW Domain. Realcomp II
 - $479,9994 bd4 ba2.4k sqft4291 Foxpointe Dr #53, West Bloomfield, MI 48323For Sale
 MLS ID #26048480, Jaye Sanders, Nextpointe Real Estate Service. MichRIC
 - $489,0003 bd2 ba1.7k sqft120 Montmorency Rd, Rochester Hills, MI 48307For Sale
 MLS ID #50217478, Marjorie Fetty, Century 21 Professionals. MiRealSource
 - $479,7773 bd3 ba2k sqft4341 Cornith Dr, Orion, MI 48359For SaleMLS ID #20261079332, Monica Wilks, EXP Realty Main. Realcomp II
- $469,9003 bd3 ba1.7k sqft1732 Mortenson Blvd, Berkley, MI 48072For SaleMLS ID #26052995, Brett Baer, Castleton Realty, LLC. MichRIC
- $400,0003 bd2 ba1.6k sqft1410 W Silverbell Rd, Orion, MI 48359For SaleMLS ID #20261084006, Keri Sorenson, National Realty Centers, Inc. Realcomp II
- $471,0003 bd3 ba1.6k sqft4837 Lismore Ln, Troy, MI 48085New ConstructionRealcomp II
- $449,9994 bd3 ba2.3k sqft6843 Leslee Crest Dr, West Bloomfield, MI 48322For SaleMLS ID #26053701, Brandy Mitchell, Keller Williams Metro. MichRIC
- $349,9003 bd3 ba1.7k sqft3981 Trailway Commons Cir, Auburn Hills, MI 48326For SaleMLS ID #50221274, Brad Byrnes, SunByrnes Properties, LLC. MiRealSource
- $499,9003 bd3 ba2.4k sqft4125 Yorba Linda Blvd, Royal Oak, MI 48073For SaleMLS ID #20261079271, Marisa Thomas, DOBI Real Estate. Realcomp II
- $458,0003 bd3 ba2k sqft49720 E Central Park, Shelby Township, MI 48317For SaleMLS ID #50222429, Jerome Fennell, Real Estate One Chesterfield. MiRealSource
- $525,0004 bd2 ba2k sqft1150 Bangor Rd, Waterford, MI 48328For SaleMLS ID #26048707, Nicole Egdell, Egdell & Associates Realty. MichRIC
- $479,9004 bd3 ba2.4k sqft1172 Key West Dr, Lake Orion, MI 48360For SaleMLS ID #50214340, Stacy E Peardon, Epique Inc.. MiRealSource
- $429,9002 bd2 ba2k sqft51817 Stoneridge Dr, Shelby Township, MI 48316For SaleMLS ID #50223897, Calogero D'Anna, D'Anna Realty. MiRealSource
- $385,0003 bd3 ba2k sqft4368 Gateway Cir, West Bloomfield, MI 48322For SaleMLS ID #20261077623, Mei Wei, Howard Hanna Birmingham. Realcomp II
- $439,9003 bd2 ba1.7k sqft53284 Wolf Dr, Shelby Township, MI 48316For SaleMLS ID #26037029, Jennifer Lasco, Lasco Real Estate Group. MichRIC
- $499,9003 bd3 ba2.2k sqft22702 Brantingham Rd, Macomb, MI 48044For SaleMLS ID #20261080447, Crystal Kizy, KW Domain. Realcomp II
