There is nothing left to do except enjoy this magnificently renovated 2500+ square foot townhouse nestled in prestigious Foxpointe designed for comfort, functionality & style. Enjoy your morning coffee on the brand new deck. This gorgeous home has all new flooring, custom lighting, Quartz/ marble kitchen w/new stainless appliances, soft close cabinet doors, spacious pantry, custom seating in the two story Breakfast nook, finished lower level w/ kitchenette, full bath & guest bedroom or office. Primary Suite w/ full custom bath, double sinks, Euroglass extra-large shower w/dual shower heads, vaulted ceilings & 3 large bedrooms upstairs. This home comes with a brand-new roof and exterior maintenance is done for you! Sell your lawnmower, snowblower & rakes because its all done for you! Host a game at the tennis/pickleball courts, walk around the pond and enjoy nature. Cool off in the pool with convenient nearby shower. Take a walk or bike ride around the WB trail. This turn-key is a 10!
Active
Price cut: $20K (7/10)
$499,900
4291 Foxpointe Dr #53, West Bloomfield, MI 48323
4beds
2,522sqft
:
Get pre-qualified$3,903/mo
Condominium
Built in 1986
-- sqft lot
$483,100 Zestimate®
$198/sqft
$475/mo HOA
What's special
Custom lightingVaulted ceilingsBrand-new roofDouble sinksAll new flooringBrand new deckSpacious pantry
- 104 days |
- 690 |
- 32 |
Zillow last checked:
Listing updated:
Listed by:
Jaye Sanders 248-495-5644,
Nextpointe Real Estate Service 248-298-5000
Source: MichRIC,MLS#: 26018166
Facts & features
Interior
Bedrooms & bathrooms
- Bedrooms: 4
- Bathrooms: 4
- Full bathrooms: 3
- 1/2 bathrooms: 1
Primary bedroom
- Description: High ceilings, natural light, and attached full bath with large closets!
- Level: Upper
- Area: 285
- Dimensions: 19.00 x 15.00
Bedroom 2
- Description: High ceilings and full of natural light.
- Level: Upper
- Area: 156
- Dimensions: 13.00 x 12.00
Bedroom 3
- Description: Neutral paint, high ceilings and good size!
- Level: Upper
- Area: 156
- Dimensions: 13.00 x 12.00
Bedroom 4
- Description: Basement.
- Level: Lower
- Area: 144
- Dimensions: 12.00 x 12.00
Primary bathroom
- Description: Soaker tub, separate shower and spacious.
- Level: Upper
Bathroom 1
- Description: Powder room on the main floor is modern and convenient
- Level: Main
Bathroom 2
- Description: Second floor main bath serves two large bedrooms.
- Level: Upper
Bathroom 3
- Description: Basement bath near 4th bedroom.
- Level: Lower
Bonus room
- Description: New floors and could be used as a home office or formal living room.
- Level: Main
- Area: 208
- Dimensions: 13.00 x 16.00
Dining area
- Description: Breakfast Nook with seating for 4. High ceilings and beautiful natural light.
- Level: Main
- Area: 80
- Dimensions: 10.00 x 8.00
Family room
- Description: Lower level family room has wet bar, full bath and 4th bedroom.
- Level: Lower
- Area: 285
- Dimensions: 15.00 x 19.00
Great room
- Description: Faces the back elevation of the home with space for dining, fireplace and doorwall to backyard.
- Level: Main
- Area: 247
- Dimensions: 19.00 x 13.00
Kitchen
- Description: Newer lighting, spacious and all appliances included.
- Level: Main
- Area: 140
- Dimensions: 14.00 x 10.00
Laundry
- Description: Main floor off the attached garage. Appliances included!
- Level: Main
Heating
- Forced Air
Cooling
- Central Air
Appliances
- Included: Dishwasher, Disposal, Microwave, Range, Refrigerator
- Laundry: In Unit, Laundry Room, Main Level
Features
- Ceiling Fan(s), Guest Quarters, Eat-in Kitchen, Pantry
- Flooring: Carpet, Tile, Wood
- Basement: Full
- Number of fireplaces: 1
- Fireplace features: Family Room
Interior area
- Total structure area: 1,999
- Total interior livable area: 2,522 sqft
- Finished area below ground: 1,000
Property
Parking
- Total spaces: 2
- Parking features: Garage Faces Front, Garage Door Opener, Attached
- Garage spaces: 2
Accessibility
- Accessibility features: 36 Inch Entrance Door, 36' or + Hallway
Features
- Stories: 2
- Has private pool: Yes
- Pool features: In Ground, Association
- Waterfront features: Pond
Lot
- Size: 35.18 Acres
- Features: Ground Cover, Shrubs/Hedges
Details
- Parcel number: 1822226059
Construction
Type & style
- Home type: Condo
- Architectural style: Colonial,Traditional
- Property subtype: Condominium
Materials
- Brick, Stone
- Roof: Asphalt,Shingle
Condition
- New construction: No
- Year built: 1986
Utilities & green energy
- Sewer: Public Sewer
- Water: Public, Well
- Utilities for property: Natural Gas Connected
Community & HOA
Community
- Security: Smoke Detector(s), Security System
- Subdivision: Foxpointe
HOA
- Has HOA: Yes
- Amenities included: Pool, Tennis Court(s)
- Services included: Trash, Snow Removal, Maintenance Grounds
- HOA fee: $475 monthly
Location
- Region: West Bloomfield
Financial & listing details
- Price per square foot: $198/sqft
- Tax assessed value: $141,770
- Annual tax amount: $3,299
- Date on market: 4/27/2026
- Listing terms: Cash,FHA,VA Loan,Conventional
- Road surface type: Paved
Estimated market value
$483,100
$459,000 - $507,000
$3,295/mo
Price history
| Date | Event | Price |
|---|---|---|
| 7/10/2026 | Price change | $499,900-3.8%$198/sqft |
Source:  MichRIC #26018166 Report a problem MichRIC #26018166 Report a problem | ||
| 6/13/2026 | Price change | $519,900-1.7%$206/sqft |
Source: MichRIC #26018166 Report a problem | ||
| 5/29/2026 | Price change | $529,000-2%$210/sqft |
Source: MichRIC #26018166 Report a problem | ||
| 4/27/2026 | Listed for sale | $539,900$214/sqft |
Source: MichRIC #26018166 Report a problem | ||
Public tax history
Tax history is unavailable.
Monthly payment
Est. payment
Payment breakdown
Explore the cost of this home by adjusting the details. Changes won't be saved.Climate risks
Neighborhood: 48323
Nearby schools
GreatSchools rating
- 8/10Sheiko Elementary SchoolGrades: PK-5Distance: 0.9 mi
- 6/10Abbott Middle SchoolGrades: 6-8Distance: 2.2 mi
- 7/10West Bloomfield High SchoolGrades: 9-12Distance: 0.5 mi
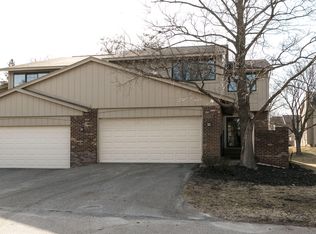
- $519,9003 bd4 ba3.3k sqft4251 Foxpointe Dr, West Bloomfield, MI 48323Sold
- $324,7002 bd2 ba2k sqft4123 Foxpointe Dr, West Bloomfield, MI 48323Sold

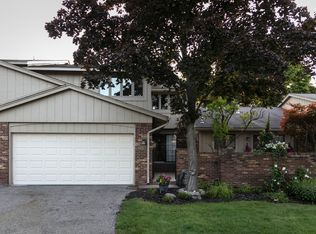
- $500,0003 bd4 ba2.8k sqft4247 Foxpointe Dr, West Bloomfield, MI 48323Sold
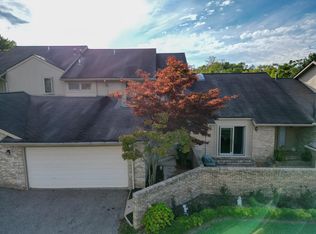
- $305,0004 bd4 ba2.4k sqft4291 Foxpointe Dr, West Bloomfield, MI 48323Sold
- $327,5002 bd3 ba1.8k sqft4367 Foxpointe Dr #1, West Bloomfield, MI 48323Off Market
- $308,0002 bd2 ba1.8k sqft4369 Foxpointe Dr #1, West Bloomfield, MI 48323Off Market
- $338,4002 bd3 ba1.8k sqft4381 Foxpointe Dr #1, West Bloomfield, MI 48323Off Market
- $337,2002 bd3 ba1.8k sqft4383 Foxpointe Dr #1, West Bloomfield, MI 48323Off Market
A local agent can set up tours, give advice and negotiate with sellers.
Similar homes
- $439,9004 bd4 ba2.8k sqft4350 Somerville Dr, West Bloomfield, MI 48323For Sale

 MLS ID #26040103, Brittany Banura, Lasco Real Estate Group. MichRIC
 - $349,9003 bd4 ba2.7k sqft5327 Fairway Ct, West Bloomfield, MI 48323For Sale
 MLS ID #26016948, Bashar Toubia, One America Realty. MichRIC
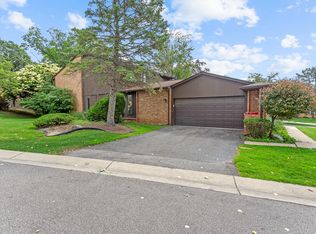
 - $369,9003 bd3 ba3.2k sqft2260 Bordeaux St, West Bloomfield, MI 48323For Sale
 MLS ID #26030171, Randall Wolber, Simple Fee Listings. MichRIC
 - $475,0004 bd3 ba2.6k sqft36233 Fredericksburg Rd, Farmington Hills, MI 48331For Sale
 MLS ID #26039226, Joseph Gergely, Remerica Hometown One. MichRIC
 - $430,0002 bd4 ba3.2k sqft5950 Pinetree Dr, West Bloomfield, MI 48322For Sale
 MLS ID #20261023278, Amy B Brent, Cedarwood Realty LLC, a Michigan LLC. Realcomp II
 - $500,0004 bd3 ba2.1k sqft2871 Harvey St, Rochester Hills, MI 48309For Sale
 MLS ID #50212543, Matthew T Dababneh, Keller Williams Realty Lakeside. MiRealSource
 - $463,5003 bd4 ba2.1k sqft1189 Glenpointe Ct, Bloomfield Hills, MI 48304For SaleMLS ID #26040038, Deborah Berg, BHHS Kee Realty. MichRIC
- $474,9994 bd3 ba2.2k sqft1560 Chanticlair Cir, Wixom, MI 48393For SaleMLS ID #26039781, Adrena Holman, Redfin Corporation. MichRIC
- $460,0003 bd3 ba2.4k sqft3923 Maple Ln, Auburn Hills, MI 48326For SaleMLS ID #50217740, Timothy McDonald, Real Estate One Inc-Shelby. MiRealSource
- $410,0003 bd3 ba2k sqft4392 Gateway Cir, West Bloomfield, MI 48322For SaleMLS ID #20261038168, Rimi Hirmiz, Platinum Home Realty. Realcomp II
- $479,0004 bd3 ba3.5k sqft1916 Squirrel Valley Dr, Bloomfield Hills, MI 48304For SaleMLS ID #20261041113, Mark Whitehead, EXP Realty - Mark White & Associates. Realcomp II
- $599,9004 bd3 ba2.5k sqft1085 Bear Creek Ct, Rochester, MI 48306For SaleMLS ID #50217445, Michael P Blake, Epique Inc.. MiRealSource
- $490,0003 bd3 ba2.1k sqft22273 Abington Dr, Farmington Hills, MI 48335For SaleMLS ID #26032390, Kirk Glassel, The Charles Reinhart Company. MichRIC
- $519,8003 bd2 ba2.5k sqft695 King Cir, Lake Orion, MI 48362For SaleMLS ID #50216999, Jennifer Caira-Lauff, Real Estate One Chesterfield. MiRealSource
- $369,9993 bd2 ba1.3k sqft6777 Dandison Blvd, West Bloomfield, MI 48324For SaleMLS ID #50214457, Cynthia Manciero, Berkshire Hathaway HomeServices Kee Realty NB. MiRealSource
- $478,0002 bd4 ba1.6k sqft2485 Wildbrook Run, Bloomfield Hills, MI 48304For SaleMLS ID #26025847, Nancy Tochman, RE/MAX Classic. MichRIC
- $398,0004 bd2 ba2.1k sqft22589 Bell Brook St, Southfield, MI 48034For SaleMLS ID #26035990, Karen Greenwood, Coldwell Banker Professionals. MichRIC
- $305,0002 bd2 ba2.2k sqft32 Meadow Wood Dr, Rochester, MI 48307For SaleMLS ID #50213004, Bradley Glowe, Arterra Realty Michigan LLC. MiRealSource
- $525,0003 bd2 ba1.8k sqft4106 Highfield Rd, Royal Oak, MI 48073For SaleMLS ID #26040194, Darin DeWeese, The Agency Hall & Hunter. MichRIC
- $630,0004 bd4 ba3.6k sqft26123 Cornell Dr, South Lyon, MI 48178For SaleMLS ID #26041187, Daniel Wickman, Redfin Corporation. MichRIC
