HUGE PRICE REDUCTION!! Seller says SELL IT! Completely renovated split ranch - remodeled foot print, within the last 4 years-everything like new! Kitchen boasts 42'soft close cabinets, beautiful granite counters, tile backsplash & stainless steel appls! Kitchen opens to great room giving way to the popular open concept living style. Updated baths, flooring, windows, furnace, ac, tankless hot water, owned osmosis water filtering system, garage door & opener. Extra Deep 1 car garage/room for storage. Laundry/mud room giving access to newer Trec deck w/railing for your summer enjoyment. Move in for summer fun on the lake and school is right around the corner!! Immediate Occupancy! Access to Middle Straights all sports Lake & Park by joining the Twin Beach Park Association (optional). A yearly fee gives access to swimming/beach/Middle Straight Lake and more!! OPEN HOUSE THIS SATURDAY 8/29 12:30 PM TO 3:00PM Make your offer today!
For sale
Price cut: $29.1K (8/26)
$329,888
6777 Dandison Blvd, West Bloomfield, MI 48324
3beds
1,325sqft
Single Family Residence
Built in 1954
7,840 Square Feet Lot
$326,000 Zestimate®
$249/sqft
$29/mo HOA
What's special
Tankless hot waterBeautiful granite countersRemodeled footprintCompletely renovated split ranchTile backsplashUpdated baths
- 58 days
- 821
- 55
Zillow last checked:
Listing updated:
Listed by:
Cynthia Manciero 586-212-1517,
Berkshire Hathaway HomeServices Kee Realty NB 586-315-5700
Source: MiRealSource,MLS#: 50214457 Originating MLS: MiRealSource
Originating MLS: MiRealSourceFacts & features
Interior
Bedrooms & bathrooms
- Bedrooms: 3
- Bathrooms: 2
- Full bathrooms: 2
Rooms
- Room types: Laundry, Great Room, Bathroom, Master Bedroom
Bedroom 1
- Features: Wood
- Level: Entry
- Area: 198
- Dimensions: 18 x 11
Bedroom 2
- Features: Wood
- Level: Entry
- Area: 90
- Dimensions: 10 x 9
Bedroom 3
- Features: Wood
- Level: Entry
- Area: 90
- Dimensions: 10 x 9
Bathroom 1
- Features: Wood
- Level: Entry
- Area: 56
- Dimensions: 8 x 7
Bathroom 2
- Features: Wood
- Level: Entry
- Area: 48
- Dimensions: 8 x 6
Kitchen
- Features: Wood
- Level: Entry
- Area: 170
- Dimensions: 17 x 10
Living room
- Features: Wood
- Level: Entry
- Area: 270
- Dimensions: 18 x 15
Heating
- Forced Air, Natural Gas
Cooling
- Ceiling Fan(s), Central Air
Appliances
- Included: Dishwasher, Dryer, Microwave, Range/Oven, Refrigerator, Washer, Water Softener Owned, Tankless Water Heater
- Laundry: First Floor Laundry, Entry
Features
- Cathedral/Vaulted Ceiling
- Flooring: Wood
- Basement: Crawl Space
- Has fireplace: No
Interior area
- Total structure area: 1,325
- Total interior livable area: 1,325 sqft
- Finished area above ground: 1,325
- Finished area below ground: 0
Property
Parking
- Total spaces: 1
- Parking features: Garage, Attached, Electric in Garage
- Attached garage spaces: 1
Features
- Levels: One
- Stories: 1
- Patio & porch: Deck
- Waterfront features: All Sports Lake, Association Access, Beach Access, Beach Front
- Body of water: Middle Straights Lake
- Frontage type: Road
- Frontage length: 66
Lot
- Size: 7,840 Square Feet
- Dimensions: 66 x 120
Details
- Parcel number: 1817181001
- Zoning description: Residential
- Special conditions: Private
Construction
Type & style
- Home type: SingleFamily
- Architectural style: Ranch
- Property subtype: Single Family Residence
Materials
- Vinyl Siding, Vinyl Trim
Condition
- New construction: No
- Year built: 1954
Utilities & green energy
- Sewer: Public Sanitary
- Water: Private Well
Community & HOA
Community
- Features: Beach Area
- Subdivision: Twin Beach Country Club
HOA
- Has HOA: Yes
- Amenities included: Clubhouse, Park, Playground
- HOA fee: $350 annually
- HOA name: Twin Beach Park Association
Location
- Region: West Bloomfield
Financial & listing details
- Price per square foot: $249/sqft
- Tax assessed value: $186,720
- Annual tax amount: $4,847
- Date on market: 7/10/2026
- Cumulative days on market: 95 days
- Listing agreement: Exclusive Right To Sell
- Listing terms: Cash,Conventional,VA Loan
- Road surface type: Paved
Estimated market value
$326,000
$310,000 - $342,000
$2,447/mo
Price history
| Date | Event | Price |
|---|---|---|
| 8/26/2026 | Price change | $329,888-8.1%$249/sqft |
Source:  MiRealSource #50214457 Report a problem MiRealSource #50214457 Report a problem | ||
| 8/14/2026 | Price change | $359,000-3%$271/sqft |
Source: MiRealSource #50214457 Report a problem | ||
| 7/31/2026 | Listed for rent | $2,350-2%$2/sqft |
Source: MiRealSource #50216830 Report a problem | ||
| 7/10/2026 | Listed for sale | $369,999-1.3%$279/sqft |
Source: MiRealSource #50214457 Report a problem | ||
| 7/7/2026 | Listing removed | $374,900$283/sqft |
Source: MiRealSource #50209619 Report a problem | ||
| 6/12/2026 | Price change | $374,900-6.3%$283/sqft |
Source: MiRealSource #50209619 Report a problem | ||
| 6/4/2026 | Listed for sale | $399,900+123.4%$302/sqft |
Source: MiRealSource #50209619 Report a problem | ||
| 5/4/2024 | Listing removed | -- |
Source: Zillow Rentals Report a problem | ||
| 4/22/2024 | Listed for rent | $2,398+71.3%$2/sqft |
Source: Zillow Rentals Report a problem | ||
| 2/4/2021 | Sold | $179,000-3.8%$135/sqft |
Source: Public Record Report a problem | ||
| 1/12/2021 | Pending sale | $186,000$140/sqft |
Source: National Realty Centers-Northville #2200093262 Report a problem | ||
| 1/8/2021 | Listing removed | -- |
Source:  Realcomp II Report a problem Realcomp II Report a problem | ||
| 1/4/2021 | Price change | $186,000-2.9%$140/sqft |
Source: National Realty Centers-Northville #2200093262 Report a problem | ||
| 11/12/2020 | Listed for sale | $191,500+25.6%$145/sqft |
Source: National Realty Centers-Northville #2200093262 Report a problem | ||
| 6/15/2020 | Sold | $152,500-12.9%$115/sqft |
Source: Public Record Report a problem | ||
| 4/30/2020 | Pending sale | $175,000$132/sqft |
Source: Max Broock #2200009615 Report a problem | ||
| 4/9/2020 | Price change | $175,000-2.8%$132/sqft |
Source: Max Broock #2200009615 Report a problem | ||
| 3/12/2020 | Price change | $180,000-2.7%$136/sqft |
Source: Max Broock #2200009615 Report a problem | ||
| 2/6/2020 | Listed for sale | $185,000+341.8%$140/sqft |
Source: Max Broock #2200009615 Report a problem | ||
| 11/19/2019 | Listing removed | $1,400$1/sqft |
Source: Owner Report a problem | ||
| 10/19/2019 | Price change | $1,400-6.7%$1/sqft |
Source: Owner Report a problem | ||
| 9/30/2019 | Listed for rent | $1,500$1/sqft |
Source: Owner Report a problem | ||
| 4/2/2012 | Sold | $41,875+5.3%$32/sqft |
Source: MiRealSource #31079254 Report a problem | ||
| 1/15/2012 | Price change | $39,777-20.1%$30/sqft |
Source: RE/MAX in the Hills #31079254 Report a problem | ||
| 11/19/2011 | Listed for sale | $49,777$38/sqft |
Source: RE/MAX in the Hills #31079254 Report a problem | ||
Public tax history
| Year | Property taxes | Tax assessment |
|---|---|---|
| 2025 | -- | $93,360 +18% |
| 2024 | -- | $79,090 +5.1% |
| 2023 | -- | $75,240 +3.8% |
| 2022 | -- | $72,520 +7.4% |
| 2021 | -- | $67,520 +2.9% |
| 2020 | -- | $65,610 +4.3% |
| 2019 | -- | $62,910 +4.2% |
| 2018 | -- | $60,380 +17.2% |
| 2015 | $701 | $51,530 +14.3% |
| 2014 | -- | $45,090 +7.5% |
| 2011 | -- | $41,960 -5.2% |
| 2010 | -- | $44,250 -19.8% |
| 2009 | -- | $55,160 +6.8% |
| 2003 | -- | $51,640 +6.2% |
| 2002 | -- | $48,640 +45.7% |
| 2001 | $1,143 +10.1% | $33,380 +3.2% |
| 2000 | $1,039 | $32,350 |
Find assessor info on the county website
Monthly payment
Est. payment
Payment breakdown
Explore the cost of this home by adjusting the details. Changes won't be saved.Climate risks
Neighborhood: 48324
Nearby schools
Schools provided by the listing agent
- District: West Bloomfield School District
Source: MiRealSource. This data may not be complete. We recommend contacting the local school district to confirm school assignments for this home.
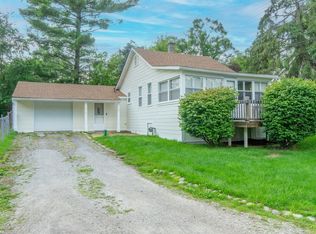
- $293,4003 bd2 ba1.4k sqft6765 Dandison Blvd, West Bloomfield, MI 48324Off Market
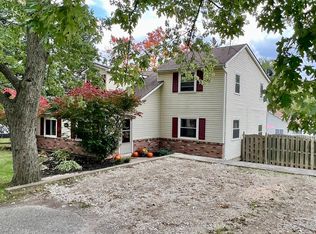
- $189,9002 bd1 ba1k sqft3918 Carrick Ave, West Bloomfield, MI 48324Sold
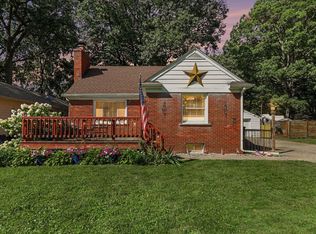
- $270,0003 bd1 ba1.9k sqft6791 Dandison Blvd, West Bloomfield, MI 48324Sold
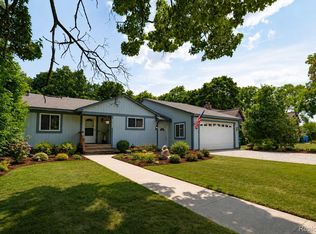
- $243,7003 bd1 ba1.1k sqft6757 Dandison Blvd, West Bloomfield, MI 48324Off Market
Similar homes
- $349,9003 bd2 ba1.7k sqft26261 La Muera St, Farmington Hills, MI 48334For Sale

 MLS ID #20261071484, Heather S Poyhonen, Avenue Group Homes, LLC. Realcomp II
 - $299,0004 bd2 ba1.4k sqft3620 Fort Dr, Waterford, MI 48328For Sale
 MLS ID #26045769, Adrena Holman, Redfin Corporation. MichRIC
 - $349,9004 bd2 ba1.5k sqft4792 Broadway St, Commerce Township, MI 48382For Sale
 MLS ID #20261058139, Andrew Sussex, Castle Real Estate. Realcomp II
 - $329,0003 bd2 ba1.5k sqft21411 Orchard Lake Rd, Farmington Hills, MI 48336For Sale
 MLS ID #26045261, Judie Wu, The Charles Reinhart Company. MichRIC
 - $384,9003 bd2 ba1.5k sqft8965 Van Gordon Ave, White Lake, MI 48386For SaleMLS ID #20261068227, Naeem Mumin, Amin Realty. Realcomp II
- $375,0003 bd2 ba1.7k sqft4283 Woodstock Rd, Waterford, MI 48328For SaleMLS ID #26040175, Suzanne Graham, Golden Key Real Estate LLC. MichRIC
- $259,0003 bd1 ba1.3k sqft5608 Clinton River Dr, Waterford, MI 48327For SaleMLS ID #20261054106, Nicholas Beaumont, EXP Realty Main. Realcomp II
- $339,9003 bd1 ba1.5k sqft4510 Rosewold Ave, Royal Oak, MI 48073For SaleMLS ID #20261059986, Aniq Uppal, Gateway Brokerage. Realcomp II
- $339,9003 bd2 ba1.6k sqft511 Kinross Ave, Clawson, MI 48017For Sale
 MLS ID #50213845, Donna Caumartin, Berkshire Hathaway HomeServices Kee Realty. MiRealSource
 - $339,0003 bd2 ba1.7k sqft2177 Alexander Dr, Troy, MI 48083For SaleMLS ID #20261060342, Steven N Hannosh, AXEN Realty LLC. Realcomp II
- $409,9002 bd2 ba1.6k sqft7408 Westbury Blvd, West Bloomfield, MI 48322For SaleMLS ID #20251051126, Christopher Kassab, EXP Realty Main. Realcomp II
- $370,0003 bd2 ba1.5k sqft14587 Blue Skies St, Livonia, MI 48154For SaleMLS ID #26042102, Randall Wolber, Simple Fee Listings. MichRIC
- $420,0003 bd2 ba1.6k sqft35095 Bridgeman St, Farmington Hills, MI 48335For SaleMLS ID #20261064949, Marvis Burns, Metropolitan Gems. Realcomp II
- $349,0003 bd2 ba1.5k sqft3971 Thomas Ave, Berkley, MI 48072For SaleMLS ID #26032136, Adrena Holman, Redfin Corporation. MichRIC
- $375,0003 bd2 ba1.5k sqft428 Girard Ave, Royal Oak, MI 48073For SaleMLS ID #20261058020, Sana Brikho, St Jude Realty. Realcomp II
- $319,0003 bd2 ba1.5k sqft25452 Miracle Dr, Madison Heights, MI 48071For SaleMLS ID #20261058624, Rudina Cure, Berkshire Hathaway HomeServices Kee Realty Bham. Realcomp II
- $295,0003 bd1 ba1k sqft2950 Hartline Dr, Rochester Hills, MI 48309For SaleMLS ID #50217822, Erion Gjysma, Epique Inc.. MiRealSource
- $274,9003 bd1 ba920 sqft9239 Villa Crest Dr, Clarkston, MI 48346For SaleMLS ID #20261066789, Lorrie Fiteny, Sandora & Fiteny Real Estate. Realcomp II
- $285,0004 bd2 ba1.9k sqft23106 Springbrook Dr, Farmington Hills, MI 48336For SaleMLS ID #20261016478, Xiangang Zhang, Bluesky Realty Experts. Realcomp II
- $235,0003 bd2 ba959 sqft2900 Hensman St, Keego Harbor, MI 48320For SaleMLS ID #20261065855, Parker McInnis, Oak and Stone Real Estate. Realcomp II
