Welcome to 3815 Edgecrest St, a beautiful home in the heart of West Bloomfield! This property shines with a stunning kitchen featuring white cabinets, stone countertops, stainless steel appliances, and a large center island. Step through the sliding doors into an oversized covered porch overlooking a gorgeous, tree-lined backyard complete with an expansive brick-paver patio. The interior offers comfortable bedrooms with custom accent walls, a sleek bathroom with a double vanity, and a clean, open layout perfect for modern living. Beyond its visual appeal, this home offers incredible peace of mind with extensive, high-value mechanical updates. The exterior features a brand-new roof and gutter system installed less than two years ago. Underneath, you'll find a fully encapsulated crawl space (also done less than two years ago) complete with restructured flooring support. The home is equipped with a whole-house generator featuring an automatic transfer switch, a new radon mitigation system with continuous monitoring, a water filter/softener for the well system, and a brand-new reverse osmosis (R.O.) system dedicated to the kitchen sink and refrigerator. The garage door system is new from the door, framing, motor and sensors. The basement also has lighting. 3815 Edgecrest St offers an unbeatable location within the acclaimed West Bloomfield School District, giving you easy access to Scotch Elementary. Enjoy close proximity to Middle Straits Lake beach access and local favorite outdoor spots like Marshbank Park, plus all the area's premier shopping and dining. Move-in ready, thoroughly updated, and waiting for you to schedule your tour today!
Sold for $351,000
Zillow last checked:
Listing updated:
Bought with:
Haifa Baydoun, 6506049220
Keller Williams Legacy
Source: Realcomp II,MLS#: 20261053087
Price history
| Date | Event | Price |
|---|---|---|
| 9/22/2026 | Sold | $351,000+0.3%$289/sqft |
Source:  Realcomp II #20261053087 Report a problem Realcomp II #20261053087 Report a problem | ||
| 8/11/2026 | Pending sale | $349,900$288/sqft |
Source: Realcomp II #20261053087 Report a problem | ||
| 8/6/2026 | Price change | $349,900-2.5%$288/sqft |
Source: Realcomp II #20261053087 Report a problem | ||
| 7/16/2026 | Listed for sale | $359,000+14%$295/sqft |
Source: Realcomp II #20261053087 Report a problem | ||
| 10/28/2024 | Sold | $315,000$259/sqft |
Source: Public Record Report a problem | ||
| 10/14/2024 | Pending sale | $315,000$259/sqft |
Source: Realcomp II #20240051834 Report a problem | ||
| 7/22/2024 | Price change | $315,000-4.5%$259/sqft |
Source: Realcomp II #20240051834 Report a problem | ||
| 7/18/2024 | Listed for sale | $330,000+90.8%$271/sqft |
Source: Realcomp II #20240051834 Report a problem | ||
| 1/9/2024 | Sold | $173,000-17.6%$142/sqft |
Source: Public Record Report a problem | ||
| 11/16/2023 | Price change | $210,000-4.5%$173/sqft |
Source: Realcomp II #20230094750 Report a problem | ||
| 11/11/2023 | Listed for sale | $220,000+63%$181/sqft |
Source: Realcomp II #20230094750 Report a problem | ||
| 2/13/2017 | Sold | $135,000-3.5%$111/sqft |
Source: Public Record Report a problem | ||
| 12/21/2016 | Pending sale | $139,900$115/sqft |
Source: Direct Properties.com #216109648 Report a problem | ||
| 12/10/2016 | Price change | $139,900-6.7%$115/sqft |
Source: Direct Properties.com #216109648 Report a problem | ||
| 12/2/2016 | Listed for sale | $149,900$123/sqft |
Source: Direct Properties.com #216109648 Report a problem | ||
| 11/25/2016 | Pending sale | $149,900$123/sqft |
Source: Direct Properties.com #216109648 Report a problem | ||
| 11/13/2016 | Listed for sale | $149,900$123/sqft |
Source: Direct Properties.com #216109648 Report a problem | ||
Nearby homes
- $387,2004 bd3 ba2.3k sqft6797 Grassland Ave, West Bloomfield, MI 48324Off Market
- $274,9003 bd3 ba1.3k sqft6780 Dandison Blvd, West Bloomfield, MI 48324Off Market
- $270,0003 bd1 ba1.9k sqft6791 Dandison Blvd, West Bloomfield, MI 48324Sold
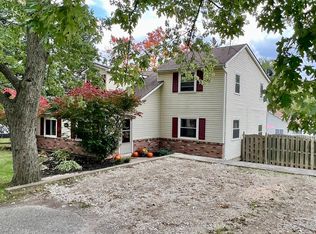
- $303,5003 bd1 ba929 sqft6790 Dandison Blvd, West Bloomfield, MI 48324Off Market
Get a cash offer in 3 minutes
Find out how much your home could sell for in as little as 3 minutes with a no-obligation cash offer.
Estimated market value
$350,900
